High-Performance OEM/ODM Heritage French Door Collections
Engineered with certified 6063-T6 virgin aluminum extrusions, advanced polyamide thermal isolation, and museum-grade divided lite grilles. Explore our factory-direct heritage collections manufactured strictly to global fenestration standards.
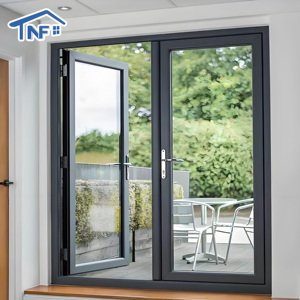
Customized Casement Glass Aluminum Door Villa Exterior Patio Swing Doors French Door
View Technical Specs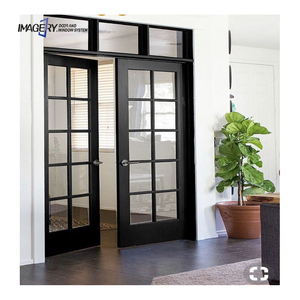
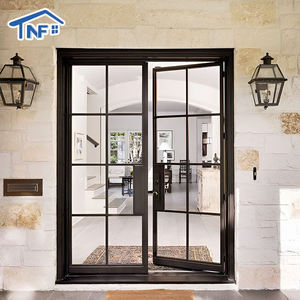
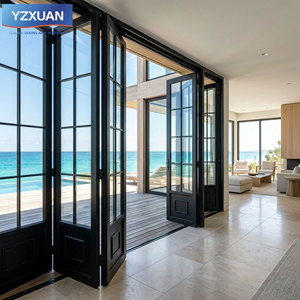
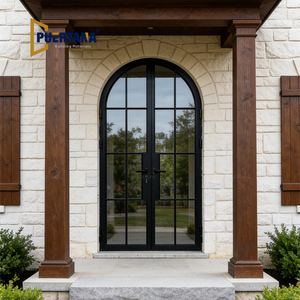
Thermally Broken Black Framed Steel Look Aluminum Glass French Door Crittall Style Heritage Doors
View Technical Specs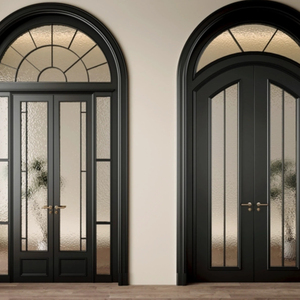
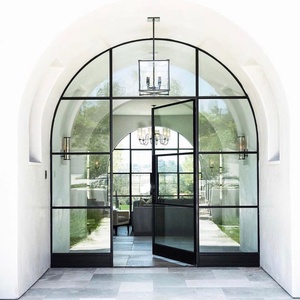
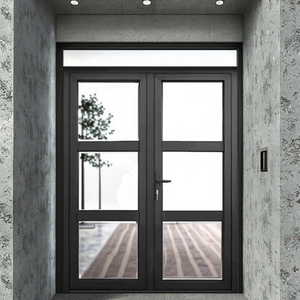
Thermally Broken Aluminum Doors Divided Lite Grilles Single/Double French Hinged Entry Systems | Heritage Modern
View Technical SpecsIntegrated OEM/ODM Scale Backed by DERCHI Dejiyoupin
Operating as an internationally validated fenestration enterprise, our Foshan smart-manufacturing hub bridges high-volume capacity with bespoke architectural engineering. Sourcing directly bypasses intermediaries while ensuring uncompromised metallurgical traceability.
Full-Cycle Tooling & Extrusion
Equipped with in-house CNC extrusion die crafting, automated cutting stations, and 5-axis machining centers. We develop custom architectural extrusions with tolerances maintained under ±0.15mm.
Strict International Certifications
All heritage French casement and pivot systems comply with AS 2047 N6 cyclonic testing, CE EN 14351-1, ISO 9001 quality audits, and UL 10C fire barrier standards for mission-critical installations.
Bespoke Shop Drawings & BIM
Our dedicated bilingual B2B engineering department delivers preliminary CAD elevation schematics, structural anchorage calculations, and Revit/BIM families within 24 to 48 hours from receipt of architectural schedules.
Export Sea-Freight Packaging
Reinforced multi-tier seaworthy packaging featuring peelable anti-scratch electrostatic surface films, impact-dampening expanded cellular EPE foam edge protectors, and steel-banded OSB export plywood crates.
Technological Evolutions & Global Procurement Trends (2025–2030)
The global shift toward thermally isolated architectural envelopes has fundamentally redefined industrial demand for "Steel-Look" Heritage French Doors. Specifiers and commercial procurement heads are moving away from heavy cold-bridge rolled steel in favor of advanced structural aluminum composites.
1. High-Density PA66 GF25 Thermal Breaks
Historic Crittall steel doors suffer from catastrophic thermal bridging, causing condensation, energy leakage, and profile frosting. Modern B2B procurement mandates polyamide 66 reinforced with 25% glass fiber (PA66 GF25) insulative struts. Our OEM French systems achieve whole-assembly thermal transmittance values down to Ucw ≤ 1.2 W/(m²·K) when integrated with warm-edge triple argon Low-E IGU units, completely meeting ASHRAE 90.1, Title 24, and European nZEB mandates.
2. Ultra-Narrow Sightlines with High Moment of Inertia
Architects insist on slim vertical stiles that mirror 1920s Art Deco and Bauhaus industrial steel fenestration. By incorporating high-tensile 6063-T6 and 6060-T66 aluminum alloys with engineered internal corner-cleats and injected structural epoxies, our sash sightlines are trimmed to an ultra-lean 32mm to 48mm. This delivers exceptional deflection resistance under wind loads up to 4500 Pa (equivalent to AS 2047 N6 / ASTM E330 Class E design pressures).
3. Superdurable Finishes Resisting Harsh Climates
Traditional ferrous doors require abrasive sandblasting and rust remediation every 3 to 5 years, particularly in humid tropical or marine coastal microclimates. Modern suppliers utilize continuous pre-treatment and Qualicoat Class 2 Superdurable Architectural Powder Coatings or AAMA 2605 70% PVDF fluorocarbon coatings. Our finishes are proven across 3,000-hour continuous salt spray exposure (ASTM B117), assuring zero flaking, zero bubbling, and 15+ years of UV color retention.
Direct Engineering Comparison Matrix
Why world-class architectural developers specify thermally broken extruded aluminum over mild rolled steel, timber, and uPVC for commercial and luxury residential fenestration:
| Performance Parameter | DERCHI OEM/ODM Heritage Aluminum | Traditional Welded Mild Steel | Solid Hardwood (Oak/Teak) | Commercial uPVC |
|---|---|---|---|---|
| Thermal Insulation (U-Value) | U ≤ 1.2 – 1.6 W/m²K (Thermal Break) | U ≥ 4.8 W/m²K (Severe Condensation) | U ≈ 1.8 W/m²K (Natural Insulator) | U ≈ 1.5 – 2.0 W/m²K (Chamber Insulated) |
| Corrosion & Rot Resistance | Excellent (Zero Rust / Sea Air Proof) | Poor (Requires Frequent Repainting) | High Risk (Termite, Fungal Decay) | Good (Inert to Oxidation) |
| Dimensional Stability | High (Negligible Thermal Expansion) | High (Extremely Rigid) | Poor (Swelling, Warping in Rain) | Poor (Sagging in High Sun) |
| Structural Sightline Width | Ultra-Slim (32mm – 48mm) | Slim (25mm – 40mm) | Bulky (90mm – 140mm) | Bulky (80mm – 120mm) |
| Maintenance Lifecycle | Virtually Zero (25+ Yr Lifespan) | Heavy Maintenance (Yearly Coating) | Annual Sanding & Re-oiling | Yellowing, Gasket Shrinkage |
| Total Cost of Ownership (ROI) | Optimal B2B Factory Value | Extremely Expensive Fabrication | High Raw Material Premium | Low Initial, Fast Deterioration |
Frequently Asked Questions for Sourcing Heritage French Doors
Actionable, engineer-vetted answers addressing structural specifications, custom divided lites, international certification tests, container freight, and OEM/ODM manufacturing lead times.
What is the difference between Simulated Divided Lite (SDL) and True Divided Lite (TDL) in heritage door systems?
True Divided Lite (TDL) utilizes individual, physically separated panes of double-glazed glass mechanically joined by intermediate aluminum mullion bars. While historically authentic, TDL increases thermal bridging points and potential moisture leakage sites. Simulated Divided Lite (SDL) mounts continuous high-adhesion exterior and interior aluminum colonial muntin grilles over a monolithic, sealed insulated glass unit (IGU) containing internal duplex spacer bars. SDL delivers the identical 1920s Crittall steel look while ensuring superior whole-window U-values, structural wind tightness, and lower replacement glass risk.
How does your factory prevent coastal corrosion and galvanic electrolysis on exterior installations?
For seaside villas and coastal developments exposed to high-salinity air, we implement a multi-barrier defense: First, 6063-T6 extrusions undergo zirconium-based chemical conversion pre-treatment, followed by a minimum 60–80 micron application of AkzoNobel or PPG architectural powder or PVDF fluorocarbon coatings. Second, all fasteners, anchor brackets, shootbolts, and internal pivot components are crafted from non-magnetic AISI 316 / 304 marine-grade stainless steel. Third, insulating neoprene and EPDM isolators are placed between dissimilar metals to completely eliminate galvanic electrolytic reaction.
What locking hardware options are integrated for high-security commercial and villa projects?
We partner directly with leading European hardware brands (including German Roto, Siegenia, Hoppe, and G-U) as well as proprietary heavy-duty multi-point mechanisms. Our heritage swing doors feature 3-point to 5-point shootbolt locking systems engineered to resist forced entry up to European EN 1627 RC2 and RC3 standards. We also integrate motorized concealed electronic locks compatible with dry-contact smart home controllers, biometric fingerprint handles, and keyless access keypads without compromising slim frame aesthetics.
Can you engineer curved, semi-circular, or gothic arched French door frames?
Yes. Our Foshan factory houses precision hydraulic roll-bending machinery capable of curving thermally broken profiles without cracking the internal PA66 insulation strips or causing profile cross-section deformation. We custom manufacture true semi-circular arches, segment arches, lancet gothic transoms, and elliptical entry surrounds based on CAD radius templates or site-measured digital DWG surveys.
What is the factory production lead time and Minimum Order Quantity (MOQ) for custom project lots?
Because we operate 180,000m² of manufacturing infrastructure, we accommodate both high-volume development orders and custom luxury residential projects. Our standard OEM/ODM MOQ starts at 1 container or 50m² for bespoke extrusion finishes, while catalog models can be produced in smaller project quantities. Standard production lead time is 25 to 35 business days from final CAD shop drawing sign-off and deposit receipt.
How are the doors packaged to prevent glass breakage or frame scratches during ocean container shipping?
Every single door panel and frame undergoes pre-shipment factory trial assembly to verify squareness, hinge clearance, and latch engagement. Once passed, frames are stripped with peelable protective tape, corners wrapped in high-density EPE foam buffers, fully wrapped in air-bubble waterproof sheeting, and crated inside non-fumigation reinforced OSB export plywood boxes fitted with bottom forklift skids and heavy strapping.
Which glass configurations are provided for soundproofing near high-traffic urban corridors?
To achieve high acoustic insulation (Sound Transmission Class STC 36 to 42 / Rw 38–43 dB), we specify asymmetric acoustic laminated IGUs (e.g., 6mm Low-E Tempered + 16A Argon Warm Edge + 4mm Float + 0.76mm acoustic PVB + 4mm Float). The varied glass mass and specialized polyvinyl butyral resin interlayer disrupt sound wave resonance across high, mid, and low frequencies, keeping interior environments serenely quiet.
Do you support architectural tender submittals with physical corner samples and testing documentation?
Yes. For architects, facade consultants, and general contractors preparing project submittals, we supply cut-section corner mockups (displaying internal thermal breaks, glazing bead snap fits, divided lites, and surface finishes) alongside formal test laboratory reports for air permeability (ASTM E283), water penetration (ASTM E331), structural load (ASTM E330), and acoustic isolation.
Initiate Your OEM/ODM Engineering Consultation
Whether you require standard profile catalogs, tailored project shop drawings, structural wind load calculations, or complete container CIF quotations for your target port, our direct B2B facade engineering team is available 24/7 to support your tender.