High-Performance Hinged & Articulated Door Systems
Engineered to exceed EN 14351-1, NFRC, and AS 2047 structural requirements. Direct factory-controlled extrusion, anodizing, glazing, and kinematics calibration.
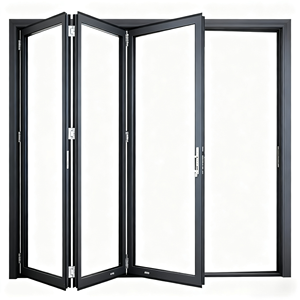
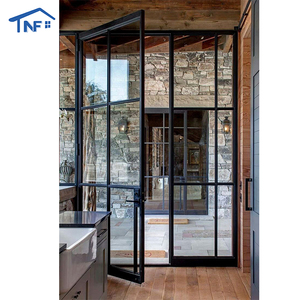
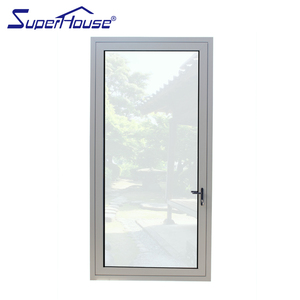
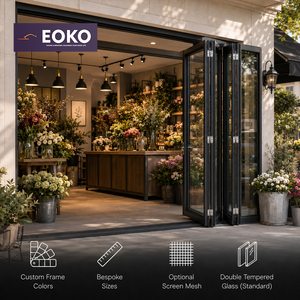
Integrated Manufacturing Infrastructure
Operating as a Top 10 Chinese fenestration brand with complete vertical integration: billet casting, precision extrusion, automated robotic CNC machining, and comprehensive lab testing.
Stringent Quality Testing
Certified compliance under CE, AS 2047 N6, ISO 9001, and UL Fire Standards. In-house cyclic life rig executes 200,000 opening cycles under simulated aerodynamic loading conditions.
Full OEM/ODM Engineering
Complete flexibility for bespoke developments. Dedicated design engineers furnish free CAD shop drawings, BIM families, and FEA wind load stress analysis within 48 hours for architect sign-off.
Direct Global Export Logistics
Seamless export handling with CIF/FOB delivery to core transshipment hubs. Protective fumigated timber crating, peelable protective films, and containerized loading efficiency that eliminates transit deflection.
Engineering Standards for Architectural Aluminium Hinged Openings
A rigorous B2B procurement briefing on material metallurgy, structural thermal barriers, acoustic attenuation, and hardware kinematics.
1. Substrate Metallurgy & Structural Profile Design
When specifying structural aluminium hinged doors for high-wind coastal regimes or high-traffic commercial portals, alloy chemistry and temper constitute the primary baseline. Our manufacturing facilities process prime virgin billets using 6063-T5 and 6063-T6 architectural aluminium alloys. The magnesium-silicon balance provides exceptional yield strength (exceeding 160 MPa) while maintaining superior extrusion surface quality requisite for marine-grade architectural finishes.
For exterior swing and casement applications, sash profiles incorporate a structural wall thickness between 2.0mm and 3.0mm, preventing the diagonal sagging typical of lower-grade residential extrusions. Internal stiffener chambers are calculated via finite element analysis (FEA) to withstand positive and negative design wind pressures up to 4500 Pa (equivalent to AS 2047 N6 and ASTM E330 ratings).
2. Thermal Separation & Condensation Resistance Kinematics
Unmitigated aluminium profiles exhibit high thermal conductivity (~205 W/m·K), rendering non-thermal profiles susceptible to condensation, thermal bridging, and severe interior radiant heat gains. Our thermal break hinged door series integrates polyamide PA66 GF25 (25% glass fiber reinforced) insulating struts inserted mechanically into knurled extrusion pockets before pneumatic crimping.
- Multi-Chambered Barrier Geometry: 24mm to 34mm thermal struts interrupt both conductive and convective heat fluxes, reducing whole-window U-factors down to ≤ 1.3 W/m²K when combined with argon-filled low-E insulated glass units (IGUs).
- Continuous Dual/Triple EPDM Weatherstripping: Multi-point compression gaskets utilize vulcanized, cellular EPDM compound that maintains 98% elasticity from -40°C to +120°C, delivering zero-air-leakage under ASTM E283 air infiltration protocols.
- Sub-Sill Integrated Drain Channels: Gravity-assisted cascade weep slots paired with internal baffled drainage valves redirect driven monsoon precipitation outward, sustaining water tightness up to 700 Pa (ASTM E331).
3. Hardware Kinematics & Multi-Point Security Anchoring
The operational lifespan of an exterior hinged door relies fundamentally on the kinematics of its hinge mechanisms and the distribution of dead-load forces across the jamb extrusion. Unlike lightweight standard hinges that fail via hinge pin shearing, our systems utilize heavy-duty 3D adjustable architectural butt hinges and concealed pivot gearings manufactured from 304/316 austenitic stainless steel and forged zinc alloys.
Certified for continuous sash weights up to 400 kg, these assemblies permit independent lateral (±3mm), vertical (±4mm), and compression (±1.5mm) micro-adjustments on site. The locking architecture utilizes multi-point mortise drive gear systems featuring anti-lift mushroom cams, hardened steel hooks, and keyed European profile cylinders compliant with RC2 / PAS 24 forced-entry resistance benchmarks.
4. Glazing Architecture & Sound Attenuation Optimization
Acoustic performance is critical for urban hospitality, multi-family high-rises, and luxury residential developments. Our profiles accept insulated glass configurations up to 42mm overall thickness. Utilizing asymmetric glass build-ups (e.g., 6mm Low-E Toughened + 16A Argon Spacer + 4mm Float + 0.76mm PVB Acoustic Film + 4mm Float), DERCHI hinged systems achieve an acoustic weighted reduction index (Rw) up to 42 dB, effectively decoupling indoor environments from high-frequency exterior urban decibels.
| Performance Characteristic | Commercial Grade Hinged Door | Thermal Break Casement Patio | Heavy-Duty Pivot Entry Door |
|---|---|---|---|
| Aluminium Alloy / Temper | 6063-T5 (Structural extrusion) | 6063-T6 (High-tensile architectural) | 6063-T6 + Integrated Steel Skeleton |
| Profile Wall Thickness | 2.0 mm – 2.5 mm | 2.2 mm – 3.0 mm | 3.0 mm – 4.0 mm Heavy Duty |
| Thermal Transmittance (U-factor) | 2.4 – 2.8 W/m²K | 1.2 – 1.6 W/m²K (NFRC Compliant) | 1.4 – 1.8 W/m²K |
| Hinge Cycle Certification | 100,000 Cycles (EN 1935 Grade 11) | 200,000 Cycles (EN 1935 Grade 14) | 300,000 Cycles (Hydraulic Pivot Bearing) |
| Maximum Sash Weight Capacity | 160 kg per leaf | 250 kg per leaf | 450 kg per leaf |
| Corrosion Resistance Treatment | Qualicoat Class 1 Powder (60µm) | Qualicoat Class 2 / PVDF (3-Coat) | AAMA 2605 Fluorocarbon / 25µm Anodize |
Emerging Technical Trends in Global Fenestration Sourcing
Strategic purchasing guidelines for project managers, commercial developers, and system distributors preparing for evolving regulatory and design landscapes.
Smart Access Kinematics & Concealed Automation
Global procurement is rapidly pivoting toward concealed electromagnetic multipoint locks, motor-assisted sash activation, and integrated biometric access. Contemporary architectural entry systems must integrate low-voltage concealed wiring channels within the thermal break void without compromising thermal or water-tightness barriers.
Low-Carbon Recycled Billets & EPD Verification
Driven by strict EU Corporate Sustainability Due Diligence and global green building certifications (LEED v4.1, BREEAM), developers now mandate Environmental Product Declarations (EPDs). Sourcing from facilities utilizing hydro-powered renewable smelting with recycled scrap inputs reduces embodied carbon from 16.8 kg CO₂/kg down to under 4.0 kg CO₂/kg aluminium.
Flush Zero-Thresholds & Ultra-Slim Sightlines
Modern architectural language demands invisible sightlines. The engineering response has been the refinement of coplanar structural frames, where sashes sit completely flush with the surrounding frame, alongside magnetic drop-down gaskets that eliminate traditional tripping thresholds while maintaining 300 Pa water barrier ratings.
Frequently Asked Questions by Importers & Contractors
Clear, direct answers regarding testing, customization, minimum orders, and supply chain risk mitigation.
How do you guarantee dimensional stability on large-format exterior swing doors?
We mitigate thermal bowing ("bi-metal effect") on tall hinged doors exposed to severe interior/exterior temperature differentials by deploying anti-bi-metal split insulating polyamide bars. These allow the exterior and interior aluminium profile sections to expand and contract independently, preserving deadbolt alignment year-round.
Can your factory match regional testing standards like Australian AS 2047 or USA NFRC?
Yes. DERCHI products are engineered, tested, and pre-certified under key regional standards including AS 2047 (N6 cyclone rating test passed), AS 1288 glass compliance, NFRC thermal metrics, CE EN 14351-1, and UL 10C positive pressure fire-resistance ratings for commercial partitions.
What surface coating guarantees are provided for high-salinity coastal projects?
For seaside applications within 1 km of the shoreline, we specify marine-grade 3-coat fluorocarbon PVDF finishes (AAMA 2605 compliant) or Class 1 / Class 2 architectural anodizing with minimum 20-25 micron layer depth. These pass 4,000+ hours of continuous neutral salt spray (NSS) testing without blistering or pitting.
What is your typical production lead time and Minimum Order Quantity (MOQ)?
Standard architectural configurations carry an MOQ of 1 full set for customized villa or sample testing purposes, and 20 to 50 sets for commercial production runs. Standard lead time is 25-30 working days from final approved CAD shop drawings. Fast-track prototype cycles are available for urgent project tenders.
How are oversized hinged panels protected against dynamic sea-freight vibrations?
Finished assemblies are wrapped in 0.08mm self-adhesive protective polyethylene film, cushioned with high-density EPE foam corner blocks, sealed in moisture-barrier heat-shrink wrap, and packed inside fully enclosed, fumigated solid plywood crates fitted with internal bracing and anti-tilt indicators.
What engineering deliverables do you provide to architectural and facade consultants?
Our in-house technical department furnishes detailed 2D CAD cross-sections (.DWG/.DXF), 3D Revit BIM model families, structural wind-load calculation books, acoustic engineering simulations, and official testing laboratory certificates to streamline local building code and permit approvals.
Start Your OEM/ODM Door Engineering Consultation
Connect directly with our senior fenestration engineers in Foshan. Submit your door schedules, architectural elevations, or structural specifications to receive customized CAD shop drawings, glass optimization matrices, and factory-direct B2B price estimates within 24 hours.
Send an Inquiry