Engineered Aluminium Lounge & Architectural Systems
Factory-direct OEM/ODM production for high-traffic luxury residential, hospitality, and commercial building envelopes. Sourced from our 180,000 m² Foshan fabrication hub.
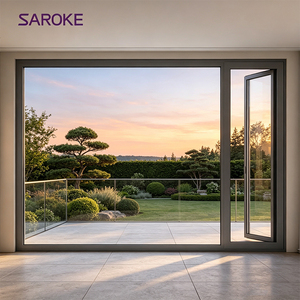
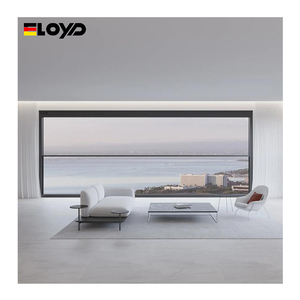
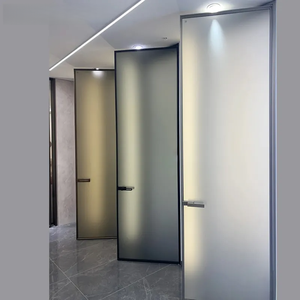
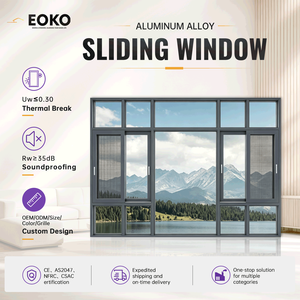
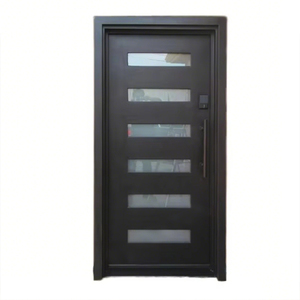
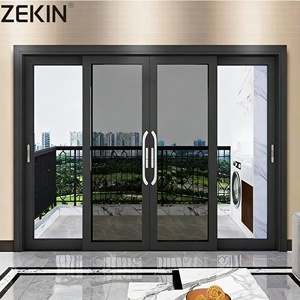
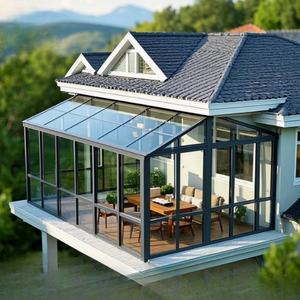

Direct Manufacturer Authority: Engineering Integrity Without Intermediary Friction
Operated by Guangdong Dejiyoupin Doors and Windows Co., Ltd. (DERCHI), our enterprise ranks among China’s elite Top 10 door and window manufacturers. For over a quarter of a century, our Foshan-based automated production lines have supplied landmark residential, luxury hospitality, and high-spec architectural projects across the United States, Australia, Canada, the United Kingdom, the Middle East, and South Asia.
- Full Vertical Integration: From primary billet extrusion to powder coating, fluorocarbon spraying, multi-cavity CNC milling, and structural assembly under unified ISO 9001 oversight.
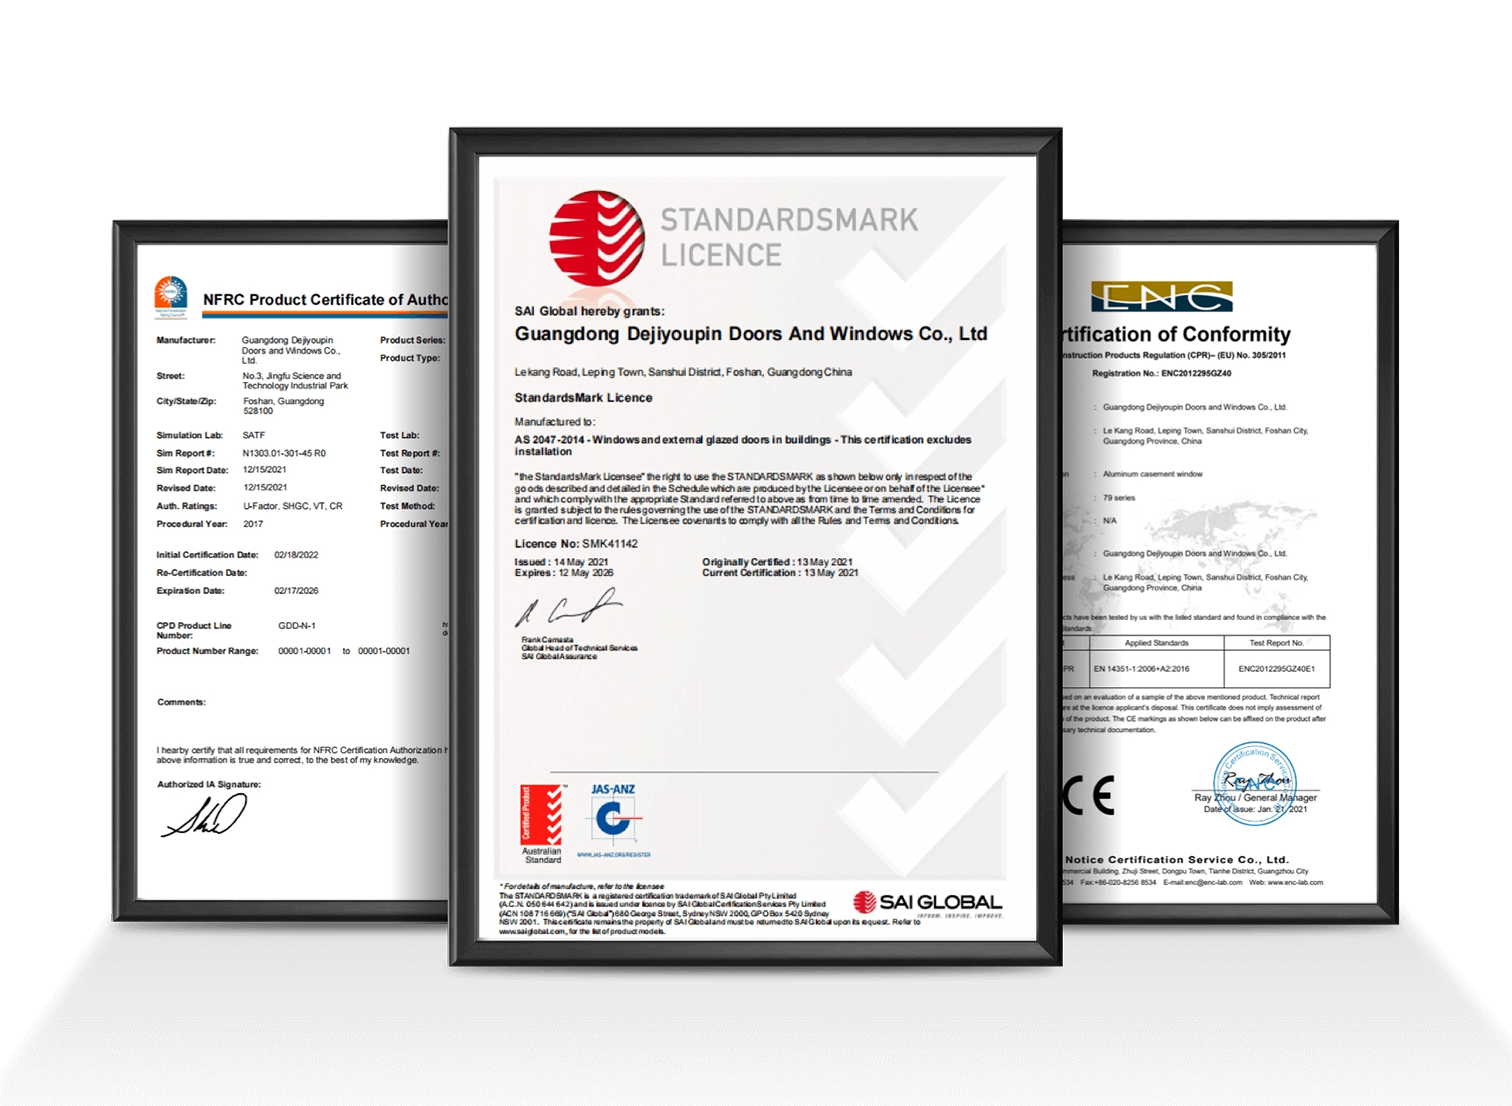
- Verified Testing Compliance: Certified against strict global structural thresholds including AS 2047 (Australian cyclone loading), NFRC thermal standards, CE EN 14351-1, and UL fire ratings.
- Bespoke Architectural Engineering: In-house drafting team delivering complete 2D/3D BIM shop drawings, structural wind-pressure static calculations, and thermal simulation reports in 48 hours.
Technological & Architectural Evolution of Aluminium Lounge Doors
A technical evaluation of structural profile engineering, thermal isolation mechanics, biophilic threshold transitions, and smart envelope automation redefining high-end spaces.
Ultra-Slim Sightlines & Structural Concealment
Architectural demand has transitioned from conventional bulky stiles to structural glass integration. Advanced 6063-T6 virgin aluminium alloys permit interlock profiles as narrow as 20mm while handling extreme dead-loads of up to 800 kg per panel via submerged top and bottom guide carriages.
20mm Visible Interlock ProfilesPolyamide Thermal Barrier Engineering
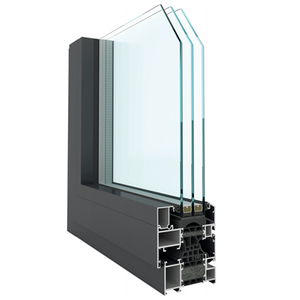
Stringent global decarbonization codes mandate thermal transmittance (U-values) below 1.2 W/m²K. Our advanced lounge door systems deploy multi-chambered 24mm to 34mm PA66 GF25 fiberglass-reinforced polyamide breaks, combined with argon-infused triple Low-E warm-edge IGUs.
U-Value ≤ 1.1 W/m²K • Passive ReadyBiophilic Zero-Step Threshold Integration
Connecting interior lounges seamlessly to exterior pools or gardens requires flush-sill engineering. Integrated hidden trench drainage channels with secondary EPDM weep-valves prevent water ingress even under dynamic monsoon test pressures exceeding 700 Pa.
Barrier-Free Flush TransitionsSmart Mechatronic Envelope Automation
Modern lounge sliding and pivot assemblies interface directly with centralized KNX/BACnet building management systems. Concealed brushless magnetic-levitation motors offer whisper-quiet (<32 dB) operation, optical pinch-detection, and remote multi-point interlocking.
BMS-Integrated Maglev ActuationStringent ASTM & Australian Standard AS 2047 Mechanical Proof
Every lounge door extrusion matrix developed in our Foshan facility undergoes intensive destructive and cyclical testing before export dispatch. Structural integrity calculations consider deflection restrictions of L/250 under positive and negative cyclic air pressure tests exceeding 4500 Pa (equivalent to Category 5 cyclonic environments).
Our surface finishing incorporates Qualicoat Class 2 certified architectural powder coats and 70% fluorocarbon (PVDF) tri-coat applications, ensuring over 3,000 hours of accelerated salt spray resistance (ASTM B117) to withstand rigorous coastal atmospheres like Mumbai, Colombo, Miami, or Dubai.
Procurement Trends Reshaping Architectural Lounge Door Sourcing
How institutional property developers, general contractors, and overseas fenestration importers are re-engineering their procurement vectors for risk reduction, cost containment, and schedule certainty.
1. Direct-to-Factory Consolidation Models
Global commercial buyers are systematically eliminating regional multi-tier trading brokers. Sourcing directly from an established Tier-1 manufacturer with a complete 180,000 m² footprint reduces landed costs by 22%–35% while consolidating disparate fenestration products (lounge stackers, pivot doors, casement windows, and curtain walls) into single multi-container logistics dispatches.
Container Optimization • Single-Source Accountability2. Mandatory Digital Twin & BIM Verification
To avoid catastrophic dimensional clashes on construction sites, leading architectural engineering firms require pre-fabrication digital alignment. Our engineering department outputs parametric BIM (Revit) families, 3D structural connection details, and step-by-step CAD shop schedules within 48 to 72 hours of RFQ engagement, mitigating site remediation expenses.
Parametric BIM & Pre-Approved CAD Drawings3. Climate-Resilience & Salt-Spray Due Diligence
Accelerating climatic extremes require localized envelope adaptations. Importers in South Asia, Australia, and the Caribbean demand factory test records certifying performance against monsoon downpours, thermal delamination under direct UV exposure (>45°C ambient), and severe maritime corrosion (316 marine-grade hardware standardisation).
Tropical & Coastal Performance HardeningAluminium Lounge Door System Comparison
Standardized comparative metrics for project managers, structural engineers, and facade consultants.
| Performance Parameter | Commercial Sliding Lounge System | Thermal-Break Panoramic Stacker | Heavy-Duty Pivot Lounge Door | Bi-Fold (Accordion) Lounge System |
|---|---|---|---|---|
| Aluminium Alloy / Temper | 6063-T5 / T6 Architectural | 6063-T6 High Precision | 6061-T6 / 6063-T6 Aircraft Grade | 6063-T6 Precision Extruded |
| Profile Wall Thickness | 2.0 mm – 2.5 mm | 2.5 mm – 3.0 mm | 3.0 mm – 4.0 mm Heavy Duty | 2.0 mm – 2.2 mm |
| Thermal Insulation (U-Value) | 1.8 – 2.2 W/m²K | 1.1 – 1.5 W/m²K (PA66 GF25) | 1.3 – 1.7 W/m²K | 1.4 – 1.9 W/m²K |
| Acoustic Isolation (Rw / STC) | Rw 32 dB – 36 dB | Rw 38 dB – 44 dB | Rw 35 dB – 42 dB | Rw 34 dB – 39 dB |
| Water Penetration Resistance | 450 Pa – 600 Pa | 700 Pa (Sub-Sill Drainage) | 500 Pa (Dual Drop Seals) | 450 Pa – 600 Pa |
| Max Single Panel Capacity | Up to 400 kg / Panel | Up to 600 kg / Panel | Up to 800 kg / Leaf | Up to 150 kg / Leaf |
| Hardware Origin Options | DERCHI Custom / Siegenia / CMECH | German GU / Roto / Hopo | DORMA / FritsJurgens System M+ | Robus / Siegenia Heavy Duty |
| Primary Certifications | AS2047, CE, ISO 9001 | AS2047, NFRC, CE, AAMA | UL 10C Fire, CE, AS2047 | CE, ISO 9001, AS2047 |
Frequently Asked Questions by Commercial Buyers & Importers
Direct answers addressing technical specifications, lead-time control, structural engineering, packaging integrity, and international logistics protocols.
What are the key technical parameters required to obtain an authoritative OEM/ODM factory quotation? +
How does your factory prevent water ingress in flush-threshold sliding lounge doors during extreme monsoons? +
Can DERCHI support custom architectural profiles and private-label extrusion dies for OEM partners? +
What quality assurances and third-party certifications back your aluminium doors for export? +
How are oversized glass panels and aluminium profiles packaged to eliminate sea freight transit damage? +
What are the standard factory lead times, minimum order quantities (MOQ), and payment terms? +
Partner with an Elite Fenestration Manufacturer
Send your door schedules, architectural elevations, or custom extrusion requirements directly to our Foshan engineering desk. Receive detailed shop drawings and an itemized factory quotation within 24–48 hours.