Thermal Insulation
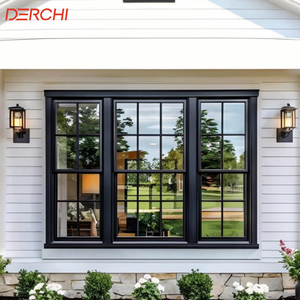
Thin Profile
PA66 Thermal Break
Double Hung
Discover our precision-extruded aluminium frames, acoustic thermal-break configurations, and architecturally finished door and window systems tailored for commercial, institutional, and luxury residential projects.
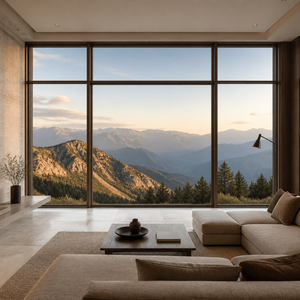
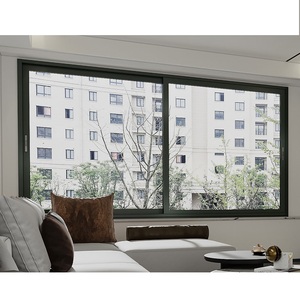
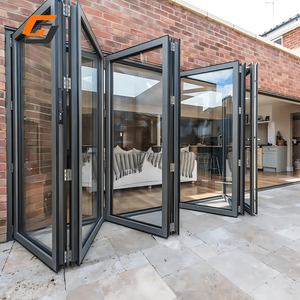
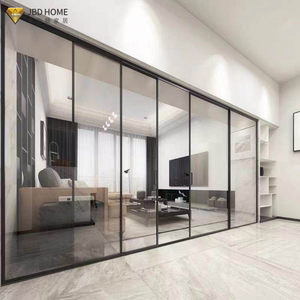
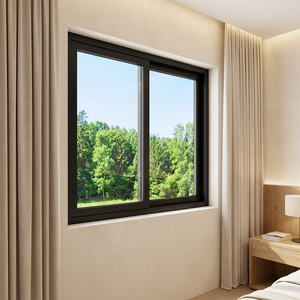
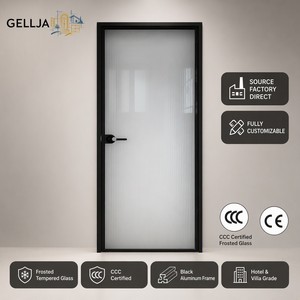
Modern commercial space planning, Grade-A workplace development, and hospitality infrastructure have decisively transitioned away from permanent drywall partitions and labor-intensive masonry. In their place, engineered OEM/ODM aluminium partitions with integrated architectural doors have become the global standard for agile, flexible interior architecture.
Unlike traditional plasterboard construction—which generates significant debris during alterations and exhibits rapid acoustic degradation over time—demountable modular aluminium glass partitions provide a prefabricated, dry-assembly alternative. Structural profiles extruded from certified 6063-T5 and 6063-T6 architectural aluminium alloys provide the structural rigidity required for ceiling heights exceeding 4.5 meters without supplementary steel sub-framing.
Acoustic Decoupling Integrity: By combining dual-perimeter EPDM elastomeric gaskets with decoupled extruded framing, our partition systems achieve lab-certified Sound Transmission Class ratings ranging from STC 38 dB to STC 50 dB (Rw 48 dB), matching the speech privacy requirements of executive suites, medical consultancies, and boardroom environments.
For international property developers, general contractors, and project distributors, sourcing directly from an OEM/ODM extrusion and door manufacturer provides complete control over section profiles, glazing depths (supporting 8mm to 12mm monolithic toughened glass or 6mm+12A+6mm acoustic double glazing), and hardware integration—from concealed Euro-groove hinges to overhead hydraulic closers and electrified smart locking strikes.
Engineered for commercial head offices requiring total speech privacy. Accommodates dual insulated glass panels or solid composite inserts with internal acoustic mineral wool decoupling.
STC 45 – 50 dB CertifiedMinimalist 28mm to 35mm sightline perimeter profiles that maximize visible glass area and daylight harvesting while maintaining structural wind and impact load capacity.
Max Daylight TransmittancePre-milled CNC lock pockets and hinge pre-drilling compatible with German DIN standards, Dormakaba, GEZE, and Häfele hardware, including automatic drop-down bottom door seals.
Zero On-site RoutingA granular performance comparison for specification teams, MEP consultants, and general contractors evaluating life-cycle cost, acoustic attenuation, and installation velocity.
| Performance Indicator | DERCHI OEM/ODM Modular Aluminium Partition | Frameless Patch Glass Wall | Standard Steel Stud & Gypsum Drywall |
|---|---|---|---|
| Acoustic Rating (Rw / STC) | 40 dB to 50 dB (Dual acoustic laminate + drop seal) | 28 dB to 33 dB (Sound leakage via perimeter gaps) | 35 dB to 44 dB (Degrades when penetrations occur) |
| Demountability & Reusability | 100% Reconfigurable (Zero loss of profiles or glass) | Partial (Patch hardware requires glass re-drilling) | 0% (Complete demolition, waste generation) |
| Installation Velocity (m²/day/team) | 25 – 35 m² (Modular dry assembly with clip profiles) | 12 – 18 m² (Heavy silicone curing dependencies) | 8 – 12 m² (Multi-stage taping, plastering, drying, painting) |
| Structural Deflection Limit | L/250 under 1.2 kPa wind/impact load (Engineered transoms) | L/150 (Susceptible to perimeter movement) | Variable (Dependent on internal timber/steel gauge) |
| Integrated Door Options | Aluminium slim-stiles, flush timber, sliding, pivot | Frameless pivot or patch sliding only | Timber or hollow metal frames requiring wall framing |
| Embodied Carbon & Recyclability | High Circularity: Recyclable billet, zero landfill | Moderate (Unframed glass recycling challenges) | Low (Gypsum board destined for landfill disposal) |
How corporate fit-out contractors, commercial procurement heads, and institutional buyers are evolving their supply-chain strategies for interior partition walls and door assemblies.
Rising on-site labor rates across North America, Europe, Australia, and urban Asia are shifting processing upstream. Importers require 100% pre-cut, CNC-machined, and dry-fitted partition kits delivered in coded project crates for rapid field snapping.
Hybrid work models demand higher speech privacy in executive call pods and conference suites. Procurement tenders increasingly specify ISO 10140 laboratory acoustic certificates over generic supplier promises, making verified STC data a dealbreaker.
Partition frames are no longer passive dividers; they must house electrical raceways, concealed door closers, and wire channels for biometric readers, electromagnetic shear locks, and switchable PDLC privacy smart glass.
Institutional REITs and multinational tenants require LEED v4 and WELL Building compliance. Suppliers must demonstrate low-carbon hydro-smelted aluminium billets, non-toxic powder finishes, and modular profiles capable of closed-loop recycling.
The engineering trajectory of aluminium partition and door manufacturing focuses on eliminating visible fasteners, decreasing frame sightlines, and enhancing multi-functional modularity. As an industry-leading OEM/ODM manufacturer, our Guangdong production facility is driving innovations across three core dimensions:
Utilizing computer-simulated rib reinforcements inside the extrusion chamber, our micro-profile partition series achieves a 16mm visible face without losing the load capacity needed for heavy laminated glass.
High-Rigidity ExtrusionSeamless internal conduit channels route low-voltage AC wiring directly through the aluminium head rail and pivot hinge, allowing glass panels to switch from crystal clear to opaque in under 20 milliseconds.
Integrated Wireway RoutingEliminating wet glues and mechanical screws through spring-tempered stainless-steel snap clips. Partitions can be repositioned or expanded by non-specialized facility teams in minutes, slashing retrofit costs.
Fast-Track AssemblyBased in Foshan, Guangdong—China’s premier aluminium window, door, and architectural facade manufacturing cluster—DERCHI brings comprehensive OEM/ODM engineering, compliance documentation, and export logistics under one roof.
Our engineering team translates architectural floor layouts into precise fabrication schedules, section details, and BIM models within 48 hours, eliminating field measurement errors and clearance disputes.
Our systems are verified by CE, ISO 9001, Australian AS 2047 (N6 cyclone rating), and UL fire door standards. Every batch is supported by comprehensive mill certificates and physical test reports.
Finished aluminium sections and precision glass are packed with protective surface film, shock-absorbing corner guards, and heat-treated export plywood crates engineered for long sea freight without transit damage.
Clear, direct answers for architectural specifiers, general contractors, and corporate furniture & partition importers.
For standard production runs using our existing extrusion die profiles, the MOQ is 50 linear meters (or one combined commercial floor plan). For fully customized OEM dies and proprietary profile extrusions, the die charge is waived at a baseline volume of 3 to 5 metric tons.
Our framing extrusions feature an adaptable Euro-groove and interchangeable snap-in rebate system. This allows contractors to hang narrow-frame aluminium glass doors, 40–50mm solid core flush timber doors, or 10–12mm frameless toughened glass doors within the exact same structural perimeter opening.
Our standard single-glazed systems achieve Rw 32 dB to 36 dB. Our double-glazed acoustic systems with 6mm + 8mm asymmetric laminated glass and automatic drop-down door bottom seals achieve field ratings up to STC 48–50 dB, fully complying with commercial executive speech privacy standards.
We provide complete turnkey hardware solutions—including heavy-duty 3D adjustable concealed hinges, magnetic acoustic latch locks, floor springs, overhead concealed closers, and smart RFID access handles—or we can CNC pre-mill profile pockets to match your specified third-party hardware.
Upon approval of technical CAD shop drawings and finish samples, production is completed within 20 to 28 business days. For urgent project phases, staggered container shipments can be scheduled according to your site erection schedule.
We offer architectural Qualicoat Class 2 powder coating in all RAL standard colors (Matt Black, Charcoal, Pure White, Bronze), Qualanod anodized finishes (Champagne, Deep Bronze, Natural Silver), brushed electropolished textures, and realistic 3D vacuum heat-transfer wood-grain finishes.
Every aluminium profile is wrapped in low-tack protective film, bundled in protective craft paper, and separated with foam interleaving. Shipments are packed into solid, ISPM-15 fumigated closed plywood crates equipped with desiccant packs to prevent condensation and moisture corrosion.
Yes. Our two-piece telescoping ceiling channel assemblies provide ±25mm of vertical adjustment. This compensates for slab sagging and construction tolerances without placing structural load onto glass panels or binding door leaves.
Yes. Our vertical door posts and base raceways feature dedicated, segmented wiring chambers designed to carry low-voltage access control cabling, magnetic lock power lines, and electrical conduits in full compliance with commercial building codes.
Please provide your architectural CAD floor plan or door schedule, required partition height, preferred glass configuration (single or double glazed), surface finish type, lock and door hardware requirements, and target seaport for FOB or CIF shipping terms.
Connect with our senior facade and partition engineers to review shop drawings, acoustic laboratory data, or custom profile extrusion tooling. We provide tailored quotations on FOB, CIF, or DDP terms for projects worldwide.
Engineering response within 2 business hours for tender schedules and drawings.
Get a Quote