High-Performance Architectural Openings & Sliding Partitions
Examine our precision-machined aluminium sliding doors, acoustic interior partitions, and high-load architectural envelope assemblies configured for international residential, hospitality, and corporate contracts.
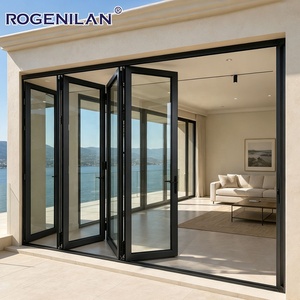
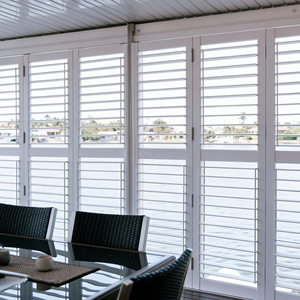
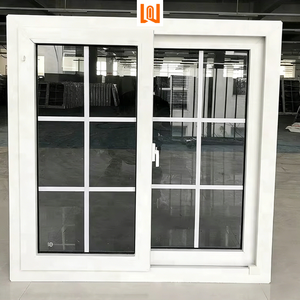
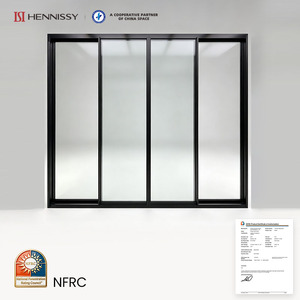
Engineering Aluminium Sliding Partition Doors: Structural Mechanics & Acoustic Physics
A rigorous examination of primary metallurgy, polyimide thermal barrier integration, dynamic track mechanics, and Sound Transmission Class (STC) mitigation.
Metallurgical Rigidity & Extrusion Engineering
Modern architectural space planning demands non-load-bearing vertical spatial envelopes that deliver expansive visual continuity without structural deflection. Premium OEM/ODM aluminium sliding partition doors utilize virgin architectural-grade 6063-T5 or 6063-T6 primary aluminium alloys, characterized by a tensile strength exceeding 205 MPa and yield strength beyond 170 MPa. By strictly controlling wall thickness tolerances between 2.0mm and 3.5mm across critical stress-bearing stiles, our extrusions eliminate torsional twist across spans reaching over 4 meters in height.
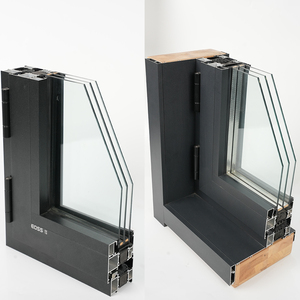
For external sliding glass partitions and building envelope transitional walls, profile geometries integrate multi-chambered cross-sections with PA66 GF25 (polyamide reinforced with 25% glass fibre) thermal break strips. This mechanical barrier effectively ruptures conductive heat pathways, bringing the overall system thermal transmittance down to an exceptional U-value of 1.7 W/m²K or lower. Combined with dual-sealed EPDM co-extruded perimeter gaskets, the assemblies resist atmospheric deterioration, ultraviolet embrittlement, and salt-laden marine mist.
Acoustic Decoupling & Silent Kinetic Suspension
In high-tier corporate conference halls, executive boardrooms, and luxury hospitality developments, sliding acoustic partition screens require rigorous acoustic separation. Decoupled acoustic glass configurations incorporating laminated acoustic PVB or SentryGlas® interlayer films alongside asymmetric insulated glazing units (IGUs, e.g., 6mm Low-E + 12A + 8mm clear tempered) disrupt ambient resonance wavelengths, achieving acoustic isolation metrics from STC 38 dB up to STC 48 dB.
Kinetic performance relies upon top-hung or bottom-rolling carriages built with CNC-machined SUS304/SUS316 stainless steel bearings encased in self-lubricating polyoxymethylene (POM) wheels. These high-capacity running gears withstand dynamic wheel loads upwards of 400 kg per panel while operating below 25 decibels of frictional acoustic disturbance. Recessed flush-to-floor track architectures eliminate mobility hazards while providing concealed internal drainage channels engineered to evacuate incidental water penetration at rates exceeding 350 Pa dynamic pressure.
Strategic Sourcing Forecast & Global Market Evolution
Actionable data and industry forecasts for international procurement officers, facade engineers, general contractors, and commercial developers.
BIM Integration & Digital Twin Sourcing
Global procurement pipelines are migrating towards automated Building Information Modeling (BIM) workflows. Suppliers offering parametric Revit, IFC, and CAD data directly inside RFQ workflows experience a 40% reduction in pre-construction submittal errors. Future contracts will mandate native digital twin components for facility management operations.
Low-Carbon Aluminium (Scope 3 Mandates)
International environmental regulations (including EU CBAM and US GSA green procurement guidelines) require verified Environmental Product Declarations (EPDs). Procuring aluminium partition extrusions smelted using renewable hydro-power (producing less than 4.0 kg CO2e/kg aluminium) is rapidly evolving from a niche credit to a prerequisite tender criterion.
Ultra-Narrow Sightlines & Concealed Hardware
Minimalist luxury design dictates visual interlock profiles under 16mm. Engineering breakthroughs combine internal structural steel reinforcement fins within ultra-slim aluminium profiles, allowing full ceiling-height sliding panels that offer panoramic transparency while meeting deflection limits of L/250 under high lateral loads.
Motorized Smart Automation & Access Control
Commercial partitioning is shifting from manual sliding operation to integrated brushless DC motor automation. Modern partition lines require factory-prewired concealed electromagnetic locking systems, BACnet/Modbus building management interfaces, touchless capacitive wall switches, and emergency fail-safe mechanical disengagements.
Universal Barrier-Free & Zero-Threshold Architecture
In accordance with the Americans with Disabilities Act (ADA) and universal accessibility directives, market demand has shifted dramatically towards recessed drop-down magnetic weather seals and flush drainage thresholds that maintain unbroken transitions between adjacent functional rooms.
Direct Factory Turnkey Customization (OEM/ODM)
Tier-1 contractors are circumventing multi-tiered commercial middle brokers to collaborate directly with vertically integrated Chinese manufacturers. Direct factory customization guarantees tighter profile dimensional tolerances, customized surface treatments (including Qualicoat Class 2 powders and 25-micron anodizing), and consolidated project shipments.

Industrial Scale Backed by Guangdong Dejiyoupin Co., Ltd.
With more than 25 years of focused architectural manufacturing experience, our Foshan smart-manufacturing industrial park occupies a formidable 180,000 m² footprint equipped with multi-axis CNC machining centers, automated electrostatic powder coating lines, and comprehensive quality laboratories.
- Global Certification Portfolio: Fully audited and compliant with CE, ISO 9001, AS 2047 (N6 cyclone rating), and UL fire-rating testing requirements.
- In-House Engineering & CAD/BIM Studio: Full-time structural engineers delivering parametric shop drawings, thermal simulation reports, and anchor calculations within 48 hours.
- Total Quality Lifecycle Management: In-house spectrum metallurgical testing, air-water-structural cyclical chamber testing, and 100,000-cycle kinetic track fatigue validation.
- Export Packaging Protocols: Reinforced fumigated timber crates, protective peelable surface films, corner shock absorption, and desiccant-loaded marine container dunnage.
Frequently Asked Questions for B2B Importers & Specifiers
Direct technical answers addressing lead times, performance certifications, thermal testing, packaging security, and custom OEM engineering capabilities.
Q: What documentation is required to receive an accurate OEM/ODM manufacturing quote?
To enable our engineering team to provide a precise bill of materials (BOM) and cost estimation, prospective clients should furnish structural opening dimensions (rough opening or daylight opening), intended glass build-ups (e.g., monolithic tempered, laminated, or double-glazed insulated Low-E), anodized or RAL powder coat surface finish codes, hardware configuration needs (locks, handles, automated motors), and target delivery terms (FOB, CIF, or DDP).
Q: What is the acoustic attenuation rating of your aluminium interior sliding partitions?
Depending upon profile wall thickness, perimeter brush-or-magnetic seals, and glass configuration, our aluminium partition systems achieve Sound Transmission Class (STC) ratings between STC 32 dB (single-layer tempered monolithic glass) up to STC 48 dB (dual-laminated acoustic PVB insulated glass units with double perimeter drop-down drop seals). Lab test reports according to ASTM E90 / ISO 10140 standards are available upon request.
Q: How do your sliding partition systems resist coastal and tropical monsoon climates?
External-facing sliding partitions are constructed utilizing marine-grade corrosion-inhibiting 6063-T5 aluminium pre-treated with chrome-free conversion layers followed by Qualicoat Seaside Class 2 powders or 20–25 micron architectural anodizing. All tracks feature CNC-milled concealed water weep holes connected to an internal stepped drain channel that withstands driving wind-rain loads up to 450 Pa without back-siphoning.
Q: Can track systems be integrated completely flush with finished floor surfaces?
Yes. We manufacture zero-threshold recessed floor tracks designed to integrate flush into stone, tile, or timber flooring. These assemblies utilize top-hung load-bearing kinetic hardware with bottom-recessed stainless steel guide channels (measuring only 5mm–8mm in width) or magnetic concealed auto-drop floor seals that eliminate surface rails altogether for barrier-free environments.
Q: What are the standard production lead times and minimum order quantities (MOQ)?
For custom OEM/ODM architectural extrusion profiles and tailor-made bespoke finishes, standard prototype fabrication requires 15 to 20 business days, with mass container production completed in 25 to 35 days post-drawing approval. Our flexible manufacturing infrastructure accommodates project-based MOQs starting from a single villa package up to multi-container high-rise developments.
Q: How are oversized sliding glass panels secured against long-distance freight transit damage?
All door leaves are wrapped in blue protective peel-film, foam-encased at all perimeter edges, and strapped into heavy-duty solid plywood crating reinforced with galvanized structural steel corner strapping. Crate bases feature standardized forklift skids and internal desiccants to prevent humidity sweating during trans-oceanic container voyages.