High Security
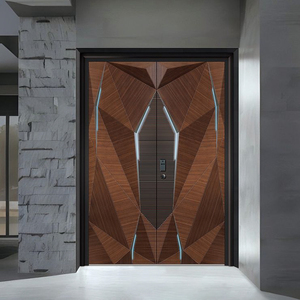
Custom Luxury Armored Bulletproof Secure Entrance Doors
Reinforced steel-aluminium structural composite with multi-point anti-pry deadbolts for estate gates and premium villa entrances.
Direct factory production lines for high-end residential, hotel development, and commercial facades. Precision extruded from 6063-T5/T6 structural aluminium billets with customizable profiles, multi-track sliding options, and acoustic glazing.
Reinforced steel-aluminium structural composite with multi-point anti-pry deadbolts for estate gates and premium villa entrances.
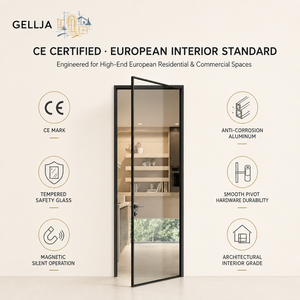
Architectural narrow-frame styling engineered for kitchen partitions, interior terraces, and luxury master suites with concealed hinges.
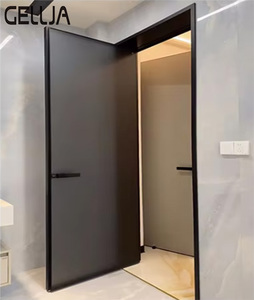
Corrosion-proof anodized profile frames with seamless magnetic gaskets designed specifically for hospitality wet areas and suites.
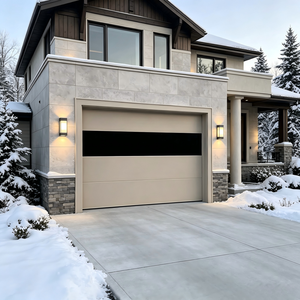
Reinforced dual-skinned interlocking polyurethane-filled panels capable of resisting cyclic storm pressures and coastal typhoons.
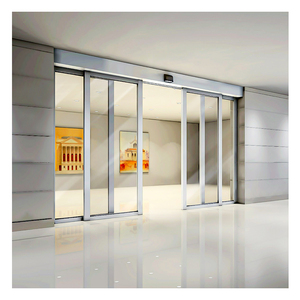
Ultra-smooth heavy-load stainless steel rolling tracks with smart motor drives, integrated rain sensors, and concealed drainage.
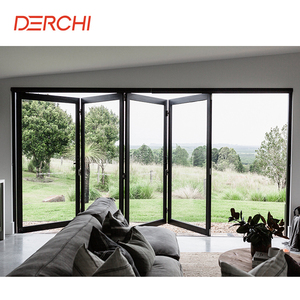
Heavy-duty top-hung bearing hardware delivering 95% clear open spans with 38dB acoustic reduction for urban terraces.
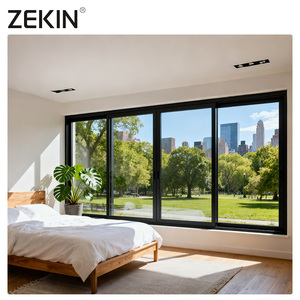
High-inertia structural mullion profile engineered for wind pressure zones above 4500 Pa, with cascade weep-hole anti-backflow valves.
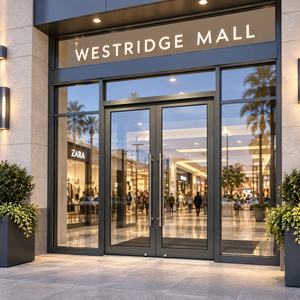
Reinforced German Dorma-compatible concealed floor spring hinges tested to 500,000 cycles for high-volume commercial entrances.
As a recognized Top-10 fenestration fabrication hub in Foshan, Guangdong, our manufacturing processes eliminate structural deflection, thermal degradation, and air-water infiltration across demanding global building codes.
We utilize 100% virgin 6063-T5 and structural 6063-T6 aluminum extrusion billets, ensuring uniform tensile strength (≥205 MPa) and web-wall thickness exceeding 2.0mm for load-bearing sliding sashes. Structural thermal barriers incorporate Technoform® PA66 GF25 (polyamide reinforced with 25% chopped fiberglass), delivering complete thermal breaks with U-values down to 1.1 W/(m²·K).
Tropical monsoons and high-velocity coastal air pressure require advanced water-tightness management. Our sliding frames feature stepped cascade weep drainage channels integrated with independent gravity backflow flappers. This keeps water penetration resistance certified at 700 Pa, with service wind pressure limits exceeding 4,500 Pa (Australia AS2047 N6 and US Florida Hurricane Testing standard).
Smooth glide mechanics for sash weights up to 400 kg are driven by precision CNC-milled 304/316 marine-grade stainless steel tandem needle-bearing rollers. Hardware integration is fully customized to partner specifications, including certified OEM solutions from CMECH®, Siegenia®, GU®, and Roto Frank®, tested to 100,000 smooth cycle operations without roller deformation.
| Performance Metrics | Standard Market Sliding Windows | DERCHI Heavy Architectural Series | Compliance & Test Standard |
|---|---|---|---|
| Aluminium Profile Wall Thickness | 1.2 mm – 1.4 mm commercial | 2.0 mm – 3.0 mm structural load grade | GB 5237 / ASTM B221 |
| Thermal Transmittance (U-Value) | 2.8 – 3.6 W/(m²·K) | 1.1 – 1.6 W/(m²·K) (PA66-GF25 break) | ISO 10077-2 / NFRC 100 |
| Water Penetration Resistance | 250 – 350 Pa (Weep leaks) | 600 – 750 Pa (Cascade subterranean weep) | ASTM E331 / AS 4420.5 |
| Structural Wind Load (Ultimate) | 1800 – 2500 Pa | Up to 4500 – 5200 Pa (N6 Category) | AS 2047 / ASTM E330 |
| Acoustic Attenuation (STC/Rw) | 25 – 28 dB (Standard single/double) | 38 – 44 dB (SGP/PVB Acoustic laminate) | ASTM E90 / ISO 717-1 |
| Fluorocarbon Surface Coating | Standard electrostatic 15μm | AkzoNobel® PVDF 3-Coat >40μm (AAMA 2605) | Qualicoat Class 2 / AAMA 2605 |
Strategic supply insights for commercial developers, general contractors, and fenestration importers preparing for tighter carbon emissions, energy codes, and modern minimalist architectural demands.
Architectural demand has transitioned rapidly from heavy bulk frames to ultra-slim interlocks with visible vertical profiles under 20mm. High-rise projects now require reinforced structural steel-fin inserts concealed inside the aluminium interlock cavity to preserve high wind-load ratings while maximizing glass surface ratios.
European and North American tenders increasingly require Environmental Product Declarations (EPDs). Sourcing from factories utilizing hydro-powered green aluminium billets with carbon footprints below 4.0 kg CO²/kg aluminium is becoming a strict procurement prerequisite for LEED and BREEAM certifications.
Sliding window configurations are evolving from dual-seal IGUs to triple-glazed units featuring warm-edge composite spacers (Technoform / Swisspacer) and argon gas chambers. This design cuts edge condensation and drives whole-window U-factors down to passive house thresholds without compromising sliding track load limits.
Automated sliding envelopes are no longer restricted to commercial hotels. Luxury residential master developments require ultra-quiet concealed brushless motors (24V DC), magnetic limit switches, and full integration with Crestron, KNX, or Control4 building management systems with automatic storm shut-off protocols.
Selecting the appropriate mechanical movement geometry determines long-term ease of maintenance, air tightness, and structural durability for your project envelope.
Turning the drive handle raises the sash 6mm off the continuous lower compression gasket, disengaging friction for effortless sliding of glass weights up to 400kg. Upon lock engagement, the heavy sash drops flush onto double-lip vulcanized EPDM gaskets, creating an airtight, weather-proof seal superior to conventional wool pile brushes.
Engineered for seamless indoor-outdoor architectural flow, the outer aluminium frame is completely embedded inside the plasterboard ceiling, finished floor level, and side jambs. The floor track features a flush threshold with integrated subterranean drainage slots, eliminating step hazards while directing rainwater through continuous drainage channels.
For large villa patios and commercial conference room partitions, multi-track (3-track, 4-track, or 6-track cascading) setups enable up to 75% to 83% unobstructed clear opening widths. High-precision interlock stiles draw adjacent panels along simultaneously, secured with stainless steel deadbolts and anti-lift safety blocks.
Operating under our corporate manufacturing umbrella (Guangdong Dejiyoupin Doors and Windows Co., Ltd. & DERCHI), our 180,000 square meter smart industrial facility is located at the center of the world's leading aluminium extrusion and hardware ecosystem in Foshan.
We combine in-house profile extrusion anodizing, precision CNC 5-axis profile machining, robotic corner-crimping, automatic silicone structural glazing lines, and whole-window laboratory testing under single-roof control.
Every batch of aluminium sliding windows manufactured for international export undergoes verified physical audits before port container loading:
Key technical considerations for commercial project directors, procurement heads, and real estate developers sourcing fenestration from Chinese manufacturers.
Disreputable suppliers cut costs by extruding contaminated secondary scrap aluminium, leading to micro-cracking and premature anodizing oxidation. Require official raw material chemical mill certificates confirming primary 6063-T5/T6 composition with strict limits on iron and zinc trace elements.
Inspect factory corner joint construction. High-performance sliding sashes require heavy cast-aluminium corner cleat braces injected with dual-component expanding polyurethane adhesive (e.g., Weiss Cosmopur). Cheap mechanical screw-cleats without glue injection leak air and loosen over shipping transit.
Inspect the glass plant during your audit. Sashes must utilize warm-edge spacers with molecular sieve desiccant filling to absorb trapped internal moisture. The secondary seal must consist of commercial-grade two-part structural silicone, not low-cost hot melt butyl that degrades in high UV exposure.
Direct technical answers for fenestration estimators, architects, and overseas purchasing managers.
Consult with our engineering team for free CAD shop drawing reviews, structural wind-load estimates, and competitive FOB/CIF project quotations tailored to your architectural window schedules.