Featured Architectural Systems & Fenestration Assemblies
Engineered to strict ASTM, EN, and AS2047 structural benchmarks. Fully customizable via OEM/ODM turnkey production lines for high-end residential, hotel developments, and structural envelopes.
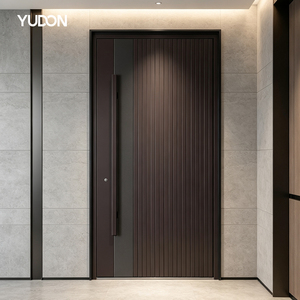
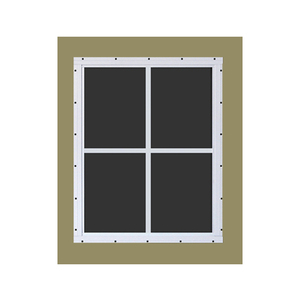
Cheap Shed Barn Sash Small Windows for Sale
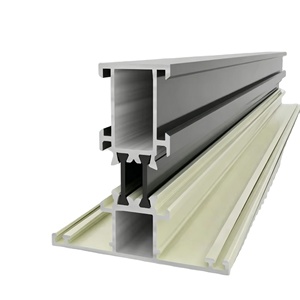
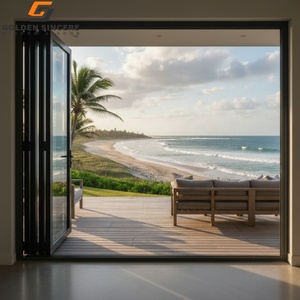
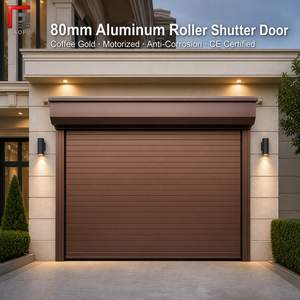
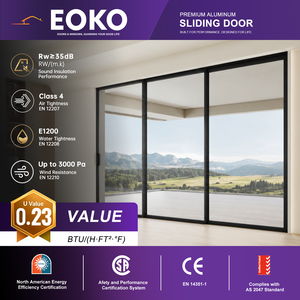
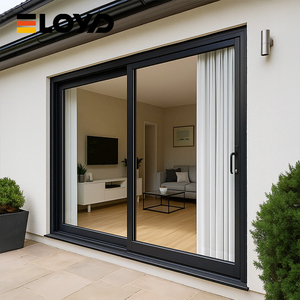
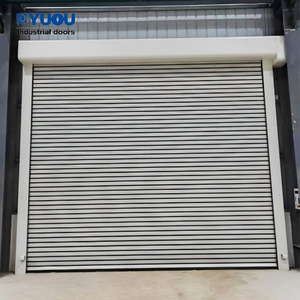
Customized Aluminum Alloy High Speed Door With Cover Box Shutter Door For Food Workshop
Kinematics, Polyamide Thermal Barriers & Structural Fenestration
An exhaustive technical evaluation of European tilt-and-turn geometry, pressure-equalized rainscreen principles, and multi-point perimeter gear performance under extreme cyclonic and seismic stress.
In contemporary architectural envelope engineering, the aluminium tilt and turn window stands as the pinnacle of dual-action fenestration. Originating in Central and Northern European low-energy building design, the tilt-and-turn mechanism operates through a single ergonomic control handle governed by perimeter gear drives. When rotated 90 degrees horizontally, the sash swings inward on heavy-duty side hinges like a conventional casement window, providing unhindered 100% egress, simple interior-side glass maintenance, and unrestricted volumetric air exchange. When turned 180 degrees vertically upward, the precision lower shear hinges disengage while the scissor-arm stays pivot the top of the sash inward by roughly 100mm to 150mm. This tilt position establishes an upward-deflected draft pattern, facilitating continuous micro-ventilation while preserving structural burglar deterrence and preventing wind-driven driving rain penetration into the interior living envelope.
Engineering Information Gain: Unlike single-point sliding or projecting awning hardware, our factory-fabricated tilt and turn assemblies deploy continuous active perimeter locking cams (mushroom espagnolettes) with matching hardened steel keeps spaced at intervals of ≤600mm around the entire sash boundary. This perimeter clamping generates continuous compression against triple-vulcanized EPDM cellular gaskets, eliminating air infiltration and securing class-leading acoustic attenuation ratings up to STC 48 / Rw 45 dB.
Mechanical Breakdown & Performance Thresholds
The structural backbone of high-performance tilt and turn units relies upon prime virgin 6063-T6 or 6060-T66 extrusion billets with minimum wall thicknesses ranging between 1.8mm and 2.5mm, conforming to EN 12020-2 and ASTM B221. To decouple convective and conductive thermal bridges across the aluminum profile, our extrusion matrices incorporate dual multi-chambered polyamide thermal struts (PA66 GF25 with 25% continuous transverse glass fiber reinforcement) varying from 24mm to 54mm in depth. These high-rigidity structural strips effectively isolate the exterior alloy shell from the interior room framework, allowing overall whole-window thermal transmission values (U-factor / Uw) to descend to passive house thresholds of 0.75 W/(m²·K) to 1.10 W/(m²·K) when coupled with argon-filled, warm-edge spacer triple-glazed units (IGUs).
| Evaluation Parameter | Test Methodology / Standard | Certified Performance Baseline | OEM Customization Spectrum |
|---|---|---|---|
| Thermal Transmittance (Uw) | ISO 10077-1 / ISO 10077-2 / NFRC 100 | 0.78 – 1.25 W/(m²·K) [0.14 – 0.22 BTU/(h·ft²·°F)] | Aero-gel thermal insert / 54mm multi-cavity PA66 |
| Air Permeability | EN 12207 (Class 4) / ASTM E283 | Q100 ≤ 0.75 m³/(h·m) / < 0.01 cfm/ft² @ 300 Pa | Continuous EPDM vulcanized vulcanization joints |
| Water Tightness Under Wind | EN 12208 (Class E1500) / ASTM E331 | Static pressure resistance up to 1,500 Pa (no leakage) | Pressure-equalized stepped baffled sill with drainage flaps |
| Wind Load Resistance | EN 12210 (Class C5) / AS 2047 (N6 Rating) | Design wind pressure ±3,000 Pa; Ultimate ±4,500 Pa | Integrated steel profile stiffeners & heavy structural mullions |
| Acoustic Isolation (Rw / STC) | ISO 717-1 / ASTM E90 / ASTM E413 | Rw = 36 dB to 48 dB (with acoustic PVB laminates) | Triple laminated acoustic interlayer configurations |
| Forced Entry Resistance | EN 1627-1630 (RC2 / RC3) / PAS 24 | Mushroom security cams, anti-drill plates, security glass | Concealed perimeter gearbox, smart reed sensor integration |
Pressure-Equalized Rainscreen
Deploys a three-level compartmentalized gasket design. Wind forces enter an equalization chamber where air pressure matches exterior gust pressure, eliminating the pressure differential that pulls rain indoors.
Heavy Duty Kinematic Hinges
Concealed or surface-mounted 3D adjustable pivot hinges supporting sash weights up to 300 kg (660 lbs). Eliminates visible hinge knuckle lines while preserving silky opening efforts across decades of cycling.
Micro-Ventilation Notch
Four-stage ergonomic handles incorporating a 45-degree intermediate position. Allows a subtle 4mm sash offset for continuous, secure fresh air exchange without releasing the anti-intrusion locking points.
Future Procurement Trends in Commercial & Residential Fenestration
Shifting procurement dynamics are fundamentally altering how real estate developers, façade consultants, and general contractors source fenestration packages globally.
Low-Carbon Aluminium Decarbonization
Institutional developers across North America, Europe, and Australasia now mandate Environmental Product Declarations (EPDs). Global procurement is pivoting heavily toward hydro-electric smelted billets (≤4.0 kg CO₂ per kg Al) and post-consumer circular alloys, enabling projects to capture maximum LEED v4.1 and BREEAM credits.
Unitized Pre-Glazed Logistics Cost Optimization
Rising jobsite labor rates have made knock-down (KD) field assembly uneconomical for premium developers. Modern procurement specifications dictate factory-glazed, fully balanced, pre-hung tilt & turn assemblies packed in shock-absorbing wooden export crates, slashing on-site crane time and glass breakage risks.
Direct-from-Source OEM Integration Supply Chain Agility
Disintermediation is accelerating. Top-tier tier-1 builders bypass regional trading houses to engage directly with established Foshan extrusion and fabrication facilities. This direct pipeline reduces landed unit costs by 28% to 42% while securing dedicated engineering CAD/BIM revision turnarounds in under 24 hours.
Smart Façade & BMS Integration IoT & Automation
Procurement bids increasingly require factory routing for concealed low-voltage servomotors and magnetic contact sensors. Commercial tilt and turn units are integrated directly into automated building management systems (BMS) for night-purge passive cooling cycles and automated fire-smoke evacuation protocols.
Ultra-Narrow Sightlines Architectural Trend
The contemporary aesthetic demands maximum glass-to-frame ratios. Sourcing managers favor "concealed sash" systems where the operational vent frame is entirely masked behind the exterior outer jamb, generating a monolithic structural glass look from the street while delivering tilt-and-turn functionality.
Resilience Against Climate Extremes Code Mandates
With cyclonic events and extreme thermal deltas escalating globally, procurement standards are shifting toward AS 2047 N6 and ASTM E1886/E1996 Large Missile Impact certifications. Aluminum profiles must withstand salt-spray corrosion (AAMA 2605 fluorocarbon finishes) and high cyclical fatigue.
Guangdong Dejiyoupin (DERCHI): Foshan's Benchmark Fenestration Base
Recognized among China's Top 10 premium door and window industrial brands. 25+ years of end-to-end extrusion processing, CNC machining, automated testing, and worldwide distribution.
Heavyweight Industrial Infrastructure Backing Every Order
Operating from the global epicenter of structural aluminium extrusion in Shishan Town, Nanhai District, Foshan, Guangdong Dejiyoupin Doors and Windows Co., Ltd. (DERCHI) commands a vertically integrated industrial facility spanning over 180,000 square meters. Staffed by 600+ skilled fenestration craftsmen, mechanical engineers, and metallurgical specialists, our plant houses automated 4-axis and 5-axis German CNC profile milling stations, precision corner-crimping hydraulic presses, and pressurized water/air test chambers.
From custom die design, profile extrusion, anodizing, powder coating, and thermal break insertion to automated robotic glass silicone sealing, every procedural stage adheres strictly to ISO 9001 quality management protocols. Our fenestration systems hold recognized international certifications including CE, AS 2047, ISO 9001, and UL Fire Ratings, alongside more than 100 patents and design credentials.


Full CAD / BIM Drafting
Our 35-member architectural drafting department outputs structural calculations, shop drawings, wind load deflection simulations, and BIM objects within 48 hours.
Custom Die Extrusion
Need custom exterior flanges, brick-mould snap systems, or sub-sill extrusions? We mill custom hardened alloy dies in-house, accelerating prototyping timelines.
Tier-1 German & Italian Hardware
Equipped with authentic Siegenia, Roto Frank, Hoppe, or certified proprietary high-load transmission gearings tested to over 50,000 continuous opening cycles.
Comprehensive Export Crating
Heavy duty fumigated steel-corner wooden crates with desiccant protection, vacuum sealing, and high-density corner foam protectors built for intermodal container voyages.
Frequently Asked Questions for Commercial Buyers & Importers
Critical technical and contractual answers addressing thermal efficiency, structural certifications, hardware compatibility, and production lead times.
1. How does an aluminium tilt & turn window achieve superior water and air tightness compared to sliding or top-hung awning designs? +
2. What is the typical Minimum Order Quantity (MOQ) and production lead time for custom OEM/ODM extrusions? +
3. Can your factory engineer products compliant with local building codes such as NFRC (USA), AS 2047 (Australia), and CE (European Union)? +
4. What glass configurations do you recommend for achieving Passivhaus-level Uw values below 0.85 W/(m²·K)? +
5. How does the factory manage quality control for surface finishes exposed to coastal and high-UV environments? +
6. What are the dimensional parameters and maximum operational weight thresholds for tilt & turn sashes? +
Initiate Your OEM/ODM Fenestration Consultation
Connect with our senior facade engineering group in Foshan to review project elevations, receive free structural CAD shop drawings, and secure direct-from-factory FOB/CIF wholesale pricing.
Contact Us