Engineered OEM/ODM Aluminium Sliding Doors & Window Series
Manufactured directly within our 180,000 m² Foshan fabrication complex. Built to exceed cyclone wind loads, rigorous air-water infiltration limits, and severe thermal insulation standards worldwide.
Global OEM/ODM Fenestration Production Powerhouse
DERCHI (Guangdong Dejiyoupin Doors and Windows Co., Ltd.) represents more than a quarter-century of pioneering fenestration innovation. Stationed in Foshan, China’s global aluminum heartland, we empower contractors, developers, architects, and private-label distributors in over 60 countries.
High-Precision CNC Extrusion & Milling
Equipped with multi-axis automated German & Italian CNC machining centers, our factory achieves ±0.2mm tolerance accuracy across custom die extrusions, automated miter cuts, corner crimping, and hidden drainage routing.
Stringent Code & Testing Accreditation
Fully authenticated under Australian AS2047 & AS1288, North American NAFS/NFRC, European CE EN 14351-1, and UL 10C fire resistance standards. Every export batch is subjected to simulated wind pressures exceeding 4500 Pa (N6 cyclone rating).
End-to-End OEM/ODM Customization
From raw billet casting to tailored architectural shop drawings (Revit BIM & AutoCAD DWG), structural finite element wind analysis, powder coating (AkzoNobel / PPG), and specialized seaworthy crating, our turnkey engineering safeguards your margins.
Aluminium Sliding Door & Window Structural Benchmark
An authoritative breakdown of mechanical thresholds, alloy temper physics, thermal breakdown mechanics, and water tightness barriers necessary for modern high-performance building envelopes.
| Performance Criterion | DERCHI Commercial Sliding Spec | Standard Market Sliding System | Architectural Verification Protocol |
|---|---|---|---|
| Aluminium Alloy & Temper | Primary Billet 6063-T6 / 6061-T6 (Wall: 2.0mm–3.0mm) | Recycled Billet 6063-T5 (Wall: 1.2mm–1.4mm) | Spectrometer Certified GB/T 5237 / ASTM B221 |
| Thermal Separation System | Multi-Chamber Polyamide Technoform PA66 GF25 | Basic PVC Resin or Non-Thermal Solid Extrusion | ISO 10077-2 / ASTM C1363 (Uf ≤ 1.6 W/m²K) |
| Water Penetration Resistance | 700 Pa to 1050 Pa (Cascaded Sub-Sill Weep Baffles) | 150 Pa to 300 Pa (Basic Sill Punch Drainage) | AS/NZS 4420.5 / ASTM E331 Static Pressure |
| Structural Wind Load (ULS) | Up to ±5000 Pa (Deflection Limit ≤ L/250) | ±1500 Pa to ±2000 Pa (Visible Bowing) | AS 2047 N6 Extreme Cyclone / ASTM E330 |
| Sliding Mechanism & Rollers | Quad-Wheel 304 Stainless / Heavy Tandem Bogie (300kg–600kg) | Single Nylon Wheel Roller (≤ 100kg Capacity) | EN 13126-15 Cycle Durability (100,000+ Cycles) |
| Surface Treatment Class | PVDF Fluorocarbon (3-Coat ≥40μm) / Qualicoat Class 2 | Basic Commercial Anodizing (≤10μm) / Std Powder | AAMA 2605 / 3,000-hr Salt Spray Resistance (ASTM B117) |
Acoustic Attenuation (Rw / STC)
Integration of asymmetric laminated acoustic interlayers (e.g., 6mm Low-E + 12Ar + 0.76PVB + 6mm) reduces road and urban decibel penetration by up to 43 dB STC.
Multi-Cavity Pressure Equalization
Designed with internal decompressive air pockets and step-level cascading drainage to completely neutralize dynamic rain driven by severe coastal cyclonic gales.
Concealed Multi-Point Locks
Heavy-duty multi-point German hardware (Siegenia, GU, Hoppe) guarantees perimeter compression against co-extruded EPDM continuous rubber gaskets to prevent draft leaks.
Barrier-Free Embedded Sills
Ultra-low zero-threshold engineering recesses sliding tracks flush into the finished floor level, ensuring full ADA compliance while maintaining strict sub-surface drainage traps.
Future Procurement Trends for OEM/ODM Windows & Sliding Doors
As international building regulations tighten energy budgets, carbon accounting, and safety metrics, purchasing managers, developers, and facade contractors must prepare for five seismic structural shifts.
1. Stringent Whole-Window U-Factor Mandates
Energy codes in North America (ASHRAE 90.1, IECC 2024), Australia (NCC Section J), and Europe require overall window U-values below 1.4 W/m²·K (U-factor ≤ 0.24). Procurement strategies must switch from standard aluminum framing to multi-cavity thermal struts with warm-edge spacers, triple-pane Low-E assemblies, and argon gas retention guarantees.
2. Low Embodied Carbon & Closed-Loop Scrap
Institutional developers increasingly require verified Environmental Product Declarations (EPD). OEMs that harness hydropower-smelted low-carbon aluminum ingots and demonstrate scrap-recycle rates above 30% are capturing prime commercial bids where Green Building certifications (LEED v4.1, BREEAM) govern procurement awards.
3. Prefabricated Modular & Unitized Delivery
Onsite construction labor costs in Australia, the US, Canada, and the EU are driving demand toward fully factory-glazed, pre-hung, sub-framed window systems. Sliding door cassettes delivered with pre-installed sub-sills, corner flashing boots, and integrated anchors slash expensive jobsite framing hours by up to 55%.
4. Smart Building & Automated Mechatronics
High-end residential villas and penthouse suites demand motorized concealed lift-and-slide automation. Smart-home connectivity (KNX, Zigbee, BACnet) driving brushless DC silent motors, pinch-safety sensor radars, and electrochromic dynamic smart glass are rapidly moving from luxury exceptions to core tender specifications.
5. Digital Twin QA & Supply Chain Traceability
International buyers demand real-time verification before loading. Forward-thinking manufacturers deploy VR factory audits, batch QR codes linking to third-party mechanical tensile test sheets, spectral glass coating reports, and continuous video-documented QC inspection logs prior to dispatch.
6. Regional Resilience Against Climate Volatility
From monsoon deluges in South Asia to Cat 5 hurricane paths in Florida and cyclone zones in Queensland, fenestration specs mandate hurricane impact glass (SGP structural ionoplast interlayers) paired with heavy reinforced interlocks that sustain dynamic wind flutter without water ingress.
Architectural Product Development Roadmap
How progressive fenestration engineering is dissolving the boundary between indoors and outdoors through advanced structural physics, materials science, and sleek minimalist visual stiles.
Slim-Stile & Frameless Sightlines
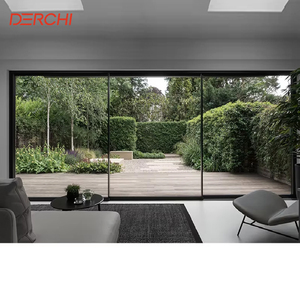
Modern aesthetics require panoramic sightlines. By utilizing high-modulus structural silicone structural glazing and carbon-fiber reinforced interlocking mullions (mullion width as narrow as 18mm–25mm), sliding panels reaching heights over 4.5 meters preserve clear structural rigidity without bulky perimeter frames.
Heavy-Duty Lift & Slide Mechanics
Standard inline sliders rub against rubber weatherstrips, causing premature gasket breakdown. Next-gen Lift-and-Slide mechanisms mechanically hoist 400kg–600kg sash panels off their resting seals before sliding smoothly on stainless steel rails with finger-light effort, dropping back down to seal air-tight when parked.
Aero-Acoustic Thermal Hybrid Extrusions
Combining 6063-T6 aluminum with aerospace aerogel thermal blanket infill inside the profile chambers drives frame thermal conductivities (Uf) down to an astounding 0.9 W/m²·K, permitting aluminum sliding systems to achieve stringent European Passive House (Passivhaus) certifications.
Structured 5-Stage OEM/ODM Engineering Lifecycle
CAD / BIM Shop Detailing
Free shop drawings, structural wind load FEA simulations, sill flashing coordination, and finish sample matching.
Die Tooling & Extrusion
Custom aluminum die tooling, 6063-T6 billet heating, precision multi-chamber extrusion, and T5/T6 artificial aging ovens.
CNC Cutting & Assembly
Automated miter sawing, CNC hardware lock pockets routing, Technoform polyamide strip insertion, and corner crimping.
Automated Glazing & QA
Dual-sealed robotically pumped IGU glass bonding, continuous multi-point air-water vacuum testing chamber trials.
Reinforced Crate Logistics
Foam edge guards, shrink vacuum wrapping, fumigated heavy plywood steel-banded crates optimized for sea container unloading.
B2B Fenestration Engineering & Sourcing FAQ
Critical, technical answers for general contractors, commercial facade specifiers, real estate developers, and international distributors.
How does DERCHI verify compliance with Australian AS 2047 and American NAFS codes?
Our products are tested in accredited third-party NATA (Australia) and NFRC/AAMA (USA) recognized laboratories. We provide formal test certificates verifying deflection under design wind load (AS 4420.2), operating force test (AS 4420.3), air infiltration resistance (AS 4420.4), water penetration resistance up to cyclonic levels (AS 4420.5), and ultimate limit state pressure up to ±5000 Pa (AS 4420.6). Project-specific engineering computations and compliance statements are provided alongside every export batch.
What is the distinction between 6063-T5 and 6063-T6 aluminum in structural sliding door frames?
The difference lies in heat-treating aging cycles and resulting tensile yield strength. 6063-T5 possesses a typical yield strength of 145 MPa and Brinell hardness of around 60 HB. In contrast, 6063-T6 undergoes rigorous solution heat treatment and artificial aging to achieve a minimum yield strength of 214 MPa and hardness above 75 HB. For heavy architectural sliding doors with oversized glass panes weighing 300kg+, 6063-T6 prevents frame sagging, rail deformation, and long-term operating fatigue.
Can you manufacture custom extruded dies matching proprietary architectural profiles?
Yes. As a comprehensive OEM/ODM factory, our in-house tooling center designs and mills custom extrusion dies from high-grade H13 tool steel. Die manufacturing turnaround is typically 12 to 18 days, followed by rapid 3D-printed or extruded first-article samples for client sign-off. We can produce custom multi-track sliding layouts, specialized acoustic interlocks, and architect-specified snap-on exterior trim flanges.
How do you safeguard sliding doors and windows against corrosion in coastal marine environments?
For projects within 1 km of the shoreline, we enforce stringent AAMA 2605 compliant PVDF fluorocarbon coatings (min 70% Kynar 500 resin, ≥40 microns film build) or coastal-grade anodization (≥25 microns class 1). Hardware components utilize marine-grade 316 stainless steel tracks, guide pins, and bogie carriage assemblies. In ASTM B117 neutral salt spray trials, our coatings withstand 3,000+ hours with zero blistering, pitting, or loss of adhesion.
What are your minimum order quantities (MOQ) and production lead times for containerized shipments?
For standard production systems in catalog colors (Matte Black, Anthracite Grey, White, Bronze), our MOQ is 1 complete set or prototype mock-up. For custom architectural extrusion dies and bespoke powder-coating batches, our standard production batch threshold is 50 m². Standard production lead times run 25 to 35 calendar days following CAD shop-drawing confirmation and glass cutting schedule release.
How are heavy sliding panels packaged to avoid transit glass breakage or frame scratching?
Every sliding sash and frame component is individually wrapped with protective PE electrostatic film, wrapped in heavy-density pearl cotton foam, and protected with rigid thermoplastic corner armor. Units are then secured in fully-enclosed, custom-built fumigated plywood crates reinforced with heavy exterior steel strapping and internal neoprene vibration dampening pads, ensuring safe container transport across intermodal rail and ocean voyages.
Scale Your Fenestration Project with Factory Direct Engineering
Whether you are engineering a multi-unit luxury villa development, retrofitting a boutique commercial hotel, or seeking a certified OEM/ODM manufacturing partner for private-label sliding doors and windows, our Foshan technical engineering team provides free comprehensive shop drawings, structural calculations, and quotation matrices within 24 hours.