Featured Architectural Aluminum Patio & Entrance Systems
Direct factory manufacturing featuring NFRC certified thermal performance, AS2047 cyclonic impact compliance, precision multi-slide mechanics, and commercial acoustic dampening.
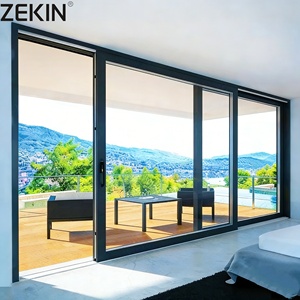
NFRC AS2047 Certification Hurricane Proof Impact Laminated Glass Patio Sliding Doors Insulation Aluminum Sliding Glass Wall Door
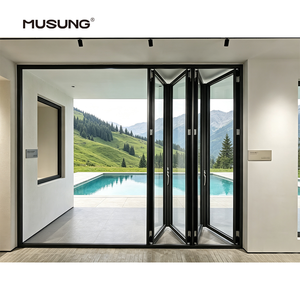
Aluminum Folding Patio Doors Exterior Accordion Bifold Door For Balcony Outdoor Design
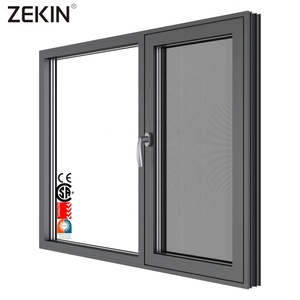
Customized for Engineering Projects Solutions Thermal Break Tilt and Turn Window Double Tempered Glass Aluminum Casement Windows
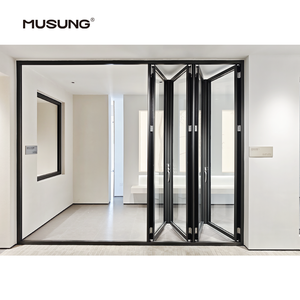
Balcony Accordion Bifold Door Design Exterior Aluminum Folding Patio Doors
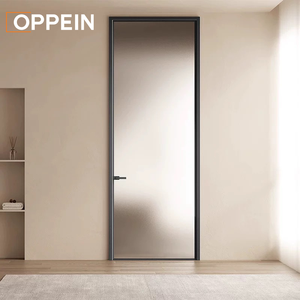
OPPEIN Modern Frosted Glass Interior Door Slim Aluminum Frame Privacy Door for Hotel Apartment Commercial Project Contractor
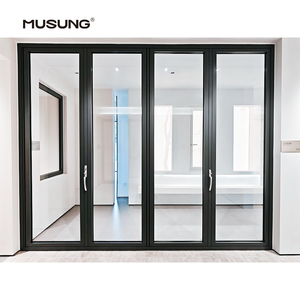
Seaside Hotel Hurricane Proof Aluminum Exterior Balcony Patio Soundproof Glass Garden Aluminum Folding Doors
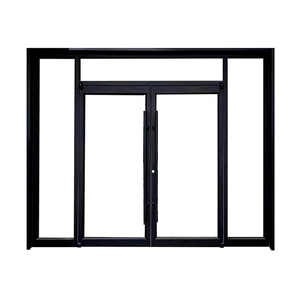
Internal White Aluminium Kitchen Partition Door Sliding Glass Bifold Bronze French Doors Interior
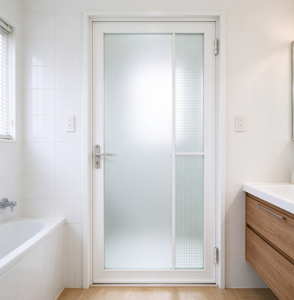
White Aluminum Frame Bathroom Interior Door, Crystal White Oil Sand Safety Glass Toilet Door, Moisture Proof Customized
Structural Anatomy of High-Performance Aluminum Clad Patio Doors
An industrial analysis of how composite extrusion technology bridges the thermal insulating supremacy of multi-laminated timber with the weathering invulnerability of architectural 6063-T6 aluminum alloys.
Exterior Armor: Extruded Architectural Aluminum
The exterior face utilizes heavy-duty extruded 6063-T6 or 6061-T6 alloy aluminum profiles with wall thicknesses ranging from 2.0mm to 3.2mm, far exceeding generic residential thresholds. Finished with fluorocarbon (PVDF) 3-coat electro-deposition or Qualicoat Class 2 certified exterior powder coating, our profiles undergo continuous salt-spray testing exceeding 3,000 hours without chalking, cracking, or surface blistering.
Exterior aluminum members are isolated from direct timber contact via specialized sliding polymer clips (Nylon PA66). This micro-expansion joint permits independent expansion and contraction during extreme thermal spikes (−30°C to +80°C), entirely eliminating the risk of internal timber bowing, joint fatigue, or seal tearing.
Interior Core: Solid Laminated Architectural Hardwood
The interior structural sash is constructed from FSC-certified kiln-dried lumber, predominantly Grade-A North American White Oak, European Larch, Burmese Teak, or Black Walnut. The timber undergoes automated humidity stabilization, targeting an equilibrium moisture content (EMC) of 8% to 12% to nullify interior hygroscopic twisting.
Using multi-layered finger-jointed lamination and formaldehyde-free polyurethanic bonding resins (EN 204 D4 waterproof rating), our wood cores demonstrate tensile cross-grain strength 35% higher than solid timber blocks. Coated with micro-porous, waterborne Italian bio-lacquers, the wood breathes naturally while remaining immune to mildew, UV-induced bleaching, and indoor moisture absorption.
Comprehensive Fenestration Engineering Matrix & Performance Standards
| Performance Indicator | Test Standard / Protocol | DERCHI Aluminum Clad Door Performance | Standard Commercial Bifold / Sliding |
|---|---|---|---|
| Thermal Transmittance (U-Factor) | NFRC 100 / ISO 10077-2 / EN 673 | 0.16 - 0.22 BTU/(hr·°F·ft²) [0.9 - 1.2 W/(m²·K)] | 0.38 - 0.55 BTU/(hr·°F·ft²) [2.2 - 3.1 W/(m²·K)] |
| Solar Heat Gain Coefficient (SHGC) | NFRC 200 / ASTM E972 | Custom Low-E: 0.21 - 0.42 (Site-tuned) | 0.50 - 0.68 (Standard tint) |
| Cyclonic Wind Load / Structural | AS 2047 (N6) / ASTM E330 / DP70 | Serviceability: ±3500 Pa | Ultimate: ±5000 Pa | Serviceability: ±1200 Pa | Ultimate: ±1800 Pa |
| Acoustic Isolation Index (Soundproof) | ASTM E90 / ISO 140-3 / STC Rating | STC 42 - 46 dB (Triple Glazed Laminated) | STC 28 - 32 dB (Standard Double IGU) |
| Water Penetration Resistance | AAMA 501.1 / ASTM E331 / EN 12208 | Zero leakage up to 750 Pa (Class 9A) | Leakage observed at 250 - 300 Pa |
| Air Infiltration Rating | ASTM E283 / EN 12207 Class 4 | ≤ 0.05 cfm/ft² (Continuous EPDM Gasket) | ≤ 0.30 cfm/ft² (Brush/Felt seal) |
| Perimeter Multi-Locking Integrity | EN 1627 RC2 / RC3 Security Class | Heavy-duty mushroom cam 6-to-10 point lock | Single/dual point hook lock latch |
B2B Sourcing Trends: The Future of Aluminum Clad Patio Systems
Strategic shifts driving specification decisions across commercial developers, facade engineering practices, and institutional real estate asset portfolios.
1. Net-Zero & Passivhaus Envelope Mandates
With North American ASHRAE 90.1, California Title 24, and European EPBD revisions imposing rigid operational carbon limits, thermal envelope leaks are unacceptable. Aluminum clad wood doors have shifted from an aesthetic luxury to a high-ROI architectural necessity, providing insulation values that all-aluminum thermal-break frames cannot match without prohibitively expensive polyimide fills.
2. Extreme Meteorological Resilience (HVHZ)
Frequency spikes in Category 4+ cyclonic storms along coastal Florida, the Caribbean, Southeast Asia, and Australia have triggered wholesale building code overhauls. Importers demand High-Velocity Hurricane Zone (HVHZ) compliance with missile impact ballistics (SentryGlas ® ionoplast laminated interlayers) integrated within structural aluminum clad frames capable of resisting >5.0 kPa negative cyclonic suction.
3. Monolithic Glass & Oversized Panel Openings
Modern luxury residential and premier resort architecture focuses on indoor-outdoor transitions. Standard 2.4-meter door limits have been replaced by multi-slide and Lift-and-Slide systems reaching 3.5 to 4.2 meters in height. These colossal leaves carry dynamic glass loads exceeding 600kg to 1000kg per sash, requiring precision stainless steel running tracks, structural tandem bogies, and engineered torsion rigidity.
4. Smart Building Management (BMS) Interoperability
Large-scale hospitality and smart commercial projects require fully concealed motorization, digital reed switch contact sensors for HVAC automation cut-offs, and motorized multipoint deadbolts connected to biometric entry or centralized Crestron/Control4 building automation networks. Hardware cavities must be CNC routed to sub-millimeter tolerances during factory production.
5. Supply Chain Consolidation & Direct Factory Audits
Contractors are moving away from multi-tiered local middleman distributors to direct OEM/ODM contracts with verified mega-manufacturers. Tier-1 buyers demand high transparency: factory VR digital twin inspections, direct submittal of raw extrusion test sheets, Mill Test Certificates (MTC), and standardized export crating guarantees to mitigate transit claims.
6. Embodied Carbon Documentation (EPD)
Environmental Product Declarations (EPDs) quantifying lifecycle cradle-to-gate carbon metrics are fast becoming mandatory tender criteria for LEED Platinum and BREEAM Outstanding projects. Our sustainably managed FSC timber sashes provide carbon-sink credits, offsetting the energy footprint of primary aluminum extrusion processing.
Bespoke Engineering: From Architectural Tender to Site Delivery
DERCHI operates full-scale custom profile extrusion, CNC multi-axis tooling, automated glass manufacturing, and finish application under one enterprise umbrella.
CAD / BIM Shop Drawings
Our dedicated facade engineering department converts your schematic elevation schedules into comprehensive BIM models and 1:1 CAD shop drawings, detailing wall interfaces, sill flashings, and structural anchors within 48 hours.
Custom Die Extrusions
For proprietary project profiles, our tooling plant designs and cuts custom steel extrusion dies in 14 to 21 days. We support specialized wall thicknesses, concealed pocket tracks, and curved architectural sashes to exact tolerances.
Hardware & Surface Finishes
Choose from German-engineered Siegenia, Hoppe, CMECH, or Roto hardware configurations. Finishes include custom RAL architectural powder coats, Class I anodizing, fluorocarbon PVDF, or genuine exotic timber stains.
Pre-Assembly & Testing
Every custom door unit undergoes 100% factory trial erection, laser squareness verification, gasket compression audits, and lock engagement calibration before disassembly and high-spec seaworthy wooden crating.
Guangdong Dejiyoupin Doors & Windows Co., Ltd. (DERCHI)
Ranked among China's Top 10 premium architectural fenestration brands. Operating from Foshan, Guangdong — the global epicenter of precision aluminum engineering.
Industrial Production Base Built for Global Large-Scale Supply
Headquartered in Building 19, Shenke Chuangzhi Park, Shishan Town, Foshan, DERCHI operates an intelligent manufacturing footprint encompassing over 180,000 square meters and staffed by a dedicated team of 600+ personnel. For over 25 years, our technical workforce has engineered doors and windows for complex international developments across North America, Australia, Europe, Southeast Asia, and the Middle East.
- German Precision Machinery: 4-axis Elumatec CNC machining centers ensuring extrusion cutting and hardware milling tolerances within ±0.1mm.
- Automated Insulated Glass Unit (IGU) Line: Fully enclosed, dust-free tempering, robotic dual-seal secondary silicone extrusion, and 95%+ purity automated Argon gas injection.
- In-House Experimental Testing Chamber: Dynamic air tightness, static water penetration, and cyclic load testing up to ±7000 Pa structural resistance.
- Strict Chain of Custody & Certifications: Accredited under ISO 9001, CE, AS 2047, NFRC, and UL Fire Ratings, supported by 30+ architectural patents.
Seaworthy Export Crating System
Long-distance ocean freight demands zero-defect packaging. Every door leaf and sub-frame is wrapped in peelable surface protection films, protected with shock-absorbent corner buffers, encased in water-resistant plastic wrapping, and secured within custom-built, ISPM-15 fumigated solid plywood timber crates with built-in hoisting forklift slots.
Global Port Logistics: CIF / FOB Terms
We quote clear Incoterms with smooth customs documentation. Directly serving major terminals across the Americas (Long Beach, New York, Vancouver), Australasia (Sydney, Melbourne, Brisbane), Europe (Rotterdam, Hamburg, Felixstowe), and South Asia (Nhava Sheva, Mundra, Colombo, Karachi) with real-time container tracking.
Why choose Aluminum Clad Wood over standard thermal-break aluminum for luxury patio doors?
How does DERCHI prevent differential thermal expansion between the interior wood and exterior aluminum?
What impact ratings and structural wind pressures can your patio systems accommodate?
What are the lead times for custom OEM/ODM architectural orders and extrusion die cutting?
What glass configurations and acoustic dampening options are available?
How do you support installation and quality compliance for overseas contractors?
Request Engineering Drawings, Technical Submittals & Factory B2B Quotations
Direct manufacturer pricing from Foshan, Guangdong. Connect with our engineering sales group to submit your door schedules, CAD architectural elevations, or custom extrusion requests. We furnish fully quantified FOB/CIF pricing, structural calculations, and glass thermal submittals in 24 to 48 hours.