High-Performance Aluminum Windows & Precision Glazing Systems
Engineered for extreme structural resistance, acoustic attenuation up to 45 dB, and superior thermal values meeting international building codes.
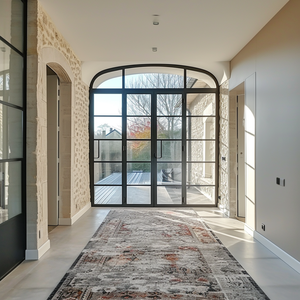
Retro frosted flush glass with multi-point perimeter compression seals and insulated thermal-barrier profiles for heritage and contemporary aesthetics.
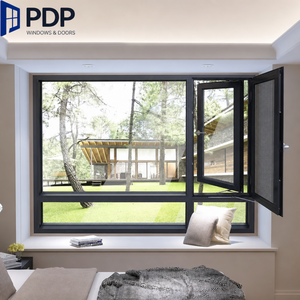
Constructed with 304 stainless steel integrated mesh screens, structural outward opening sashes, and anti-jemmy locking mechanisms for high-security residential towers.
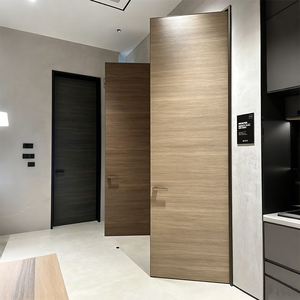
Hybrid structural composite door system combining aircraft-grade aluminum alloy outer profiles with moisture-sealed architectural timber veneers.
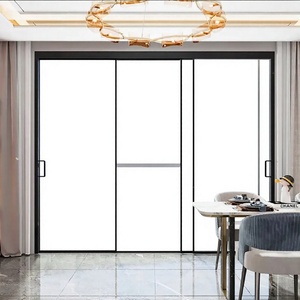
Engineered Al-Mg structural extrusions with double argon-filled Low-E frosted insulated glass units (IGU) delivering thermal insulation values below 1.4 W/m²K.
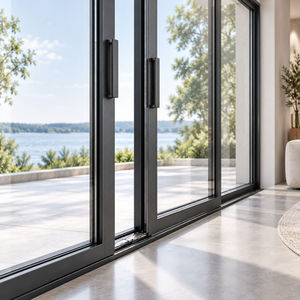
Heavy-duty European lift-slide gear capable of maneuvering oversized 400 kg moving panels effortlessly with seamless flush-mounted sub-sill drainage.
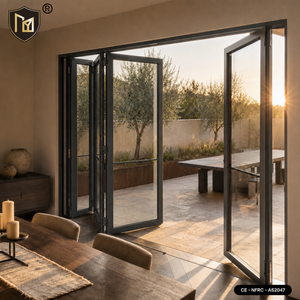
Tested to AS2047 and NFRC standards with stainless steel top-hung tandem bogie wheels, delivering expansive wall openings for luxury hospitality and residences.
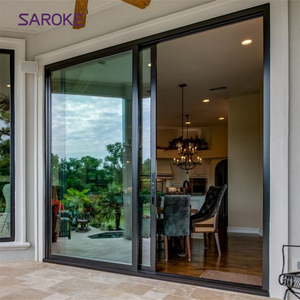
Featuring continuous polyamide PA66 GF25 thermal isolators, structural corner key crimping, and laminated acoustic double-glazing configurations.
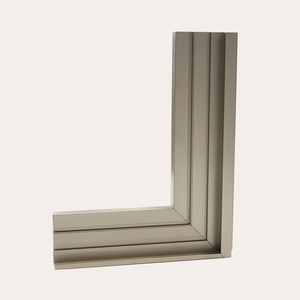
Italian-designed architectural profile matrices engineered for curtain wall transitions, high-wind commercial facades, and cyclonic design pressures.
Precision Manufacturing Standards for Critical Building Envelopes
A rigorous examination of metallurgy, thermal dynamics, structural deflection parameters, and Fenestration testing protocols for commercial-grade OEM/ODM partnerships.
Alloy Metallurgy: 6063-T5 vs. 6063-T6
We utilize prime 99.7% pure A00 electrolytic aluminum ingot, avoiding re-melted scrap. Primary profiles are extruded to 6063-T5 or 6063-T6 temper specifications with a minimum wall thickness of 1.4 mm to 3.0 mm compliant with ASTM B221 and GB/T 5237. Web wall thicknesses are calibrated mathematically to maintain permissible deflection under wind loads of ±3000 Pa to ±5000 Pa, meeting high-rise cyclonic facade regulations without structural fatigue.
Polyamide PA66 GF25 Thermal Barriers
Thermal breaks represent the mechanical boundary between indoor comfort and external thermal extremes. DERCHI exclusively specifies Technoform or domestic German-grade PA66 nylon reinforced with 25% glass fiber. With a linear thermal expansion coefficient closely mirroring aluminum (2.3×10⁻⁵ /K), our thermal barriers resist shear rupture across temperature ranges from -40°C to +120°C, preventing profile delamination and condensation bridging.
Hermetic Dual-Seal Glazing Metallurgy
Insulated Glass Units (IGU) are manufactured in positive-pressure clean rooms featuring dual-seal structural integrity: primary polyisobutylene (PIB) vapor barrier with secondary structural silicone or polysulfide sealant. Incorporating warm-edge composite spacers, argon gas filling at ≥90% concentration, and soft-coat Low-E sputtering, assemblies achieve Solar Heat Gain Coefficients (SHGC) between 0.22 and 0.38 and overall system U-values down to 1.1 W/m²K.
Surface Treatments: Qualicoat Class 2 & PVDF
For coastal, industrial, and high-UV exposure zones, surface protection is critical. Our robotic vertical coating lines utilize AkzoNobel and PPG fluorocarbon (PVDF / FEVE) coatings complying with AAMA 2605 specifications (20-year durability, ΔE ≤ 5 color retention) alongside Qualicoat Class 2 architectural powder coatings. Salt spray resistance exceeds 4,000 hours under ASTM B117 standards, completely neutralizing atmospheric chlorides.
Corner Joint Mechanical Stability
Unlike basic screw-spline methods, all frame and sash intersections feature dual-component cast aluminum corner cleats injected with German OTTO-CHEMIE two-part polyurethane corner adhesive. Profiles undergo automated 45-degree CNC hydraulic corner crimping. This creates hermetically bonded, moisture-impermeable miters capable of supporting massive sash weights of up to 450 kg without sagging or corner separation over a 30-year operational life.
Multi-Chamber EPDM Continuous Gasketing
Acoustic and air barrier efficiency is achieved through closed-cell, vulcanized cellular EPDM (Ethylene Propylene Diene Monomer) gasket matrices. Designed with multiple internal micro-compression chambers, the gaskets retain over 90% elastic recovery after 200,000 cyclic compression cycles. Central compression fin gaskets ensure air infiltration metrics conform to ASTM E283 Class ≤ 0.1 CFM/sq.ft.
Engineering Specification & International Compliance Matrix
Direct comparison of key fenestration performance criteria across residential, commercial, and cyclonic building envelopes.
| Performance Parameter | Standard Residential Spec | Commercial Architectural Grade | DERCHI Heavy-Duty Cyclonic Spec | Testing Standard Reference |
|---|---|---|---|---|
| Profile Alloy & Temper | 6063-T5 (1.4 - 1.6 mm) | 6063-T6 (2.0 - 2.5 mm) | 6063-T6 / 6061-T6 (2.5 - 3.5 mm) | ASTM B221 / GB 5237 |
| Thermal Transmittance (U-Value) | 2.2 - 2.8 W/m²K | 1.4 - 1.8 W/m²K | 0.9 - 1.2 W/m²K (Passivhaus Capable) | NFRC 100 / EN ISO 10077-1 |
| Structural Wind Load (Pa) | 1,500 Pa (Serviceability) | 3,000 Pa (Design Pressure) | Up to 5,500 Pa (N6 / Cyclonic) | AS 2047 / ASTM E330 |
| Water Penetration Resistance | 300 Pa Static | 450 - 600 Pa Cyclic | Up to 1,000 Pa Dynamic Wave | ASTM E331 / AAMA 501.1 |
| Air Infiltration Rate | ≤ 1.5 m³/(m·h) | ≤ 0.5 m³/(m·h) | ≤ 0.1 m³/(m·h) (Air-Tight Level 8) | ASTM E283 / EN 12207 |
| Acoustic Attenuation (Rw / STC) | 32 - 35 dB (Rw) | 38 - 42 dB (Rw) | 45 - 48 dB (Acoustic Interlayer) | ASTM E90 / ISO 717-1 |
| Coating Salt Spray Resistance | 1,000 Hours Neutral Salt Spray | 2,000 Hours Acetic Acid Salt Spray | 4,000+ Hours ASTM B117 C5-M Sea Air | Qualicoat Class 2 / AAMA 2605 |
Strategic Procurement Trends in Aluminum Fenestration
Critical procurement shifts impacting general contractors, commercial facade specifiers, and OEM brand owners over the next economic cycle.
1. Scope 3 Decarbonization & Low-Carbon Aluminum
Global developers are enforcing rigorous Embodied Carbon targets under LEED v4.1 and BREEAM. Sourcing shifts toward aluminum extruded with hydroelectric or renewable solar smelting, reducing carbon intensity from 16 kg CO₂/kg Al to below 4.0 kg CO₂/kg Al. Tier-1 OEM suppliers must provide certified Environmental Product Declarations (EPD) for every batch of profiles delivered.
2. Unitized Facade Prefabrication & Off-Site Assembly
Escalating on-site labor rates in Europe, North America, and Australia are driving demand for factory-assembled, pre-glazed unitized systems. Procurement models are moving away from knocked-down (KD) field assembly toward finished, QA-tested window units packaged in steel-crated cassettes that cranemen can hoist directly from shipping containers into structural building floorplates.
3. Ultra-Narrow Sightlines & Concealed Hardware
Architectural demand favors minimalist fenestration with structural glass bonds, concealed hinges, fully recessed floor tracks, and frame sightlines narrowed to under 25 mm. This requires precision structural engineering, FEA wind-deflection modeling, and high-tensile alloy formulations that maximize daylight area without sacrificing structural resistance or drainage efficacy.
4. Smart Building Automation & Micro-Electronics
Integration of concealed motorized actuators, integrated photovoltaic (BIPV) framing channels, dynamic electrochromic glass switching, and magnetic reed security sensors directly wired into Building Management Systems (BMS). OEM suppliers must integrate CNC mill paths during profile extrusion processing to house low-voltage power harnesses and IoT components cleanly.
5. Digitized Digital Twins & BIM Level-3 Integration
Procurement departments now prioritize fenestration manufacturers supplying native Revit, IFC, and BIM 3D models embedded with verified thermal parameters, acoustic indices, and replacement hardware part catalogs. This enables automated clash detection, real-time daylight simulation, and streamlined life-cycle building facility management.
6. Extreme Weather Resiliency (AS2047 & Miami-Dade)
With volatile climate events becoming routine, international tenders require proof of compliance with impact-missile testing (ASTM E1886/E1996) and cyclic storm pressures up to 100 PSF. High-performance aluminum profiles with reinforced steel transoms and interlockers guarantee zero envelope breach during major hurricane and cyclonic events.
Why Tier-1 Importers & Contractors Partner With DERCHI
Operating from our central industrial production hub in Foshan, Guangdong, we deliver end-to-end supply chain integration from precision extrusion tooling to export crating.
180,000 m² Automated Production Mega-Base
Our centralized manufacturing footprint is equipped with high-precision German elumatec 5-axis CNC machining centers, automated cutting saws, and precision dual-head corner crimpers. Our facility produces over 300,000 square meters of high-specification windows, curtain walls, and architectural doors annually, ensuring capacity security for landmark hotel developments and multi-phase residential communities.
Dedicated Engineering & Free CAD Shop Drawings
Our engineering division of 45+ structural engineers and facade draftspersons provides comprehensive shop drawing generation, thermal simulation modeling (THERM & WINDOW), and structural wind-pressure calculations tailored to your local building codes. We translate architectural concepts into validated fabrication schematics within 48 to 72 hours.
International Testing Certifications: CE, AS2047, ISO
Our fenestration assemblies undergo third-party laboratory verification, holding certifications including AS 2047 and AS 1288 (Australia/New Zealand), CE (EN 14351-1 Europe), ISO 9001, ISO 14001, and UL fire-rating verifications. In-house quality control testing stations verify air tightness, water exclusion under cyclic pressure, and structural rack deflections on every production run.
Full ODM/OEM Flexibility & Hardware Compatibility
We provide full custom tooling services for proprietary extrusion dies, custom-anodized architectural colors, bespoke wood-grain sublimation, and branded packaging. We partner directly with premium European hardware brands including Siegenia, Roto, GU, Hoppe, and Sobinco, as well as Kinlong and custom high-security multipoint locks.
Export Crating & Global Shipping Protocols
Long-distance ocean transport requires protective packaging. Every window and door panel is sealed in anti-scratch protective film, cushioned with dense closed-cell EPE foam corner protectors, vacuum-banded with high-tensile steel straps, and housed inside fumigated A-frame steel shipping pallets. Quotations provided on transparent FOB, CIF, or DDP terms worldwide.
25+ Years Proven Track Record in Demanding Climates
From high-humidity coastal monsoons across South Asia to desert heat zones exceeding 50°C in the Middle East and sub-zero winter fronts in North America, our fenestration engineering has been proven over a quarter-century. Sourcing direct from the manufacturer eliminates trading markups and provides single-source engineering accountability.
Frequently Asked Questions for Commercial Buyers
Comprehensive engineering, operational, and commercial answers for developers, specifiers, facade consultants, and fenestration distributors.
What are the exact minimum order quantities (MOQ) and production lead times for custom OEM/ODM profile extrusions?
How does DERCHI manage thermal performance compliance with varying regional energy codes (e.g., US NFRC, Title 24, European EN 10077, and AS 2047)?
What specific quality control protocols verify structural integrity and prevent water infiltration during heavy monsoon storms?
Can you supply factory-assembled glass units, and what glass specifications and certifications are supported?
How do you protect oversized aluminum frames and heavy glass panels from transit damage during container ocean freight?
What hardware brands and multi-point locking configurations are installed on your commercial and residential systems?
What documentation and shop drawings are delivered before manufacturing commencement?
How does your factory accommodate high-salt coastal and marine environments?
Can DERCHI match custom architectural colors and dual-color split finishes?
What international commercial shipping terms (Incoterms) and payment methods do you support?
Ready to Engineer Your Project Fenestration Package?
Connect with our senior technical engineering team for structural wind-load estimates, thermal-break profile cross-sections, and factory-direct commercial quotations within 24 hours.