Engineered Architectural Doors & High-Performance Glazing Systems
Explore our custom OEM/ODM fenestration portfolio engineered in our 180,000 m² Foshan manufacturing base. Every system complies with strict international structural, acoustic, and thermal envelope codes.
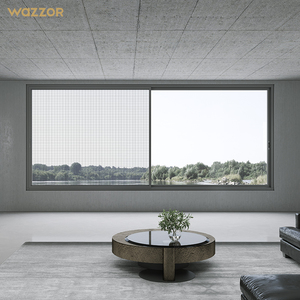
Wazzor Residential Double Tempered Glass Sliding Windows
American-style heavy-gauge 6063-T6 aluminum profile, precision dual-track drainage system, and multi-point sealing perimeter.
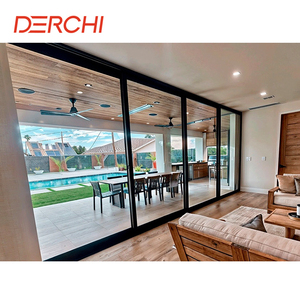
AS2047 NFRC Hurricane Proof 4-Track Patio Sliding Glass Door
Reinforced polyamide thermal break struts, missile impact-rated laminated glass, continuous heavy-duty stainless steel quad-rollers.
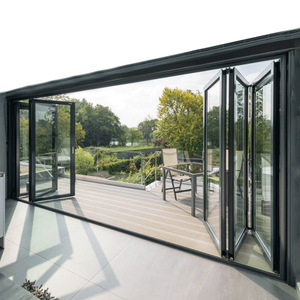
Aluminium Alloy Villa Bifold Patio Door with Integrated Screen
Flush threshold architecture, integrated retractable fiberglass netting, high-performance EPDM gaskets for zero water ingress.

Architectural Aluminum Extrusion Profiles for Wardrobe Doors
Ultra-slim European sightlines, anodized or electro-coated scratch-resistant surfaces, silent nylon dampening rail systems.
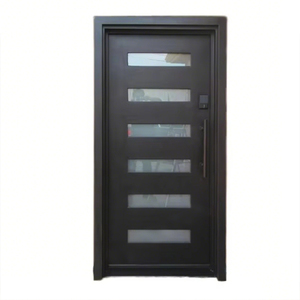
Modern Casement Aluminum Entry Exterior Security Doors
Solid lower aluminum kick-plate structure combined with upper double-glazed safety pane. Reinforced anti-pry multi-point deadbolts.
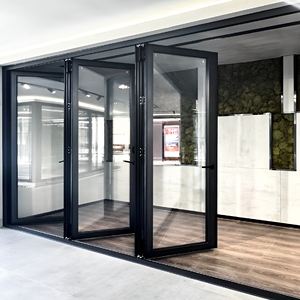
Thermal Break Double Tempered Glass Balcony Accordion Doors
Engineered for large panoramic openings. German-engineered hardware carriers supporting leaf weights up to 150 kg per panel.
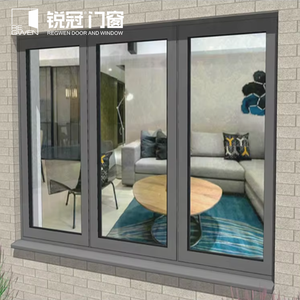
RG65 Double Glazed Thermal Break Aluminum Casement System
Low-E argon-filled glazing pocket, multi-cavity barrier profile delivering exceptional U-values down to 1.3 W/(m²·K).
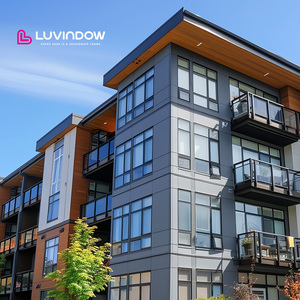
High-Performance Soundproof Double Glazed Casement Windows
Engineered for boutique hotels and luxury apartments. Acoustic sandwich glass options yielding noise reduction ratings up to 42 dB.
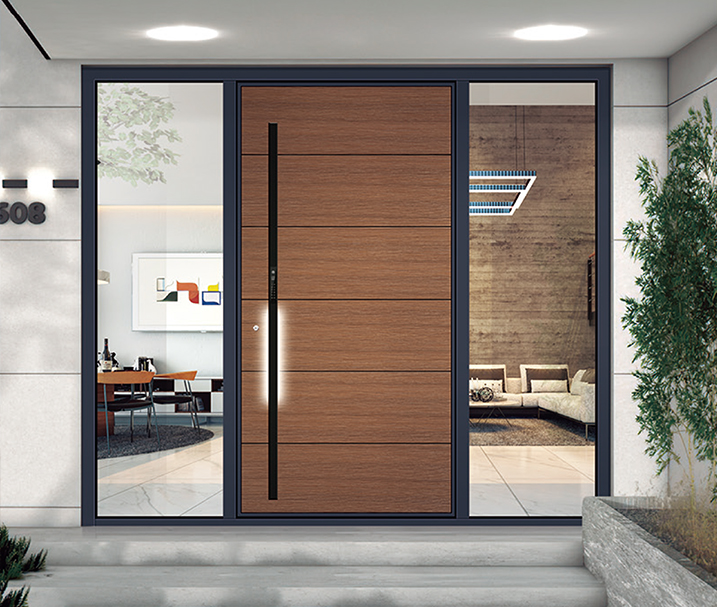
Structural Anatomy & Engineering Specifications of Aluminum Half Glass Doors
In architectural design, the aluminum half glass door (half glazed, half solid panel) represents the ultimate synthesis of structural privacy, high impact defense, and natural daylight transmission. Below is an engineering overview of our OEM manufacturing standards.
Precision Metallurgical Extrusion: 6063-T6 Architectural Grade
Unlike commercial-grade residential doors utilizing soft alloys, our OEM/ODM manufacturing facility strictly extrudes primary billet 6063-T5/T6 and 6061-T6 aluminum alloys. By maintaining stringent control over chemical composition (Magnesium 0.45–0.90%, Silicon 0.20–0.60%), we achieve an ultimate tensile strength exceeding 215 MPa and a yield strength exceeding 170 MPa.
Our profile wall thicknesses range between 2.0mm and 3.0mm on primary load-bearing jambs and stiles, guaranteeing deflection ratios that effortlessly satisfy L/175 wind-load deflection metrics under ASTM E330 and AS 2047 structural test methodologies.
Engineering Note: The lower panel half functions as an anti-torsion diaphragm, mitigating lateral deflection in tall door openings (up to 3,500mm height) where full-glass sashes might otherwise suffer from frame twisting under intense positive or negative pressure cycling.
| Component Layer | Standard Specification | High-Performance / Marine Grade Option | Testing Standard & Compliance |
|---|---|---|---|
| Extrusion Profile | 6063-T5 Virgin Ingot (2.0mm wall thickness) | 6063-T6 / 6061 Structural Ingot (2.5mm–3.0mm) | GB/T 5237, ASTM B221, EN 755-9 |
| Thermal Barrier | Polyamide PA66GF25 (14.8mm–24mm strip) | Multi-chamber Low-Lambda Technoform Insulbar (34mm) | ISO 10077-2, ASTM C518 (Thermal Bridge Reduction) |
| Lower Half Solid Panel | 2.0mm Double Al-Sheet + Polyurethane Core | Cast Aluminum Carved Plate (8mm–12mm solid skin) | Acoustic ASTM E90 (STC 38), Forced Entry EN 1627 RC3 |
| Upper Glazing Unit | 5mm Tempered + 12A + 5mm Low-E Glass | 6mm Low-E + 16Ar + 6mm SGP Laminated (Hurricane Proof) | NFRC 100/200, AS/NZS 2208, CE EN 12150 |
| Gasket & Weatherstrip | Continuous EPDM Gasket System (3-tier) | Foamed Co-extruded EPDM + Vulcanized Corner Blocks | ASTM C864, ISO 3934 (Zero Air Infiltration at 300 Pa) |
Global Sourcing Trends in Architectural Aluminum Half Glass Doors (2025–2030)
International real estate developers, commercial contractors, and facade consultants are shifting procurement strategies toward smarter, greener, and direct-to-factory supply models.
1. Low-Carbon Metallurgy & EPD Auditing
Institutional developers across North America, Europe, and Australasia now mandate Environmental Product Declarations (EPD). Sourcing criteria prioritize factories using hydropower-smelted aluminum and scrap recovery closed-loop loops, cutting embodied carbon below 4.0 kg CO₂e/kg Al to satisfy LEED v4.1 and BREEAM certifications.
2. Hybrid Severe-Weather Resiliency
Driven by heightened coastal windstorm frequency and escalating building codes, procurement teams favor half glass configurations over full-lite French doors. The rigid bottom aluminum structural panel offers superior resistance against water ponding, floating debris impacts, and high cyclic barometric pressures during hurricanes and monsoons.
3. Disintermediation & Direct OEM/ODM
General contractors are bypassing regional middlemen to contract directly with tier-1 export factories in China. This direct supply chain structure lowers procurement unit costs by 28% to 42%, accelerates revision cycles for submittal shop drawings, and guarantees full batch traceability from extrusion to container crating.
4. Integrated Smart Building Hardware
Project schedules demand plug-and-play smart access integrations. Modern half glass doors increasingly incorporate factory-milled concealed raceways, electromagnetic lock housings, biometrics, and Zigbee/Matter-compatible door contact sensors concealed within the frame rebate without compromising IP54 weather seals.
5. Prefabricated Modular Fenestration Units
With on-site skilled labor shortages across prime metropolitan centers, contractors favor complete factory-assembled unitized systems. Our OEM program delivers pre-hung half glass door frames, factory-calibrated hardware, and pre-glazed leaves that reduce on-site installation time by over 60%.
6. Parametric Customization via BIM & CAD
Procurement teams demand exact Revit/BIM object modeling during pre-construction phases. Our dedicated in-house engineering team converts architectural elevations into parametric fabrication files within 48 hours, eliminating dimensional discrepancies between concrete rough openings and metal sub-frames.
Technological Innovations in Modern Half-Glazed Doors
The architectural envelope has transformed from a passive partition into an active, energy-efficient barrier. Here is how modern design engineering solves contemporary challenges.
Ultra-Narrow Sightlines with High Moment of Inertia
Historically, half-glazed doors looked industrial and heavy. Modern architectural demand favors minimal stiles (as narrow as 45mm visible face) without compromising lateral rigidity. Our proprietary internal multi-cavity stiffener webs provide a high moment of inertia ($I_x > 45 \text{ cm}^4$), allowing maximum glazing visibility on the top half while maintaining exceptional structural integrity against wind deflection.
- Sleek 45mm to 65mm visible frame sightlines
- Concealed heavy-duty 3D adjustable pivot/butt hinges
- Flush co-planar leaf and frame alignment for minimalist aesthetics
Polymer Composite Insulated Panel Cores
The solid bottom portion of our half-glass door utilizes an advanced sandwich construction. Two outer skins of 2.5mm marine-grade aluminum alloy bond under high-temperature hydraulic presses to a high-density, fire-retardant polyurethane (PU) or structural rockwool core. This eliminates the hollow "tinny" sound common in cheap doors, offering dense acoustic dampening and high impact protection.
- Zero organic wood fiber: 100% termite-proof and rot-proof
- Acoustic transmission loss up to STC 42 dB
- Flame-retardant Class B1 / Class A core options
Switchable PDLC & Triple-Glazed Low-E Performance
For executive suites, luxury villas, and modern healthcare facilities, the top glazed lite can be integrated with Polymer Dispersed Liquid Crystal (PDLC) smart switchable glass. At the push of a wall switch or smartphone command, the glass transitions from optically clear to private opaque in less than 20 milliseconds, all while blocking 99% of harmful ultraviolet radiation.
- Argon/Krypton filled warm-edge spacer IGUs
- Solar Heat Gain Coefficients (SHGC) customized down to 0.22
- Concealed electrical pivot loop conduits for maintenance-free wiring
Barrier-Free ADA Magnetic Threshold Systems
Standard high sill thresholds pose trip hazards and fail modern commercial accessibility codes. Our technical door designs feature ultra-low profile thresholds (under 12mm) or completely zero-step thresholds utilizing automatic drop-down mechanical seals and magnetic acoustic gaskets that seal tightly only when the door leaf engages the frame strike.
- Full ADA compliance for barrier-free commercial passage
- Concealed sub-floor water channel drainage boxes
- Triple-barrier brush and compression weatherstrips
Enterprise Advantages & Global Certification Roster
Operating from the heart of Foshan’s world-class fenestration cluster, Guangdong Dejiyoupin Doors and Windows Co., Ltd. (DERCHI) represents 25+ years of verified manufacturing excellence.
Certified Quality Engineered for International Compliance
We do not compromise on technical verification. Our architectural door, window, and curtain wall products undergo rigorous destructive, cyclic, and climatic testing by accredited independent laboratories worldwide. Whether your project is situated in cyclone-prone coastal Florida, monsoon-heavy South Asia, or sub-zero Northern Europe, our factory delivers verified test certificates.
- AS 2047 & AS/NZS 2208: Certified for Australian cyclonic wind ratings (N6 and C4 pressure levels).
- CE & EN 14351-1: Full European Union construction products regulation compliance.
- ISO 9001 & ISO 14001: Fully audited quality control and green manufacturing ecosystem.
- NFRC Certified Thermal Ratings: Whole-assembly U-factor and SHGC verification for North American building codes.
- UL 10C & EN 1634: Fire-rated core and intumescent glazing channel options for commercial stairwells.

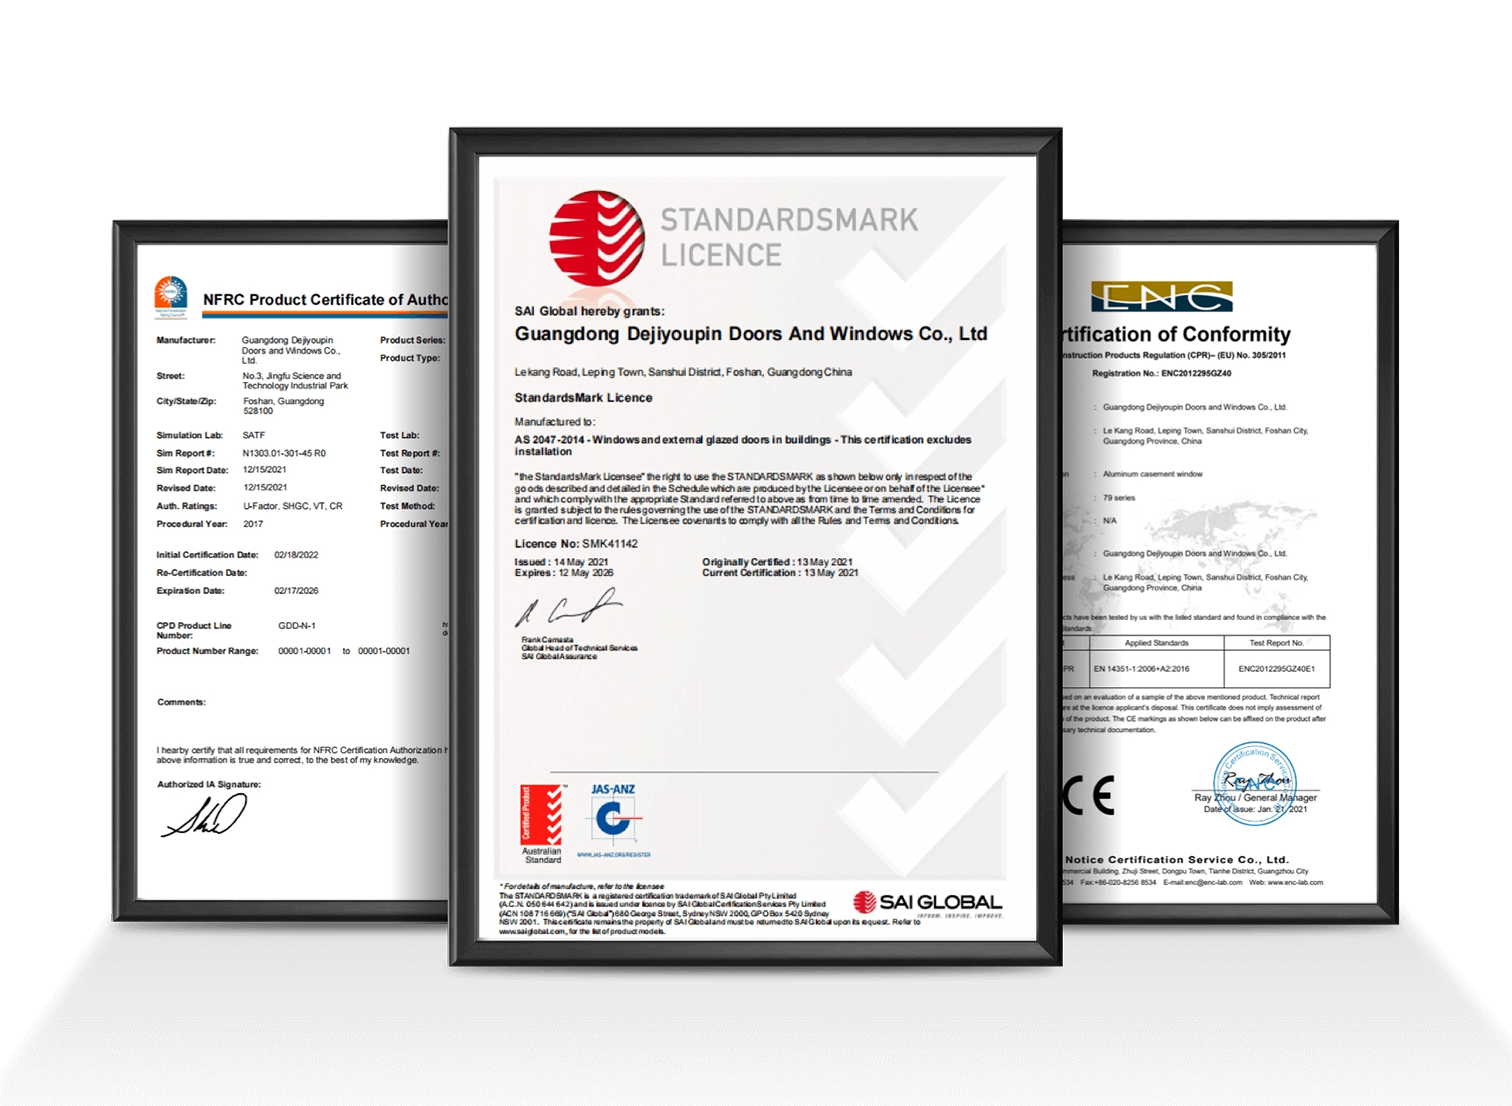
Third-Party Tested & Certified Under International Fenestration Protocols

Comprehensive OEM/ODM Turnkey Capabilities
As an experienced exporter shipping to more than 60 countries across the Americas, Europe, Oceania, the Middle East, and South Asia, we bridge the gap between architectural concept and flawless containerized delivery:
- Surface Finishing: In-house horizontal and vertical electrostatic powder coating (AkzoNobel Qualicoat Seaside certified), architectural anodizing (Class 1, 20μm+), and 3-coat fluorocarbon PVDF finishes with 25-year anti-fading warranties against intense UV and saline air.
- Precision CNC Machining: 5-axis German machining centers ensure hardware lock mortises, hinge pockets, and water drainage weep holes are cut to tolerances within ±0.1mm.
- Protective Export Packaging: Every door leaf features blue peelable surface protective films, corner cellular edge protectors, pearl-cotton foam wrapping, and is shipped in reinforced, fumigated steel-strapped plywood crates ready for long ocean freight voyages.
Frequently Asked Questions by B2B Buyers & General Contractors
Get authoritative, technical answers to complex inquiries encountered during fenestration tenders, code compliance checks, and cross-border project procurement.