Engineered Aluminum Systems & Door Configurations
Explore our high-performance fenestration products, verified under harsh monsoon, high-salinity coastal, and demanding commercial environments across international markets.
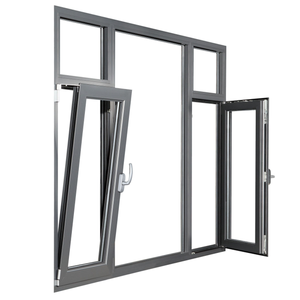
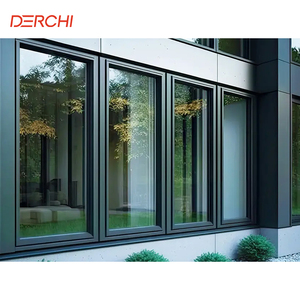
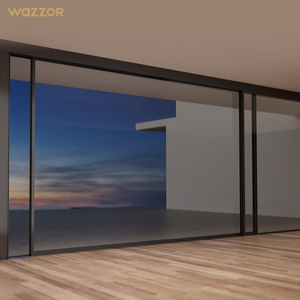
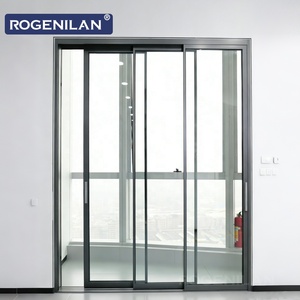
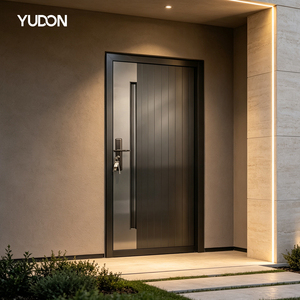
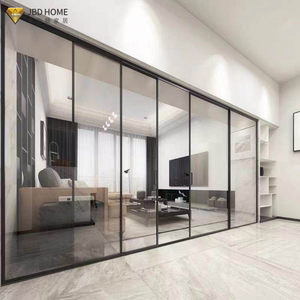
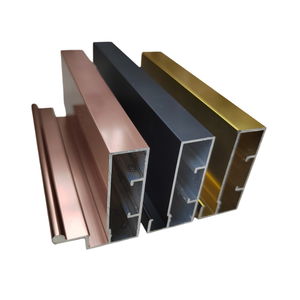
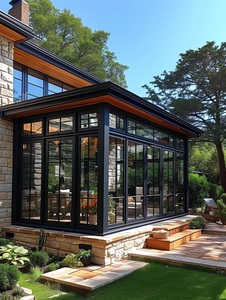
Need customized blade pitches, mechanical ventilation, or fire-rated acoustic louver specifications?
Send an InquiryEngineering Whitepaper: The Evolution of Aluminum Louvered Doors
Modern architectural envelopes require fenestration systems to perform multi-vector tasks: ensuring thermal separation, promoting continuous passive ventilation, screening intrusive moisture, and delivering impenetrable structural barrier protection. Conventional timber and hollow metal louver systems frequently fail under prolonged high-humidity and corrosive tropical environments, suffering from fiber rot, joint warping, and surface oxidation.
As a Tier-1 OEM/ODM manufacturing force based in Foshan, Guangdong—China's capital of high-end aluminum extrusion—our engineered aluminum louvered doors resolve these vulnerabilities. By utilizing primary 6063-T5 or 6060-T6 structural alloy extrusions treated with multi-stage fluorocarbon (PVDF) or Qualicoat Class II marine-grade electrostatic powder coatings, our products deliver maintenance-free performance exceeding 30 years across harsh exterior conditions.
| Performance Matrix | Architectural Louver Door Standard | Test Methodology / Standard |
|---|---|---|
| Alloy Composition | Primary Architectural 6063-T5 / T6 Extrusion | ASTM B221 / EN 755-9 |
| Profile Wall Thickness | 1.4mm to 2.5mm Heavy-Duty Commercial Sashes | GB 5237 / AS 2047 |
| Weather Sealing | Co-extruded EPDM Gaskets & Internal Drained Sill System | AAMA 501.1 / EN 12208 (Class 9A) |
| Surface Protection | PVDF ≥ 30μm / Anodized ≥ 20μm / Qualicoat Powder | AAMA 2605 / ISO 2810 Salt Spray 3000h+ |
| Structural Wind Load | Up to Serviceability N6 Rating (5000 Pa+) | AS 2047 / ASTM E330 Cyclone Tested |
Future Global Sourcing & Procurement Trends
Analysis of changing specifications, regional building directives, and supply chain consolidations shaping large-scale louver door tenders through 2026–2030.
Total Cost of Ownership (TCO) Prioritization
Commercial developers are shifting away from lower initial capital expenditure (CapEx) toward life-cycle durability. Galvanized steel and wood-composite louvers degrade rapidly in seaside resorts and chemical zones. Architects now standardize on continuous extruded aluminum frames featuring modular, swappable louver blades that reduce operational downtime and replacement costs.
Single-Source Architectural Consolidation
Tier-1 contractors are consolidating vendor lists to eliminate site coordination errors. By procuring primary entrance pivot doors, soundproof glass systems, balcony sliders, and HVAC louver enclosures from a single integrated 180,000m² factory partner, development teams eliminate mismatched anodized finishes and conflicting lead times.
BIM/Revit Parametric Standardization
Cross-border procurement now begins inside architectural software. International engineering consultants require manufacturers to supply Revit BIM families loaded with certified free area percentages, airflow pressure drops, and acoustic attenuation coefficients (Rw) before issuing final tender documentation.
Product Engineering & Development Trends
Next-generation advancements integrating thermal management, acoustic dampening, and automated climate response into industrial-grade louver fenestration.
Thermal-Break Insulated Profiles
Historically, louvered doors served solely as exterior bypass screens. Today's commercial building codes require strict thermal envelope integrity. Modern louver systems incorporate polyamide thermal barrier strips (PA66 GF25) within the outer sash frames to prevent thermal bridging between air-conditioned interiors and severe external ambient temperatures exceeding 45°C.
Acoustic Attenuation Technology
With high-density urbanization, noisy equipment rooms, pump stations, and generator housings require sound isolation alongside heat release. Advanced louver blades integrate internal micro-perforated sound-absorbing chambers packed with hydrophobic mineral insulation to achieve sound reduction indexes of up to 32 dB without obstructing necessary ventilation.
Motorized Actuation & Smart BMS Integration
Smart buildings demand automated air management. Contemporary ODM orders regularly specify 24V linear actuators concealed inside the frame stiles. Coupled with smoke sensors or ambient weather stations, louvers automatically tilt to maximum ventilation during normal cycles or snap shut instantly during severe monsoon downpours or exterior fire hazards.
Manufacturing Authority & Factory Infrastructure
Recognized as one of China's Top 10 high-end door and window brands, Guangdong Dejiyoupin Doors and Windows Co., Ltd. provides verified direct industrial scale.
180,000 m² Integrated Manufacturing Hub
Located in Shishan Town, Foshan, our intelligent production base houses state-of-the-art multi-axis CNC profile machining centers, automated electrostatic coating lines, and specialized assembly workshops. Over 600 full-time technical specialists ensure high dimensional precision and short production cycles.
Global Testing & Strict Compliance
We do not rely on assumptions; every profile system is backed by documented performance. Holding CE, ISO 9001, AS 2047 cyclonic testing, and UL fire-rated certifications alongside 100+ patents, our products pass structural reviews from North America to Australia and South Asia.
Tailored OEM/ODM & Export Logistics
From custom extrusion die-cutting to CAD shop drawing approvals, our fluent engineering sales team provides transparent CIF and FOB export deliveries. Cargo travels safely in reinforced plywood crates to ports worldwide, including Nhava Sheva, Mundra, Karachi, Chittagong, Colombo, and North American terminals.
Frequently Asked Questions (FAQ)
Direct technical and operational answers to address common engineering and purchasing inquiries from international sourcing managers.
How do you calculate Free Area Percentage for industrial louver doors?
+
What surface treatment is recommended for coastal or high-salinity locations?
+
Can louver profiles be designed to prevent wind-driven rain penetration during typhoons?
+
What is your minimum order quantity (MOQ) and production lead time for custom OEM profiles?
+
How are oversized door units packed to prevent damage during international ocean transport?
+
Transform Your Architectural Fenestration Strategy
Connect directly with our Foshan engineering desk. Send your door schedules, CAD opening elevations, or tender requirements to receive comprehensive factory pricing and structural analysis within 24 hours.
Send an Inquiry