Direct Architectural Fenestration Foundry

OEM/ODM Aluminum Single Pane Sliding Windows Supplier & Suppliers

B2B Technical White Paper & Sourcing Specification: High-Precision Extrusion, Certified Wind Load Resistance, and Scalable Fenestration Manufacturing for Global Developers and Importers.

Enterprise Product Series

Engineered Fenestration & Entrance Systems

Discover our primary architectural sliding window series, heavy-duty entrances, and high-performance folding solutions built under rigorous ISO 9001, AS 2047, and CE standards.

25+
Years Manufacturing Mastery
180k
m² Operational Base
600+
Direct Factory Craftsmen
100+
Global Patents & Certs
Engineering White Paper

The Role of OEM Single Pane Sliding Windows in High-Performance Architecture

Within global commercial fenestration, the specification of OEM/ODM Aluminum Single Pane Sliding Windows holds strategic dominance across cost-optimized multi-family residences, modular construction modules, resort bungalows, commercial outbuildings, and subtropical climates. In regions where thermal bridging is secondary to wind pressure integrity, corrosion resilience, and acoustic containment, monolithic glazed sliding systems deliver unmatched structural economy and design longevity.

Our OEM manufacturing facility specializes in precision extrusion using virgin 6063-T5 and 6061-T6 architectural aluminum billets. Unlike re-melted scrap alloys that suffer from internal micro-fissures and pitting under atmospheric moisture, our extruded window frames deliver tensile strengths exceeding 205 MPa and minimum yield strengths of 160 MPa. This structural rigidity allows narrow meeting stiles (interlocks) down to 22mm while effortlessly withstanding cyclonic wind pressures exceeding 3,000 Pa.

Water mitigation in single pane sliding configurations relies on a physics-governed pressure-equalized rain-screen chamber. Stepped bottom tracks combined with gravity-driven nylon flap check valves prevent wind-driven rainwater siphonage, ensuring zero water ingress under severe continuous monsoon downpours.

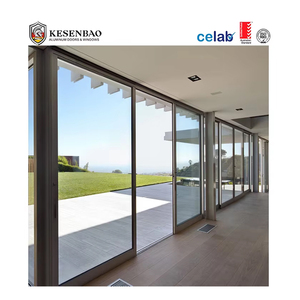
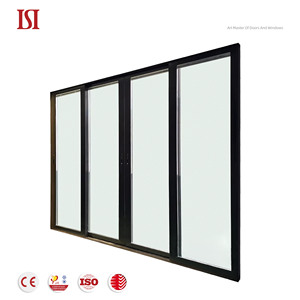
Architectural engineering precision of aluminum window systems
Technical Parameters

Monolithic Sliding Fenestration Engineering Matrix

Performance Characteristic Test Methodology / Standard OEM Baseline Specification Heavy-Duty ODM Commercial Tier
Extrusion Profile Alloy ASTM B221 / GB 5237.1 6063-T5 Architectural Billet 6061-T6 High-Tensile Structural Alloy
Nominal Wall Thickness EN 12020-2 Class A 1.4 mm ± 0.08 mm 1.8 mm – 2.5 mm Custom Extrusion
Air Infiltration Rate ASTM E283 / AS 2047 < 0.8 L/s·m² at 75 Pa < 0.2 L/s·m² (Acoustic Compression Brush)
Water Ingress Resistance ASTM E331 / EN 12208 300 Pa Static Head 450 Pa Stepped Sill Sub-Drainage
Structural Wind Load (Deflection) ASTM E330 / AS 4055 Serviceability: 1,800 Pa (L/250) Ultimate: 4,500 Pa (L/175 Cyclonic Rated)
Surface Protection System AAMA 2604 / Qualicoat Cl. 2 Fluorocarbon PVDF 2-Coat (28μm) Architectural Hard Anodize (Class I, 25μm)
Roller Mechanism Endurance AAMA 906 / ANSI 156.18 50,000 Continuous Glide Cycles 100,000 Cycles (SUS316 Sealed Tandem Bearings)
Innovation Roadmap

Technological & Design Evolution in Sliding Windows

The market for single and dual-pane sliding windows has evolved far beyond rudimentary builder-grade extrusions. Modern fenestration engineering blends visual minimalism with bulletproof mechanical resilience.

Ultra-Narrow Sightlines & Hidden Sashes

Architects worldwide demand panoramic day-lighting. Modern OEM design shrinks central interlock stiles to a gossamer 18mm–24mm profile while embedding structural box ribs within the profile cavity. Sashes conceal within jamb recesses to create frameless exterior aesthetics without sacrificing structural moment of inertia.

Result: 18% greater glass-to-frame ratio, maximized solar luminance, and high-end residential appeal.

Concealed Multi-Point Mortise Hardware

Traditional single crescent cam locks are giving way to continuous tie-bar multipoint drive gear systems. Activating the ergonomic flush pull engages dual stainless steel mushroom pins into concealed frame keepers, simultaneously compressing perimeter EPDM bulb seals to eliminate wind hum and prevent prying intrusion.

Result: Resistance to forced entry (RC2 grade) and uniform gasket compression across tall 2.8-meter sash spans.

Hydrophobic & Marine-Grade Finishes

In high-salinity marine coasts and intense UV zones (such as South Asia, Australia, and the Middle East), standard paints fail through blistering and chalking. Next-generation ODM runs employ hyper-durable polyester powder coatings and fluorocarbon PVDF systems conforming to AAMA 2605 specifications, enduring over 3,000 hours of continuous salt-fog exposure.

Result: Color retention exceeding 20 years, resisting chalking, acid rain corrosion, and high UV radiation.

Strategic Sourcing Insights

Future Procurement Trends for Fenestration Buyers

Procurement directors and commercial contractors are restructuring their supply lines. Here is how institutional window and door procurement is transforming through 2030.

CKD & SKD Modular Logistics

Ocean freight volatility has driven importers to transition from fully assembled windows to Completely-Knocked-Down (CKD) and Semi-Knocked-Down (SKD) shipping. Extruded frames are pre-machined, corner-keyed, gasketed, and flat-packed into reinforced steel cages.

Lowers container CBM consumption by up to 65%, slashing per-unit shipping overheads.

Direct Foundry Die Customization

Mid-to-large project contractors now bypass regional supply middlemen to commission custom extrusion dies directly with our Foshan manufacturing base. With die manufacturing completed in 10–14 days, developers obtain proprietary profile geometries tailored precisely to local sub-sill and wall cavity details.

Zero distributor markups; proprietary project extrusion exclusivity protected by NDA.

Integrated Monolithic Performance Glazing

Single pane sliding setups are ditching basic clear float glass. Sourcing mandates increasingly specify 6mm–10mm single tempered sheets with pyrolytic on-line Low-E reflective coatings or tinted solar-absorbing float glass, achieving solar heat gain coefficients (SHGC) under 0.45 while keeping the weight profile light.

Reduces mechanical HVAC sizing costs in tropical villa and hotel developments.

Aerial view of DERCHI Guangdong Dejiyoupin 180,000 square meter factory base
Production Authority

Guangdong Dejiyoupin Doors & Windows Co., Ltd. (DERCHI)

Established as an industry benchmark in Foshan, Guangdong—the world’s premier aluminum architectural manufacturing hub—Guangdong Dejiyoupin Doors and Windows Co., Ltd. (DERCHI) operates an integrated 180,000 m² modern manufacturing campus supported by over 600 skilled technicians and fenestration engineers.

Recognized among China’s Top 10 door and window brands, DERCHI delivers comprehensive OEM/ODM design, structural simulation, CNC profile machining, thermal break crimping, automated glass fabrication, and strict multi-stage quality control under a single institutional roof.

Our products have been exported across the Americas, Australia, Europe, the Middle East, and South Asia (India, Pakistan, Bangladesh, Sri Lanka, Nepal, and the Maldives). We maintain CE, ISO 9001, AS 2047, and UL fire ratings, backed by more than 30 proprietary patents.
Custom Tooling & R&D

In-house CNC mold making center delivers custom extrusion dies within 12 days. Full parametric CAD shop drawings and BIM objects provided free of charge.

Precision CNC Machining

5-axis German automated cutting and milling machines ensure dimensional tolerances within ±0.3mm across multi-meter sliding track assemblies.

Certified Testing Laboratory

In-house environmental test chambers simulate hurricane wind deflection, cyclic air infiltration, and hydrostatic pressure up to 5,000 Pa.

Global Port Logistics

FOB or CIF logistics to major international hubs (Nhava Sheva, Karachi, Colombo, Singapore, Dubai, Los Angeles). Export packaging in custom steel-strapped crates.

Procurement Clarity

Frequently Asked Questions by Commercial Buyers

Direct, unambiguous answers to the most critical technical, commercial, and logistical questions encountered when sourcing aluminum sliding systems.

How do single pane sliding windows maintain structural integrity under high wind pressures?

Structural integrity depends on profile section modulus (Ix/Iy) rather than glass thickness alone. Our engineers incorporate internal reinforcement chambers inside the sliding sash meeting stiles and interlocks. For high-rise or exposed coastal applications, cold-rolled galvanized steel or thick aluminum stiffeners are slid directly inside the extruded cavities, enabling panels to meet wind load deflections exceeding 2,500 Pa (L/175 criteria) without excessive bending.

What is the minimum order quantity (MOQ) and lead time for custom OEM extrusion dies?

For custom extrusion geometries, our tooling MOQ starts at 500 square meters of finished window area, or 2 metric tons of proprietary aluminum profiles. New die engineering and sample testing requires 10–14 business days. Upon die approval and color sign-off, bulk production cycles average 20–25 days. For standard catalog profiles with stock colors, our baseline order quantity is flexible to accommodate project phased releases.

What surface treatment is best suited for coastal and monsoon regions?

For coastal environments within 5 km of saltwater or regions subject to high humidity and monsoon rains, we specify fluorocarbon PVDF coating (min. 28–35 microns, 70% Kynar 500 resin) or Class I Architectural Anodizing (min. 20–25 microns). These finishes provide impenetrable barriers against chloride ion pitting, oxidation, and microbial growth, far outperforming standard commercial powder coats.

Can your factory customize sliding track configurations for integrated insect and security screens?

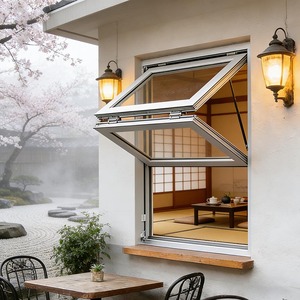
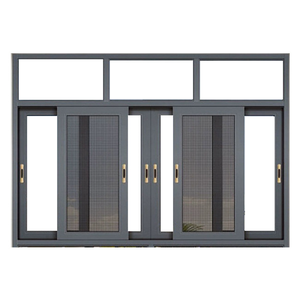
Yes. We manufacture dual-track, triple-track, and quadruple-track sliding configurations. A triple-track setup allows two glazed sashes to slide past each other while reserving an independent exterior or interior track for high-tensile 304 stainless steel security mesh (0.8mm wire gauge) or fiberglass flyscreens, fully integrated within the unified structural sub-frame with no clumsy add-ons.

How does your factory handle export crating to eliminate transit damage across ocean freight?

Every window sash and outer frame is individually wrapped in protective PE film, cushioned with 5mm high-density EPE foam corner protectors, and banded. Complete orders are packed inside non-fumigation solid plywood maritime crates reinforced with perimeter steel strapping. Heavy glass units are secured with rubber spacers inside to prevent shock impact during port crane transitions.

What testing certificates and documentation can you furnish for municipal code approvals?

We provide full third-party test reports covering CE (EN 14351-1), AS 2047 (Australian Fenestration Code covering wind load, air tightness, and water penetration), ISO 9001 quality management certificates, and UL fire-rating test documents where specified. In addition, our engineering office provides project-specific structural deflection calculations, CAD shop drawings, and warranty certificates.

Direct Factory Partnership

Accelerate Your Project With Custom Aluminum Fenestration Engineering

Connect directly with our Foshan fenestration engineering department. Request free CAD shop drawings, structural wind load estimates, custom extrusion die evaluations, or direct CIF/FOB wholesale pricing for your upcoming commercial or residential development.

Inquire Now