Heavy-Duty Commercial & Storefront Door Systems
Engineered to comply with AS2047, CE, ASTM, and NFRC thermal standards, our precision-fabricated aluminum fenestration series delivers unmatched acoustic dampening, structural wind-load deflection, and architectural longevity.
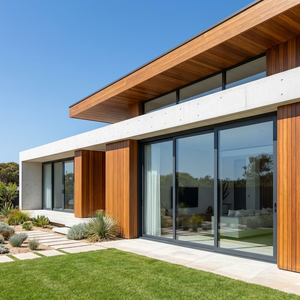
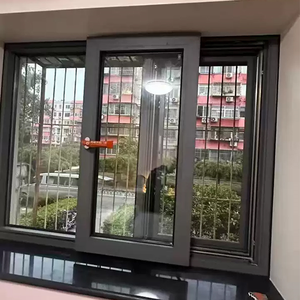
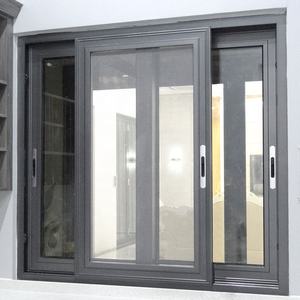
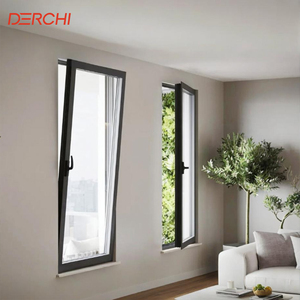
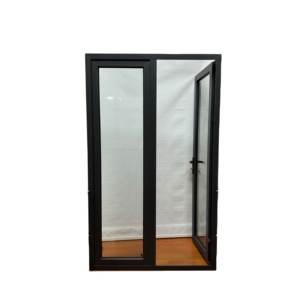
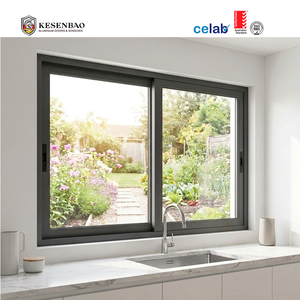
Hurricane Impact CE Rated Double Glazed Modern Aluminum Sliding Windows for Coastal Houses
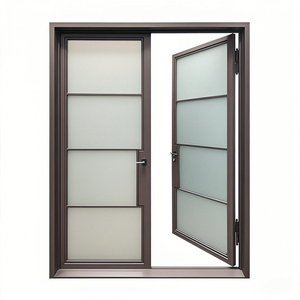
Villa Interior Aluminium Double Glazed French Door Kitchen Luxury Hotel Garden Veranda Entrance Casement Door
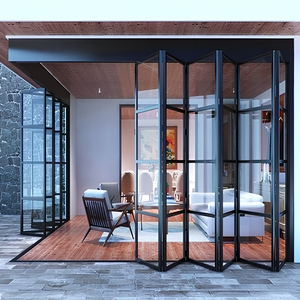
Engineering Architectural Fenestration: The Global OEM/ODM Aluminum Storefront Door Standard
Commercial storefront doors represent the single most structurally vulnerable yet architecturally defining element of any building envelope. For commercial general contractors, procurement executives, and architectural specifiers, selecting an OEM/ODM aluminum storefront door factory involves balancing wind-load resistance, acoustic isolation, cycling durability, and life-cycle thermomechanics. As global construction codes transition toward net-zero embodied carbon and resilient hurricane defense (governed by ASTM E330, AS 2047 N6, and European EN 14351-1 standards), off-the-shelf catalog fenestration fails to satisfy complex architectural spans.
From high-traffic luxury retail flagship stores in Dubai to beachfront resorts in Miami and monsoon-battered villas across Mumbai and Colombo, the fundamental engineering criteria demand specialized 6063-T5/T6 architectural aluminum alloys, reinforced internal corner crimping, multipoint panic-exit hardware integration, and continuous thermal decoupling struts. True OEM/ODM manufacturing capability requires not merely extrusion cutting, but comprehensive finite element analysis (FEA), mold tooling design, extrusion profile optimization, and robotic multi-axis CNC milling.
Structural Anatomy & Alloy Metallurgy: 6063-T5 vs. 6063-T6 Extrusions
In storefront and entrance fenestration engineering, structural deflection under cyclic wind load ($P = 0.5 \times \rho \times V^2 \times C_p$) governs profile thickness. Our factory extrusions prioritize primary virgin A00 billet aluminum. Standard commercial storefront assemblies use thin-gauge 1.2mm profiles that yield, flex, and warp when paired with heavy insulated laminated double or triple glazing. For commercial durability, our heavy-duty storefront door stiles feature calibrated wall thicknesses of 2.0mm to 3.5mm at structural fastening nodes.
| Engineering Attribute | Standard Commercial Storefront | DERCHI OEM Engineered Storefront | Performance Benefit |
|---|---|---|---|
| Aluminum Alloy & Temper | Recycled 6063-T5 (Wall 1.2–1.4mm) | Virgin Billet 6063-T6 (Wall 2.0–3.5mm) | +48% Tensile Yield Strength; prevents hinge drop |
| Thermal Barrier Core | Non-thermal or simple PVC clip | Polyamide PA66-GF25 (25% Glass Fiber Reinforced) | Lowers U-factor down to 1.4 W/m²·K; eliminates condensation |
| Corner Joint Construction | Single mechanical screw-spline | Hydraulic corner crimp with cast aluminum cleat & 2-part epoxy | Zero frame racking; leakproof water barrier under 700Pa dynamic test |
| Surface Coating Grade | Standard powder coat (<40 μm) | AAMA 2605 Qualicoat Class 2 / PVDF Fluorocarbon (>75 μm) | Resists 3,000 hrs salt-spray corrosion for coastal installations |
| Acoustic Isolation Rating | Rw / STC 26–29 dB | Laminated Double/Triple DGU: Rw / STC 38–44 dB | Superior noise isolation for urban boulevards and airports |
Factory-Direct Manufacturing Superiority: Foshan Industrial Cluster
Operating directly out of Foshan, Guangdong—the worldwide capital of architectural aluminum fabrication—Guangdong Dejiyoupin Doors and Windows Co., Ltd. (DERCHI) stands among China's Top 10 leading fenestration manufacturers. With our 180,000 square meter intelligent production base, over 600 skilled technicians, and an international R&D wing, we solve the structural challenges faced by international developers.
Custom Die & Tooling OEM
Full proprietary die fabrication capability within 14 days. We engineer custom narrow-stile profiles, structural curtain wall matching subframes, and continuous architectural hardware pre-machining.
AS 2047 & CE Certified
Our complete fenestration units pass full cyclical static and dynamic laboratory testing. Structural integrity certified for hurricane wind resistance up to AS 2047 N6 standards (over 5,000 Pa wind load).
Free CAD & BIM Parametric Modeling
Our in-house design engineering department generates custom shop drawings, floor clearance assessments, and structural Revit/BIM families within 48 hours for immediate project submission.
Future Procurement Trends in Commercial Aluminum Storefront Doors (2025–2035)
Procurement managers and general contractors are shifting away from localized job-site fabrication toward fully engineered, pre-hung, factory-glazed storefront door assemblies. Analyzing international commercial projects across North America, Australia, Europe, and South Asia reveals several defining procurement trends:
Circular Hydro-Powered Billet Aluminum
Strict ESG guidelines mandate verified Low-Carbon Aluminum (<4.0 kg CO2 per kg Al). Our plant sources renewable hydropower billets, complete with Environmental Product Declarations (EPD).
Minimalist Sightlines with Heavy Pivots
Modern architectural storefronts demand 45mm ultra-slim sightlines combined with massive pivot capacity capable of handling 600kg single-leaf glazed entrance panels without stile flex.
Concealed Smart Access & Motorization
Integration of concealed electromagnetic multi-point locks, high-frequency radar sensors, and building management system (BMS) relays directly routed through CNC-milled extrusions at the factory.
Monsoon & Cyclone Water Reservoirs
Storefront thresholds featuring internal step down baffled chambers that channel high-pressure, wind-driven monsoon rains out through unidirectional flapper valves, preventing interior water ingress.
Factory Quality Audit: How to Verify an OEM/ODM Partner
Direct cross-border sourcing eliminates middleman trading margins of 20% to 35%, yet requires strict inspection criteria. As a certified manufacturer supplying overseas commercial developments, we subject every batch of aluminum storefront doors to four levels of quality assurance:
1. Anodic & Coating Film Verification: Micro-thickness gauging ensuring no less than 15 microns for class-1 anodized profiles, or >75 microns for Kynar 500 PVDF coating, alongside 1,000-hour cross-hatch cross-adhesion tests.
2. Hydrostatic & Air Infiltration Testing: Complete four-sided EPDM synthetic rubber corner vulcanization tested under ASTM E283 (Air Infiltration) and ASTM E331 (Water Resistance under 300 to 700 Pa static pressure).
3. CNC Milling Accuracy: German elumatec 5-axis CNC processing centers executing hardware cutouts with ±0.2mm precision, eliminating mechanical play in heavy commercial hinges or deadbolts.
4. Heavy-Duty Sea-Freight Packaging: Every door leaf is individually vacuum-shrink-wrapped with protective PE film, shielded with EPE foam edge protectors, and secured within moisture-sealed, fully enclosed ISPM 15 compliant fumigated plywood crates.
Frequently Asked Questions (B2B Sourcing & Procurement FAQ)
What is the typical lead time for custom OEM/ODM extruded storefront door systems?
How do your commercial storefront doors compare to European systems like Schüco or Reynaers?
Can your factory supply complete fenestration packages for mixed-use commercial developments?
What certifications are provided for local municipal code approvals?
What terms of delivery and sea-freight support do you offer?
Connect Directly with Our Commercial Fenestration Engineers
Ready to optimize your upcoming commercial, retail, or hospitality project? Send us your architectural elevation drawings, door schedule, or specification parameters. Our bilingual structural engineering team will deliver a comprehensive OEM/ODM proposal and free CAD shop drawings within 24 hours.