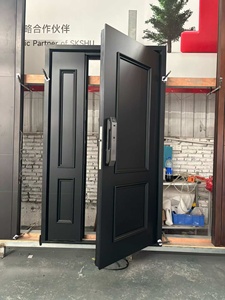
Precision Fenestration Lineup
Featured Commercial & Architectural Systems
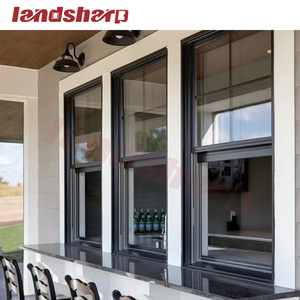
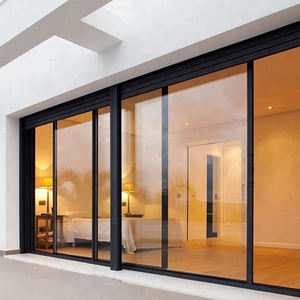
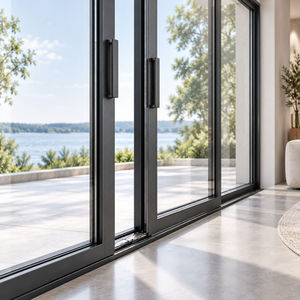
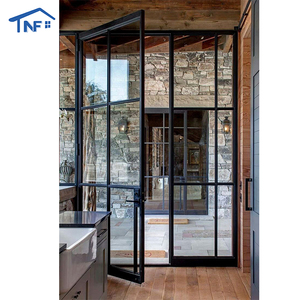
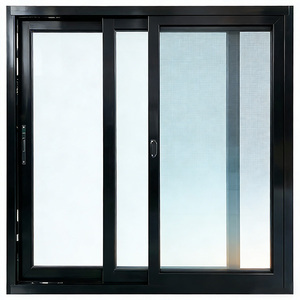
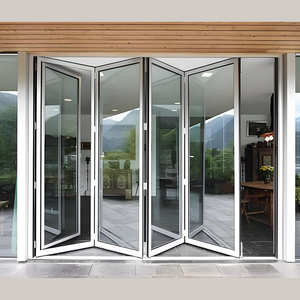
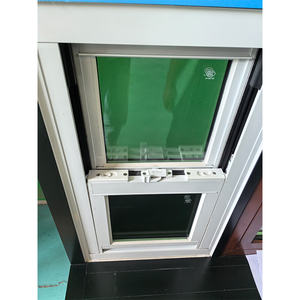
Explore our precision-engineered aluminum storefront profiles, architectural pivot doors, and certified thermal break window configurations manufactured to exact structural and aesthetic tolerances.
25+
Years Engineering Pedigree
180,000 m²
Production Infrastructure
600+
Skilled Technical Staff
100+
Global Patents & Certs
Engineering Whitepaper
Architectural Storefront Engineering & Performance Standards
Commercial fenestration serves as the building envelope's primary defense against structural shear loads, moisture infiltration, and thermal displacement. Selecting an OEM/ODM aluminum storefront partner requires granular verification of metallurgical profiles, polyamide thermal breaks, and wind-load performance.
Structural Extrusion Metallurgy
Our storefront mullions and transoms utilize extruded 6063-T5/T6 architectural aluminum alloy with minimum wall thicknesses ranging from 2.0mm to 3.5mm. This tensile configuration ensures elastic resistance under cyclic positive and negative pressures up to 4500 Pa (equivalent to AS 2047 N6 and ASTM E330 ratings), preventing frame deflection in coastal regions and high-velocity hurricane zones.
Thermal Barrier Integration
Modern commercial regulations mandate high thermal integrity. We engineer deep-set polyamide 6.6 glass fiber-reinforced (PA66 GF25) thermal breaks mechanically crimped between the interior and exterior aluminum chambers. This isolates conductive thermal bridged pathways, driving window system U-factors down to ≤1.4 W/(m²·K) when paired with argon-filled low-emissivity insulated glass units (IGU).
Continuous Hydrophobic Sealing
Air and water tightness rely on multi-chamber vulcanized continuous EPDM compression gaskets engineered to endure extreme temperature swings without shrinking or embrittlement. Combined with precision-machined internal weep holes and baffle check valves, our storefronts prevent water leakage under static pressures exceeding 600 Pa per ASTM E331 protocols.
Procurement Intelligence
Future Sourcing & Procurement Trends for Commercial Windows
Strategic supply chain management in commercial construction requires anticipating regulatory shifts, environmental compliance mandates, and modular fabrication methodologies.
Pre-Glazed Unitized Prefabrication
Rising field labor expenses and constrained construction timelines are driving commercial general contractors away from traditional field-glazed stick systems. Procurement is migrating toward factory-glazed unitized storefront assemblies. By fabricating, gasket-sealing, and curing silicones in climate-controlled factory lines, export clients achieve 40% faster on-site installation schedules and eliminate on-site glazing defects.
Low Embodied Carbon & ESG Scrutiny
Global markets (such as the US, Canada, Australia, and the EU) are strictly enforcing Environmental Product Declarations (EPDs). OEM suppliers must demonstrate circularity. Future-proof procurement dictates sourcing storefront frames manufactured using hydro-powered billet casting with recycled aluminum scrap content (>30%) to meet strict LEED v4.1 and BREEAM sustainability credits without compromising structural elongation parameters.
Integrated BIM Lifecycle Workflows
Procurement teams are eliminating paper submittals in favor of LOD 350-400 BIM and CAD parametric models. Sourcing from manufacturers capable of supplying native Revit and IFC profile models ensures structural clash detection against MEP systems during pre-construction, preventing multi-week schedule slips on mixed-use, hotel, and institutional builds.
Design Innovation
Technological & Design Evolution in Storefront Architecture
Commercial entrances and glazed street facades are transforming from passive barriers into dynamic, energy-generating, high-transparency architectural expressions.
Ultra-Narrow Sightline Optics
Architectural demand prioritizes maximized daylighting (Visual Light Transmittance >65%). Advanced extrusion die designs and interior structural steel sub-reinforcements allow our modern commercial storefront profiles to reduce visible sightlines to as narrow as 45mm, providing sweeping panoramic expanses while maintaining required moment-of-inertia (Ix/Iy) resistance.
Smart Fenestration & Access Integration
Storefront doors are no longer disconnected entry points. Commercial builds require hidden conduit paths for automatic concealed pivot operators, electromagnetic concealed maglocks, biometric optical sensors, and Building Management System (BMS) sensors for active smoke evacuation and fire-curtain egress scenarios.
AAMA 2605 Fluoropolymer Coatings
To combat harsh urban pollutants, chemical cleaners, and corrosive coastal salt air, storefront surfaces are finished with 70% Polyvinylidene Fluoride (PVDF) resin systems or 25-micron Architectural Class I anodizing. These surface treatments maintain gloss retention and resist chalking, blistering, and color degradation for over 20 years in harsh environments.
Manufacturing Pedigree
Guangdong Dejiyoupin: Verified OEM/ODM Enterprise Advantages
Headquartered in Foshan, Guangdong—China's primary industrial cluster for architectural aluminum systems—we provide end-to-end extrusion, CNC machining, robotic glazing, and overseas logistics from a single unified production center.
180,000 m² Mega Industrial Campus
Equipped with 12 high-precision extrusion presses, multi-axis automated CNC machining centers, and automated insulating glass production lines handling oversized panels up to 3200mm × 6000mm.
Internationally Audited Certifications
Certified to global fenestration performance codes including ISO 9001, CE, AS 2047 (N6 cyclone rating), NFRC, and UL fire-resistant assembly standards with over 30 independent proprietary technology patents.
Free Architectural CAD & BIM Detailing
Our dedicated engineering department provides custom extrusion die drawings, structural wind-pressure calculation sheets, thermal deflection simulations, and shop drawings matching your door schedule with zero guesswork.
Sea-Freight Packaging & Global Port Terms
Protected with multi-layer surface films, shock-absorbing corner caps, and fumigated steel-reinforced export crates. Flexible FOB, CIF, or DDP terms servicing major hubs including Nhava Sheva, Colombo, Karachi, Singapore, and Long Beach.
Procurement Intelligence
Frequently Asked Questions by Commercial Specifiers & Importers
Technical, logistical, and compliance answers addressing the primary challenges in global aluminum storefront window procurement.
What are the key technical distinctions between storefront systems and curtain wall assemblies?
Aluminum storefronts are structurally designed as ground-floor or low-rise fenestration systems (typically installed between floor slabs or within masonry punched openings up to 3.5m to 4m in continuous vertical span). Storefront mullions drain water through sill flashing and sub-frames directly onto the exterior grade. In contrast, curtain walls are non-load-bearing framing systems hung outboard of the concrete floor slabs, spanning multiple stories with sophisticated internal stack-joint expansion gaskets and multi-tiered horizontal zone drainage channels designed to handle inter-story building drift and extreme seismic displacement.
Can your OEM/ODM production match customized architectural finishes and bespoke mullion profiles?
Yes. With in-house die tool fabrication and comprehensive CNC processing, we engineer customized extrusion cross-sections based on your structural engineering submittals. Our finish capabilities include AAMA 2605-compliant PVDF fluorocarbon coatings in custom RAL shades, Qualicoat-certified architectural thermoset powder coatings, Class I anodizing (15-25 microns), and vacuum heat-transfer realistic wood-grain textures resistant to delamination in high-humidity and high-UV environments.
How do you guarantee coastal anti-corrosion and water tightness during heavy monsoon storms?
For coastal installations exposed to airborne sea salts and torrential rain, we mandate 316-grade marine stainless steel fasteners, structural corner joint clamping with expanding polyurethane corner glues, and continuous co-extruded EPDM gaskets. Sub-sill profiles incorporate internal one-way drainage flaps that equalize barometric pressure, allowing drainage while stopping wind-driven rain from blowing back into the interior up to 600 Pa under ASTM E331 test standards.
What international testing certifications accompany shipments for local building code approvals?
Our systems undergo third-party testing in accordance with international protocols. We furnish test reports for CE (EN 14351-1), Australian standard AS 2047 (tested to N6 structural wind resistance and water ingress), NFRC thermal performance ratings, ISO 9001 factory manufacturing audits, and UL/BS fire resistance ratings for matching commercial egress doors. Complete physical submittal packets and factory test certifications are provided prior to container loading.
What is the standard production timeline and minimum order quantity (MOQ) for custom architectural projects?
For standard profile configurations, our manufacturing cycle spans 25 to 35 business days from final CAD shop drawing sign-off. Bespoke profile extrusions requiring custom die fabrication require an initial 10 to 14 days for die cutting and sample extrusion approval. Our MOQ is highly adaptable: we support project-based orders starting from individual luxury villas or boutique commercial entrances up to multi-container commercial mixed-use developments.
How are oversized storefront glass units and pre-assembled frames secured against ocean freight damage?
Export goods undergo a rigorous multi-stage packing regimen: profiles are wrapped in protective polyethylene scratch films, encased in closed-cell high-density foam edge bumpers, and grouped inside solid fumigated timber crates with internal structural steel bracing. Double and triple-glazed units utilize cork transit pads and vacuum desiccant packs within moisture-sealed shipping containers to eliminate glass bruising, thermal shock breakage, and marine moisture oxidation during ocean voyages.