Bridging Thermal Efficiency, Structural Wind Loads, and Panoramic Openings
Modern commercial and high-end residential architecture demands seamless transitions between indoor living spaces and external environments without compromising building envelope performance. Aluminium bifold patio doors (folding accordion systems) have transitioned from luxury novelties into core fenestration components subject to rigorous national standards, including North American NFRC / AAMA, European CE EN 14351-1, and Australian AS 2047 cyclone ratings. Selecting a qualified global tier-1 manufacturer requires evaluating thermal conductivity ($U$-factors), structural deflection tolerances under peak wind loads, cycle-tested roller carriage durability, and long-term marine-grade powder coating performance.
Engineered Aluminium Bifold Patio Door Systems
Pre-engineered and customizable architectural bi-fold solutions fabricated for exterior luxury villas, balconies, and commercial facades.
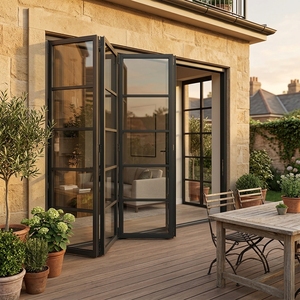
Customized Waterproof Aluminum Bifold Door Tempered Glass Folding Patio Doors for Home
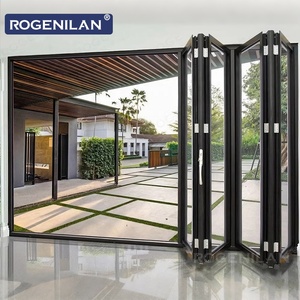
Rogenilan AS2047 CE Exterior Double Lowe Glass Aluminum Bi Folding Balcony Patio Accordion Doors
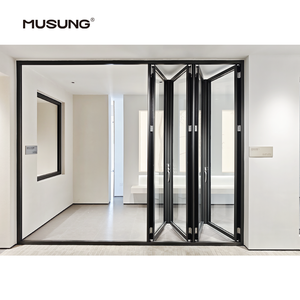
Balcony Accordion Bifold Door Design Exterior Aluminum Folding Patio Doors
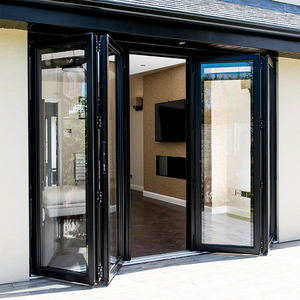
Modern Waterproof Bi Fold Doors Villa Exterior Aluminum Foldable Door Partition Accordion Glass System
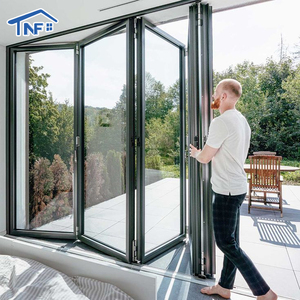
NF Aluminum Doors Aluminium Bifold Patio Folding Glass Doors Outswing Energy Efficient Bifold Door
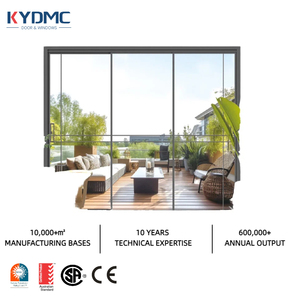
Custom Builder Double Glass Aluminum Patio Bifold Doors Large Glass 5 Panels Black Frame Outdoor Door
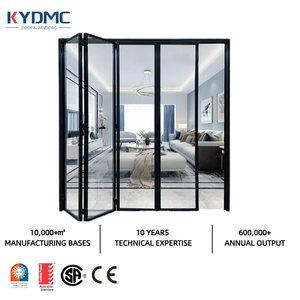
Tempered Glass Aluminum Alloy Slim Frame Bifold Door 3 Panels Accordion Folding Patio Garden Door
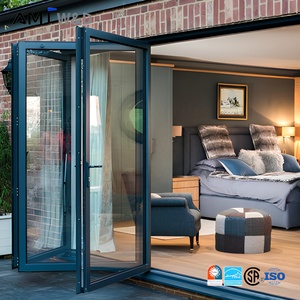
Office Building Bifolding Doors Aluminum Patio Bifold Door Thermal Break Triple Pane Folding Door
Top 10 Global Aluminium Bifold Door Manufacturers Benchmarking
A strategic technical comparison reviewing leading architectural aluminium bifold patio door fabricators across primary global export markets. Metrics compare engineering tolerances, thermal barrier integration, maximum sash heights, and commercial supply capability.
| Manufacturer / Brand | HQ / Primary Plant | Key System Differentiator | Thermal U-Value Range | Maximum Sash Dimension | Global Certification Matrix |
|---|---|---|---|---|---|
| DERCHI / Dejiyoupin OEM/ODM Direct | Foshan, China | Custom structural extrusion, 180,000m² capacity, direct export pricing | 1.1 – 1.6 W/m²K | Up to 3,800 mm H × 1,200 mm W | AS 2047, CE EN14351, ISO9001, NFRC |
| Schüco International | Bielefeld, Germany | Precision German engineering, high-end commercial curtain wall tie-in | 0.9 – 1.4 W/m²K | Up to 3,500 mm H × 1,200 mm W | DIN, CE, Passivhaus, CWCT |
| Centor Systems | Brisbane, Australia | Integrated concealed retractable insect screens and light-filtering shades | 1.3 – 1.8 W/m²K | Up to 3,200 mm H × 1,100 mm W | AS 2047, CE, AAMA Tested |
| Reynaers Aluminium | Duffel, Belgium | High insulation profiles (CF 77 series), acoustic damping engineering | 1.0 – 1.5 W/m²K | Up to 3,000 mm H × 1,200 mm W | Qualicoat, CE, ISO 14001 |
| NanaWall Systems | California, USA | Pioneered North American large folding walls; specialized folding-sliding seals | 1.2 – 1.7 W/m²K | Up to 3,600 mm H × 1,150 mm W | NFRC, AAMA/WDMA, Miami-Dade NOA |
| Origin Global | High Wycombe, UK | Bespoke finger-safe gaskets, rapid turnaround, premium British hardware | 1.1 – 1.5 W/m²K | Up to 3,000 mm H × 1,200 mm W | PAS 24, Secured by Design, CE |
| Cortizo Systems | Padrón, Spain | Slim sightlines (Bi-Fold minimalist series), cost-competitive European profile | 1.2 – 1.6 W/m²K | Up to 3,000 mm H × 1,200 mm W | CE, AENOR, Qualanod |
| AluK Group | Luxembourg / UK | High-capacity roller carriages, diversified commercial sliding & folding | 1.3 – 1.7 W/m²K | Up to 3,000 mm H × 1,200 mm W | Secured by Design, BSI Kitemark, CE |
| Western Window Systems | Arizona, USA | Engineered for desert heat and transitional open-air luxury architectural homes | 1.4 – 1.9 W/m²K | Up to 3,600 mm H × 1,200 mm W | NFRC, AAMA Certified |
| LaCantina Doors | California, USA | Proprietary narrow stiles and rails, matched panel aesthetics across systems | 1.3 – 1.8 W/m²K | Up to 3,200 mm H × 1,100 mm W | NFRC, Florida Building Code (FBC) |
Technological Innovations & Sourcing Forecast
Strategic engineering shifts driving global fenestration specifications over the next 3 to 5 years.
Sub-100mm Ultra-Narrow Sightlines
Architectural buyers are eliminating visual interruptions. Advanced 6063-T6 virgin aluminium alloys with precision wall thicknesses enable interlock sightlines narrower than 95 mm while retaining deflection stability against extreme gust loads exceeding 3,000 Pa.
Multi-Chamber Polyamide Thermal Barriers
With strict mandates on building emissions (EU Net-Zero directives and US Title 24), non-thermal broken extrusions are completely phased out. Specifiers require 24mm to 34mm fiberglass-reinforced PA66 thermal breaks capable of lowering overall fenestration U-values down to $1.1\text{ W/m}^2\text{K}$.
Recessed Flush Sills & Universal Barrier-Free Design
Hospitality and high-end residential projects reject raised threshold trips. Sub-floor drainage gutters equipped with hidden weep slots allow 100% continuous zero-step flush transitions while meeting strict water tightness standards up to 450 Pa under direct spray tests.
Heavy-Duty Stainless Steel Roller Carriages
Oversized, triple-glazed glass units demand exceptional hardware longevity. Premium suppliers utilize quad-roller assemblies with sealed Japanese bearings and 316-grade stainless steel bogeys tested to over 100,000 opening/closing cycles without sash sag or friction binding.
Coastal Corrosion & Fluorocarbon (PVDF) Finishes
Coastal developments exposed to high salinity demand superior surface protection. Fluorocarbon PVDF resin coatings with 3-coat/2-bake processes and Class 2 anodic oxidation (25μm film thickness) protect frames from chalking, pitting, and filiform corrosion in maritime conditions.
Automated Motorized Smart Integration
Concealed linear electromagnetic actuator drives and wireless RS485/Zigbee modules now allow multi-panel systems weighing over 600kg to fold effortlessly via wall panels, home automation systems, or smartphone applications, equipped with integrated anti-pinch safety sensors.
Guangdong Dejiyoupin / DERCHI Global Fenestration Engineering
Operating from our 180,000 m² state-of-the-art intelligent manufacturing facility in Shishan, Foshan, DERCHI represents tier-1 Chinese precision engineering. Sourcing direct eliminates middleman trading margins while ensuring complete chain-of-custody oversight from alloy extrusion and CNC thermal-break insertion to automated insulating glass sealing and crated overseas export.
-
✓AS 2047 & CE Certified Production
-
✓Free Engineering Shop CAD/BIM Details
-
✓German Elumatec CNC Machining Centers
-
✓Customized Powder & Anodized Finishes
-
✓Reinforced Export Plywood Crating
-
✓FOB / CIF / DDP Delivery Logistics Support

Aluminium Bifold Patio Doors Procurement FAQ
Technical guidance addressing architectural queries, sizing tolerances, ocean transport, and structural wind resistance.
For exterior folding installations exposed to maritime weather or high-wind zones, insist on test reports demonstrating compliance with AS 2047 (Serviceability Limit State up to N6/C4), ASTM E330 (Design Pressure DP50 or higher), or European EN 12211 Class C3/B4. Ensure that the manufacturer verifies maximum sash deflection limits ($L/175$ or $L/250$) based on your project's specific glass weight and span dimensions.
Top-hung bifold systems carry the entire panel weight on the head lintel, necessitating a heavy-duty structural header beam (steel or reinforced concrete) to prevent sagging over time. Bottom-rolling systems transfer weight downwards onto the finished structural floor slab, making them optimal for remodeling or installations with limited structural overhead framing capacity. DERCHI engineers will provide free load distribution calculations based on your framing plans.
Standard residential specifications benefit from double-glazed units: 6mm Low-E Toughened + 12A/16A (Argon filled) + 6mm Toughened, achieving $U_g \approx 1.4\text{ W/m}^2\text{K}$. In cold regions or near high-noise corridors (airports/urban highways), specify triple-glazed configurations with acoustic PVB interlayers (e.g., 6mm Low-E + 12A + 4mm + 12A + 6.38mm Acoustic Laminated), reducing noise penetration by up to $42\text{ dB (Rw)}$ and achieving overall $U_w \le 1.1\text{ W/m}^2\text{K}$.
All doors undergo rigorous protective packaging protocols. Aluminium frames and sashes receive adhesive protective film, expanded PE foam edge protectors, moisture-absorbing desiccant packs, and are secured inside heavy-duty, fumigation-free solid plywood export crates. Glass panels are separated by cork pads to absorb ocean transit vibrations and prevent surface scratching or micro-fractures during container handling.
Plan Your Next Commercial or Residential Glazing Project
Partner directly with an established tier-1 manufacturer. Whether you require customized shop drawings for an architectural tender, container-load OEM production, or sample corner profiles, our engineering team is ready to assist.