Engineered Bifolding & Architectural Systems
Export-grade thermal barrier accordion assemblies, heavy-duty sliding systems, and specialized fenestration designed for extreme climatic variations.
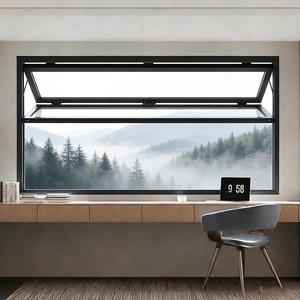
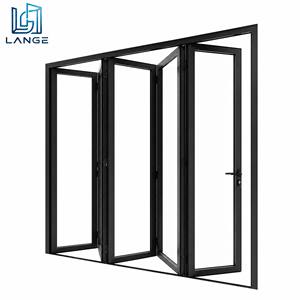
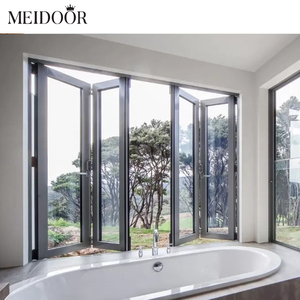
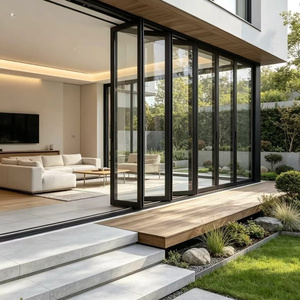
Navigating the Global Landscape: Top 10 Aluminium Bifold Windows Factories & Exporter Evaluation
The contemporary architectural landscape has witnessed an aggressive transition toward unrestricted envelope openings, blur lines between interior sanctuaries and natural environments, and maximized glazed apertures. In this structural evolution, aluminium bifold windows—also categorized in high-end projects as folding serveries, accordion window systems, and bi-folding fenestrations—have moved from luxury novelties to fundamental engineering elements. For international property developers, commercial general contractors, and elite fenestration importers across North America, Australasia, the Middle East, and South Asia, identifying a verified manufacturing partner among the top 10 aluminium bifold windows factories and exporters requires an analytical evaluation going far beyond superficial catalog renders.
Procuring folding systems internationally introduces structural liabilities not encountered with static fixed or simple casement profiles. Bifold window assemblies function under multi-directional dynamic loading: top rails must resist sustained dead-weight deflection from cantilevered structural panels, bottom roller channels require surgical drainage topologies to counter typhoon-grade static water heads, and intermediate mullion hinges must resist perpendicular cyclonic wind shear forces without compromising airtightness. When evaluating tier-one production bases—predominantly clustered in prime industrial hubs like Foshan, Guangdong—procurement authorities must audit metallurgical composition (specifically checking for prime 6063-T5 or 6063-T6 architectural grade vs. contaminated scrap billet extrusions), structural wall thickness (requiring 1.8mm to 2.2mm profiles for commercial heights), precision polyamide thermal break joinery (PA66 GF25 reinforced strips), and multi-point perimeter compression seals.
Guangdong Dejiyoupin Doors and Windows Co., Ltd. (DERCHI) has solidified its position at the pinnacle of this export ecosystem. Supported by over 25 years of specialized fenestration manufacturing, a massive 180,000 square meter standardized production complex, and a dedicated technical engineering bench exceeding 600 craftsmen and structural specialists, DERCHI does not merely assemble fenestration profiles; we develop fully certified architectural systems. Operating with a robust array of third-party validations including CE, ISO 9001, Australian AS 2047 cyclonic testing, and UL fire-performance verifications, the group exports high-tolerance fenestration products globally, ensuring zero structural failure, minimal thermal transference, and absolute acoustic dampening across differing global climate extremes.
Benchmark Comparison: Top 10 Bifold Window Manufacturing Standards
| Evaluation Parameter | Tier-1 Factories (e.g., DERCHI Benchmark) | Mid-Tier Processing Workshops | Generic Trading/Broker Assemblers |
|---|---|---|---|
| Aluminium Alloy Metallurgy | Virgin 6063-T5/T6 billet, precision wall thickness 1.8mm - 2.5mm | Secondary recycled billet, fluctuating wall thickness 1.2mm - 1.4mm | Commercial scrap-blend extrusions (<1.2mm, vulnerable to bowing) |
| Thermal Barrier Technology | Continuous Technoform PA66 GF25 structural polymer barrier | Low-grade PVC thermal fillers or unreinforced extrusions | Non-thermally broken, direct cold-bridge structural frames |
| Weather Sealing Configuration | Continuous multi-fin EPDM vulcanized gaskets + capillary drainage | Standard PVC perimeter weatherstripping (shrinks/cracks in UV) | Basic brush seals, minimal water evacuation routing |
| Load Carriage & Roller Bearings | Quadruple-wheel heavy-gauge 304/316 SS bogie rollers (250kg rating) | Single zinc-diecast steel wheels with standard dry sleeves | Nylon composite casters susceptible to thermal distortion |
| International Testing Standard | AS 2047 (N6 Cyclone), CE EN 14351-1, AAMA/WDMA/CSA compliant | Internal unverified factory inspection sheets only | No traceable laboratory test records or verified engineering reports |
Future Procurement & Sourcing Trends
Strategic market factors dictating commercial and high-end residential fenestration tenders over the next 5 to 10 years.
1. Ultra-Low U-Value Mandates & Carbon Neutrality
Global procurement criteria are converging toward hyper-insulated thermal envelopes. Driven by rigorous international codes such as Title 24 (California), the European Energy Performance of Buildings Directive (EPBD), and the National Construction Code (Australia), tier-one factories must supply multi-chambered thermal profiles capable of accommodating triple-glazed units filled with 90%+ Argon gas and warm-edge spacers to achieve overall U-values well below 1.4 W/m²K.
2. Motorized Smart-Home Automated Actuation
Mechanical operation is giving way to automated architectural hardware. Modern luxury hospitality spaces and upscale residential properties now actively require hidden electromagnetic actuators, wireless touch-screen controllers, and integration into KNX or Zigbee building management networks. Bifold window sashes can automatically cycle for overnight cooling purges, rain-sensor triggered locking, and barrier-free access management.
3. Extreme Coastal & Hurricane Resistance Validation
Rising meteorological instability has forced international sourcing teams to avoid generic testing claims. Modern supply contracts demand verifiable static water resistance ratings exceeding 450 Pascals and ultimate wind load resistance surpassing 3000 to 4500 Pascals (equivalent to Australian N6 classifications or Miami-Dade Large Missile Impact testing protocols), backed by authenticated third-party test reports.
4. Ultra-Slim Sightline Engineering
The contemporary aesthetic demands maximum glazed surface areas and minimal frame visibility. Advanced fabricators are re-engineering profile cross-sections with high-tensile 6063-T6 alloys to minimize visible mullion sightlines below 110mm across paired folding stiles, without losing the moment of inertia needed to prevent frame flexion under severe gusts.
5. Standardized BIM Integration & Custom CAD Verification
Direct manufacturer-to-architect collaboration is eliminating intermediary distributor errors. Modern global procurement mandates require factories to provide native Revit BIM families, exact parametric CAD shop drawings, and finish-matched surface hardware options early in the schematic development phase to accelerate municipal construction permitting.
Technological Trajectory of Bifolding Fenestration
From basic storefront leaves to high-performance, thermally isolated envelope components.
Precision Floor Guides & Integrated Drainage Sills
Historical bifold systems suffered chronically from bottom-track water pooling and seal degradation during severe rainstorms. Modern systems feature recessed, multi-stage subterranean weep-holes, non-return check valves, and ramped internal thresholds. These allow water to drain quickly under adverse differential pressures while meeting ADA flush-transition criteria.
Multi-Axis Adjustable Concealed Hinge Systems
Structural building deflection and foundation settling can easily bind large-aperture folding leaves. Advanced engineering now incorporates concealed 3D-adjustable internal stainless hinges. Installation crews can make field adjustments on the X, Y, and Z axes without dismantling panels, ensuring consistent weather-gasket compression across the entire window frame perimeter.
Surface Finishing: PVDF & Marine-Grade Fluorocarbon
Exporting to tropical, high-UV, and seaside environments requires superior chemical coatings. Leading exporters have replaced standard decorative powder paints with certified Qualicoat Class 2 or AAMA 2605 fluorocarbon (PVDF) electrostatic coatings. These provide over 20 years of salt-spray resistance, color retention, and defense against chalking in coastal conditions.
Why Global Importers & Specifiers Partner with DERCHI
Industrial scale, precision manufacturing, and comprehensive testing infrastructure based in Foshan, China.
As a widely recognized leader among China's top tier of window and door manufacturers, Guangdong Dejiyoupin Doors and Windows Co., Ltd. (DERCHI) operates out of an expansive 180,000 square meter intelligent manufacturing facility. With an experienced workforce of over 600 professionals, DERCHI unites raw profile extrusion, advanced CNC thermal-break assembly, automated insulated glass unit (IGU) fabrication, and complete multi-point hardware integration within an integrated, single-facility manufacturing chain.
Our engineering division maintains over 100 patents and formal global certifications. Every window series undergoes strict factory testing for structural load handling, air permeability, acoustic attenuation, and cyclical fatigue durability. DERCHI bifold systems are engineered with thermal barriers that eliminate internal condensation in freezing conditions while maintaining stable, air-conditioned interior temperatures across arid climates exceeding 45°C. For international logistics, each unit is secured with surface films, dense foam edge protectors, and custom reinforced plywood export crates designed to withstand open-sea freight and intermodal transport.
Frequently Asked Questions: Global Sourcing & Technical Validation
Crucial engineering, shipping, and commercial information for international buyers, developers, and project teams.
What structural checks ensure bifold windows will not stick or sag over time?
Top-hung vs. bottom-rolling bifold window systems: which configuration is ideal?
How do you maintain water resistance under high winds and heavy storms?
What glass configurations are recommended for acoustic insulation and solar control?
What documentation and shop drawings are provided prior to fabrication?
How does DERCHI manage export crating and overseas shipping security?
Collaborate with an Established Industrial Fenestration Leader
Consult with our structural engineering team for detailed CAD shop drawings, formal price tenders, structural calculation packets, or complete architectural product catalogs.
Get Catalog