Featured Frameless Aluminium Architectural Systems
Explore industry-benchmarked configurations featuring flush recessed tracks, concealed multi-point hardware, structural thermal barrier profiles, and acoustic honeycombed cores engineered for demanding installations.
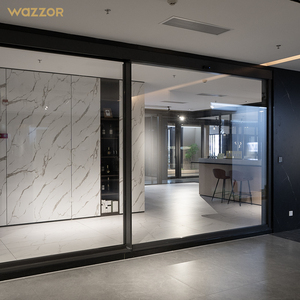
Wazzor Flush Track Sliding Patio Concealed Stacking System
Zero-barrier floor integration with submerged drainage sub-sills, stainless continuous rollers, and structural concealed pocket sliding.
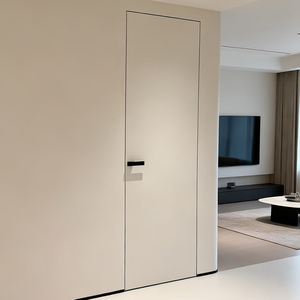
Villa Acoustic Frameless Interior Swing Door (Paintable)
Calcium silicate composite panel with latex finish matching wall plane; 3D adjustable concealed hinges delivering STC 38dB acoustic rating.
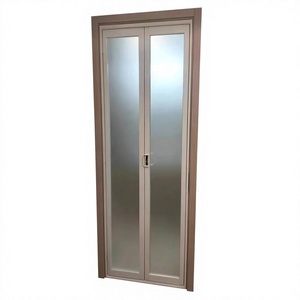
Minimalist Bi-Fold Frameless Glass Bathroom Enclosure
Corrosion-proof 6063-T6 marine aluminium channels, nano easy-clean tempered glass, and leak-proof magnetic closure sealing joints.
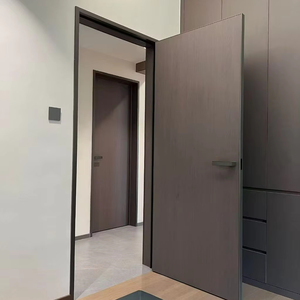
Ecological Aluminium Honeycomb Invisible Flush Door
Ultra-rigid aeronautical honeycomb core to prevent warping under thermal expansion; integrated perimeter magnetic quiet-latch lockset.
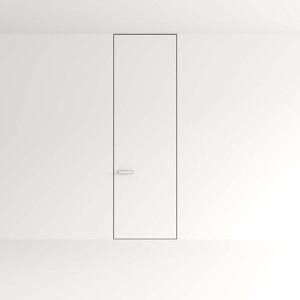
Modern Flush Frameless Door with Pre-Buried Sub-Frame
Heavy-duty concealed sub-jamb system compatible with drywall or masonry; tested for 200,000 cyclic mechanical operations.
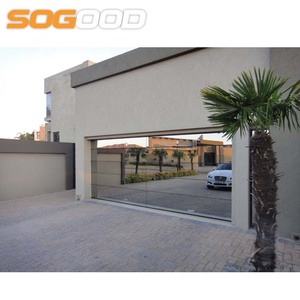
50mm Structural Frameless Glass Sectional Garage Door
Reinforced 50mm profile structure, tempered impact dual glazing, anti-pinch sectional joins, and industrial-grade high-cycle torsion spring.
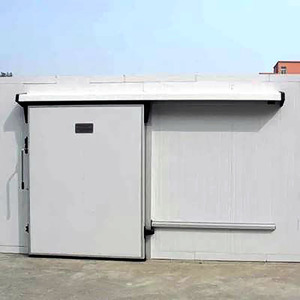
Automated Cold Storage Hermetic Frameless Sliding Portal
Self-lowering eccentric track mechanics for hermetic compression, integrated PTC heating elements to eradicate condensation, PLC motor driven.
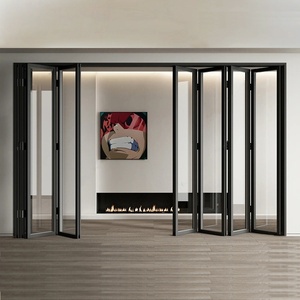
Commercial Heavy-Duty Frameless Folding Entrance System
Engineered for commercial storefronts; top-hung multi-leaf stacking panels with EPDM dual-lip seals for windstorm and rain protection.
Global Benchmark: Top 10 Frameless Aluminium Door Manufacturers
A technical audit across tier-one fenestration engineering groups, evaluating manufacturing footprint, structural load performance, hardware customization, and regional compliance standards.
| Manufacturer / Brand | Origin & Footprint | Core System Competency | Hardware & Mechanics | Target Architectural Spec |
|---|---|---|---|---|
| DERCHI (Guangdong Dejiyoupin) | Foshan, China (180,000 m²) | Ultra-minimalist flush concealed frames, acoustic honeycomb composite doors, high-wind exterior systems | Multi-point concealed European magnetic hardware; patented submerged drainage tracks | Luxury villas, coastal residences, boutique hospitality, large-aperture projects |
| Sky-Frame | Switzerland | Premium exterior frameless glass sliding systems with structural silicon joints | Precision-machined stainless carriages, automated motor integration | Ultra-luxury residential penthouses, alpine chalets, museum facades |
| Keller Minimal Windows | Luxembourg / Germany | High thermal-barrier insulated flush frameless sliding facades and pivot modules | Telescopic rollers, zero-threshold floor flush track architecture | Passive House developments, contemporary European eco-mansions |
| PanoramAH! | Portugal / Switzerland | Massive dimension frameless glass modules, vertical guillotine & pivot systems | Structural glass load-bearing configuration, motorized counterweights | Monumental cultural centers, coastal luxury estates, super-structures |
| Reynaers Aluminium (Hi-Finity) | Belgium | Thermally insulated slim-profile frameless sliding systems for institutional specs | Integrated perimeter motorization, multipoint locking with burglar resistance RC2 | High-rise mixed-use buildings, airport lounges, sustainable headquarters |
| Schüco International | Germany | Concealed aluminium frame sliding doors (ASE series) with Smart Building I/O | TipTronic concealed drive technology, Building Management System (BMS) sync | Corporate campuses, luxury apartments, LEED Platinum architectural facades |
| Otiima (Much More Than A Window) | Portugal | Artistic minimal sliding and pivot frameless glass portals with tempered laminates | Custom engineered stainless steel pivots, fluid dampers, seismic resistance | Signature contemporary architecture, private art galleries, tropical pavilions |
| Cortizo (COR Vision Plus) | Spain | Thermal break frameless sliding systems with sightlines down to 25mm interlocks | Corner-opening 90° pocket sliders, concealed soft-close buffering | Mediterranean residential developments, coastal holiday resorts |
| Western Window Systems | United States | Modern architectural multi-slide pocket doors with minimalist sightlines | Rolling hardware certified for AAMA structural and cyclical durability | Desert modern estates, urban indoor-outdoor entertaining spaces |
| Alumil (Supreme S650 PHOS) | Greece | Submerged frame minimal sliding door systems with supreme sound attenuation | Concealed linear locking pins, perimeter stainless steel drainage channels | High-end island resorts, urban residential lofts, corporate hospitality |
Future Procurement Trends in Aluminium Frameless Systems
Architectural demand is rapidly evolving past simple aesthetic minimalism. Specifiers now demand dynamic weather performance, structural acoustic dampening, and automated climate synchronisation.
Submerged Floor Flush Integration
The standard raised threshold is being eliminated in high-end specifications. Leading developers prioritize concealed flush-track systems with sub-floor continuous drainage manifolds, preventing hydraulic buildup during monsoon conditions while achieving true zero-barrier transitions.
Acoustic & Thermal Barrier Hybridization
Interior frameless doors are abandoning hollow cores. Procurement specifications now emphasize aeronautical aluminium honeycomb panels fused with calcium silicate boards, reaching high STC noise dampening and thermal efficiency without adding structural weight.
Concealed Smart Hardware & Biometrics
Visually invasive lock plates have been made obsolete. Contemporary installations specify pre-buried magnetic latches, concealed multi-point motorized perimeter locking, and biometric fingerprint sensors embedded flush inside structural aluminium stiles.
Coastal-Grade Anti-Corrosion Finishes
With massive project growth across coastal and humid regions (India, UAE, Florida, Australia), procurers demand fluorocarbon PVDF finishes and marine-grade anodizing (minimum 25-micron thickness) to eliminate electrolytic oxidation in salt-laden air.
Guangdong Dejiyoupin: Engineering Excellence Behind DERCHI
As a premier Top 10 door and window brand operating directly out of Foshan, we remove middleman trading surcharges and deliver turn-key engineering integrity from raw aluminium extrusion to jobsite installation.
180,000 m² Integrated Campus
Our heavy-duty facility houses CNC automatic cutting centers, computerized composite laminate presses, and cleanroom glass assembling lines operated by over 600 skilled technicians, handling high-volume commercial runs with exacting tolerances.
Rigorous International Certifications
Backed by over 100 patents and formal compliance with CE, ISO 9001, AS 2047 (Australian N6 Cyclone Rating), and UL Fire Standards, ensuring smooth municipal sign-offs for general contractors and overseas engineering consultants.
Free CAD & BIM Parametric Modeling
Every single order is built to custom dimensions. Our in-house technical department issues free millimetre-accurate shop drawings, anchor point calculations, and BIM models to match your architectural schedules before metal is cut.
Global Logistics & Export Crating
Direct FOB and CIF handling across major global transit hubs including Nhava Sheva, Mundra, Karachi, Colombo, Long Beach, and Sydney. Heavy reinforced timber ocean crates with desiccant protection guard goods throughout sea voyages.
Frequently Asked Technical Questions (FAQ)
Direct answers to the structural, weatherproofing, and logistics concerns raised by international architects, quantity surveyors, and builders.
How do frameless aluminium exterior doors prevent rainwater infiltration?
Our exterior systems utilize a concealed multi-chamber sub-base fitted with structural silicone interlocks and EPDM dual-compression gaskets. Submerged sills incorporate continuous internal weeping channels paired with check valves that redirect high-volume windstorm runoff outward before head pressure builds.
What prevents tall frameless interior doors from warping over time?
Conventional timber swells and deforms under regional humidity changes. Our frameless interior flush doors employ a rigid aeronautical aluminium perimeter frame combined with an aluminium honeycomb stabilization core and paintable calcium silicate exterior sheets, eliminating dimensional deformation even at ceiling heights over 3000mm.
Can concealed sub-frames be integrated into both drywall and masonry walls?
Yes. Our concealed pre-buried aluminium jamb profiles feature dual mounting grooves compatible with 12.5mm plasterboard installations as well as brick or blockwork requiring scratch-coat mesh integration, creating a hairline, crack-free finish flush with the adjoining wall plane.
What specific details are needed to receive an accurate CAD drawing and quote?
To enable our engineering department to issue custom CAD shop drawings and factory pricing within 24 hours, provide your finished masonry rough opening dimensions (W x H), glass specification (single/double/laminated), floor flush track conditions, desired hardware configuration, and the destination delivery port.
Do your doors hold wind pressure certification for coastal hurricane and cyclone zones?
Yes. DERCHI doors are certified under AS 2047 N6, having undergone strict multi-stage testing for structural wind resistance, water penetration under air differential, and cyclical fatigue. These ratings make them fully compliant with building codes across tropical coastlines, cyclone paths, and high-rise exposure zones.
How are overseas shipments packaged to prevent glass and profile scratching?
All finished products undergo a five-stage export protection process: protective electrostatic surface film, high-density edge bumpers, foam wraps, moisture-absorbing desiccants, and fumigated solid timber crates braced internally with steel strapping to withstand long ocean transport without shifting.
Initiate Your Engineering Consultation & Tender Procurement
Whether you require complete structural shop drawings for a luxury villa enclave or a cost-optimized schedule for an international commercial resort development, our senior fenestration engineers provide immediate technical evaluations.