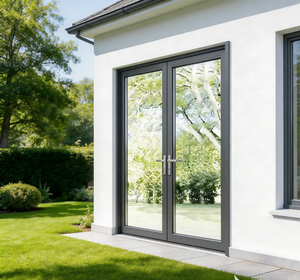
Engineered Solutions
High-Performance Architectural Fenestration Systems
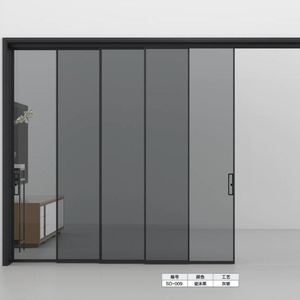
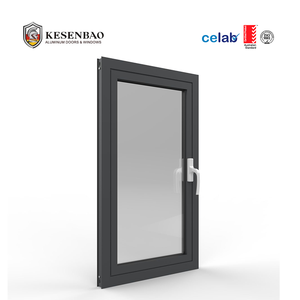
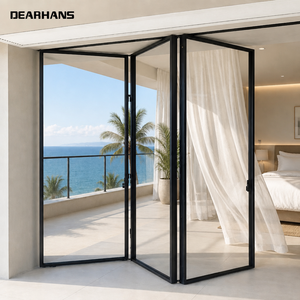
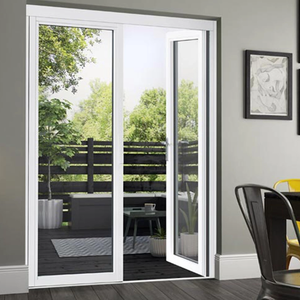
Explore commercial and residential aluminium double swing, sliding, bi-folding, and acoustic barrier systems engineered specifically for luxury kitchens, indoor-outdoor transitions, and open-plan spatial layouts.
Industry Whitepaper
The Architecture of Modern Aluminium Kitchen Double Doors: Structural, Thermal, and Acoustic Dynamics
In contemporary spatial architecture, the transition between culinary zones, dining environments, and adjoining open-air or service spaces has shifted from an afterthought to a core design vector. The modern aluminium kitchen double door represents a sophisticated convergence of metallurgical engineering, hermetic vapor isolation, and minimalist aesthetic language. Unlike conventional interior partitions or standard single-leaf entrances, dual-leaf kitchen systems are subjected to severe micro-climatic stressors: high volatile organic aerosol concentrations from cooking, continuous heat differentials, moisture fluctuations, and intense operational frequency.
Procurement directors, general contractors, and facade consultants face a crowded marketplace where visual mimicry often masks inferior thermal breaks, substandard metallurgical alloys, and non-durable hardware linkages. Specifying systems that maintain structural deflection limits below L/300 while ensuring child-safe, effortless acoustic damping requires an in-depth understanding of extrusion alloys (such as primary 6063-T5/T6 billet vs. secondary recycled scrap), glass configurations, multi-point compression locks, and threshold drainage mechanics.
Primary 6063-T6 Extrusion Billets
High-tensile architectural aluminium alloy treated to T5 or T6 hardness standards guarantees profile dimensional stability, preventing warp, hinge drop, or sash misalignment under continuous mechanical cycles.
Polyamide PA66 Thermal Barriers
Reinforced polyamide thermal-break bars disrupt heat bridges between the moisture-heavy culinary workspace and air-conditioned living spaces, entirely eliminating thermal condensation and frost formation.
Continuous EPDM Compression Seals
Dual-compound vulcanized EPDM perimeter gasketing delivers robust odor containment, acoustic isolation exceeding 38 dB, and complete air permeability control conforming to ASTM and EN norms.
Critical Material Differentiation: What Separates Top Manufacturers from Regional Workshops?
When assessing the top 10 aluminium kitchen double doors manufacturers globally, discerning project teams must evaluate beyond surface aesthetics. Standard domestic workshops frequently utilize secondary remelt aluminium, which incorporates trace zinc and iron impurities that lead to micro-fissuring, poor anodizing depth, and structural flex under heavy double-glazed loads. Premier production facilities, anchored in manufacturing clusters like Foshan, enforce strict metallurgical traceability with primary virgin ingot casting.
Furthermore, hardware integration represents 40% of the long-term lifecycle durability. An aluminium double door leaf weighing upwards of 95 kg requires precision multi-point locking pins, concealed 3D-adjustable hinges fabricated from forged stainless steel or high-density brass bushes, and heavy-duty concealed drop-down thresholds. When closed, active and passive leaves must engage with uniform pressure along the meeting stile (astragal), preventing cooking odors, grease vapor, and dishwasher steam from infiltrating adjacent living quarters.
180,000+
Square Meter Facility
25+
Years Manufacturing Mastery
100+
Global Patents & Certs
600+
Skilled Technicians & Engineers
Technical Specification Matrix: Premium vs. Standard Dual Kitchen Systems
To assist global procurement officers and specifiers in cross-examining tender documents, the following engineering benchmark contrasts standard tier-3 market offerings with certified tier-1 aluminium kitchen double door assemblies.
| Engineering Attribute | Standard Commercial Workshop Door | Tier-1 Factory Specification (DERCHI Standard) | Architectural & Operational Impact |
|---|---|---|---|
| Alloy Metallurgy | Recycled 6063 Secondary Scrap (≤1.2mm wall) | Primary Virgin 6063-T5 / T6 (≥2.0mm structural wall) | Eliminates sash sagging; supports triple glazing up to 140kg per sash. |
| Thermal Barrier | Non-insulated or low-grade PVC strips | 24mm - 34mm Polyamide PA66 GF25 Engineered Strips | Prevents culinary condensation; reduces HVAC cross-leakage. |
| Surface Treatment | Standard powder coat (<40 μm thickness) | Fluorocarbon (PVDF) / AkzoNobel powder (≥80 μm) | Immune to grease adhesion, vapor etching, and household cleaning chemicals. |
| Acoustic Attenuation | Single glazing (Rw ~ 22-25 dB) | Double/Triple Laminated Low-E Gas (Rw ≥ 38-42 dB) | Isolates kitchen extraction noise, blenders, and dishwashers completely. |
| Astragal & Meeting Stile | Surface-mounted plastic snap bead | Heavy-extruded interlocking aluminium with dual EPDM fin seals | 100% odor-tight lockup; zero light gap between double operating panels. |
Strategic Sourcing Intelligence
Emerging Sourcing & Procurement Trends in Architectural Doors
Analyzing key structural shifts in how developers, luxury residential contractors, and commercial hospitality chains source and specify aluminium kitchen double doors through 2026 and beyond.
1. Direct Factory Digitization & VR Audits
Global supply chains are bypassing intermediate brokers. Procurement directors now conduct remote 360° VR factory audits, validating CNC precision milling centers, automated corner-crimping lines, and in-line powder coating lines in real time prior to container dispatch.
2. Ultra-Narrow Sightlines (Crittall-Style Revival)
The convergence of industrial minimalist design and modern thermal performance has driven massive demand for ultra-slim interlocking stiles (down to 16mm visible frame). This allows floodlit, open-concept kitchen sightlines without sacrificing acoustic or vapor isolation.
3. Zero-Threshold Flush Bottom Tracks
Modern luxury developments mandate barrier-free transitions between kitchen islands and dining pavilions. Embedded sub-floor drainage channels and automated mechanical drop-seals eliminate hazardous trip steps while blocking oil spills and water run-off completely.
4. Pre-Engineered CAD/BIM Integration
Architects require parametric BIM object libraries (.RVT / .IFC) and free shop CAD detailing for custom structural rough openings. Tier-1 manufacturers provide direct engineering submittals within 24 hours to streamline coordination among consultants.
5. Smart Sensor & Automated Access Links
Motorized soft-close magnetic drives and concealed infrared foot sensors are rapidly integrating into dual-leaf kitchen systems, enabling hands-free access for chefs carrying cookware, integrated with smart home building management systems (BMS).
6. Green Building & Circular Metallurgy
LEED, BREEAM, and WELL building rating schemes require full life-cycle transparency. Leading manufacturers utilize closed-loop, non-toxic chromate-free pre-treatments, recyclable aluminium billet, and non-carcinogenic PVDF coatings.
Enterprise Manufacturing Mastery
Why Tier-1 Developers Choose Guangdong Dejiyoupin (DERCHI)
Ranked among China's premier architectural fenestration manufacturers, we integrate raw extrusion processing, glass fabrication, precision assembly, and containerized export logistics under a unified 180,000 m² production footprint.

One-Stop System Engineering
From interior acoustic kitchen double doors and panoramic lift-and-slide partitions to cast-aluminium villa gates and automatic garage doors, developers consolidate procurement to cut freight and project friction.

Global Standard Certifications
All assemblies undergo rigorous cyclic stress, water tightness, and structural deflection testing, certified to CE, ISO 9001, AS 2047 N6 cyclone standards, and UL fire ratings with verifiable lab reports.

100% Bespoke Architectural Customization
In-house structural facade engineers develop millimeter-accurate CAD shop drawings matching unique rough openings, custom transom configurations, acoustic laminated interlayers, and distinct finish palettes.

Dedicated Export Engineering Support
Fluent English-speaking technical project managers operate within your working timezone, providing turnkey support from tender takeoff and shop drawings to container crating and on-site installation guidance.
Procurement Knowledge Base
Frequently Asked Questions: Aluminium Kitchen Double Doors
Authoritative technical answers to common questions raised by developers, quantity surveyors, architects, and estate owners during the specification and procurement process.
What are the key technical differences between double swing and sliding kitchen doors?
Double swing casement doors provide a 100% full structural clear opening and utilize continuous 4-sided compression gaskets, making them superior for complete culinary odor confinement and acoustic isolation (up to Rw 40 dB). Sliding or lift-and-slide doors operate on horizontal tracks, saving floor clearance space in tight layouts, but require high-density brush or vulcanized blade seals along the meeting stile, which typically provide slightly lower acoustic attenuation (Rw 30-34 dB) unless advanced lift-compression hardware is specified.
How do you prevent kitchen grease, steam, and cleaning chemicals from deteriorating the aluminium finish?
Standard residential anodizing can pit or stain when exposed to hot animal fats and aggressive degreasing agents. We utilize certified electrostatically applied architectural fluorocarbon (PVDF) coatings or Qualicoat Class-2 certified thermosetting architectural powders with dry film thicknesses exceeding 80 microns. This non-porous, hydrophobic finish repels oil mist, resists acidic fumes, and can be cleaned effortlessly without micro-abrasion or color fading.
What glass build-up is recommended for an interior acoustic kitchen double door?
For maximum comfort in adjacent dining or living spaces, we recommend an insulated double-glazed configuration: 5mm Toughened Clear + 12A (Argon gas filled with warm-edge spacer) + 5mm Toughened Clear or a safety laminated spec such as 4mm + 0.76mm acoustic PVB + 4mm. In addition to sound reduction over 36 dB, tempered safety glass conforms to EN 12150 and ANSI Z97.1 impact resistance standards, ensuring child and household safety.
Can custom door sizing and asymmetric double leaves (1.5 leaf configuration) be fabricated?
Yes. Every order is 100% custom-built to project schedules. We frequently manufacture asymmetrical configurations (e.g., an 800mm active daily-pass door paired with a 400mm passive door secured with top-and-bottom flush bolts). Our engineering team generates 2D CAD and 3D shop drawings verifying structural clearances, floor finishes, and hinge pivot lines prior to manufacturing.
How does your factory protect double door assemblies during international ocean freight?
All door frames and sashes are wrapped in protective surface film, fitted with high-density EVA foam corner guards, and enclosed in multi-layer pearl cotton. Completed units are then palletized in solid, non-fumigation plywood crates with internal reinforcement bands and desiccant packs. This packaging withstands rough container loading, heavy ocean swell conditions, and regional inland trucking.