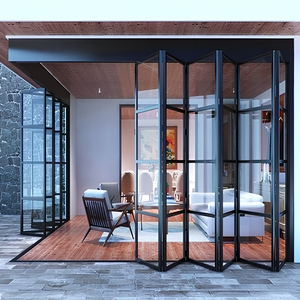
Enterprise Product Portfolio
Commercial & Villa-Grade Glazing Configurations
Engineered for extreme structural performance, acoustic isolation, and architectural fluidity. Explore our top tested sliding and concertina systems manufactured directly in Foshan, China.
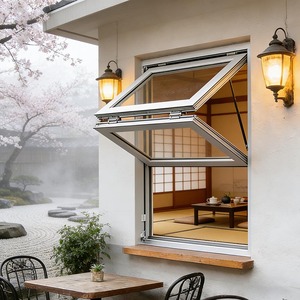
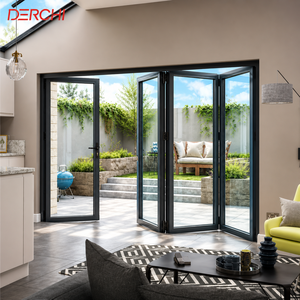
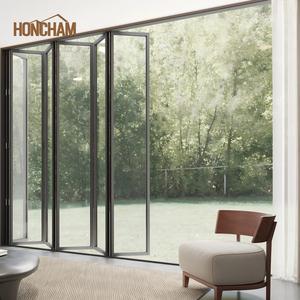
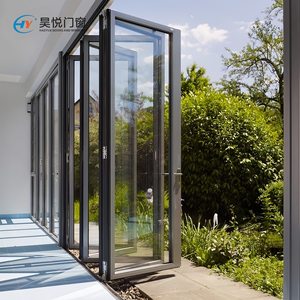
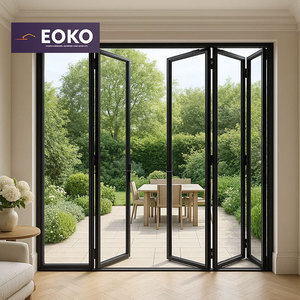
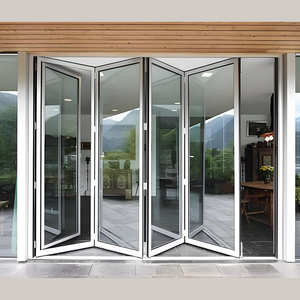
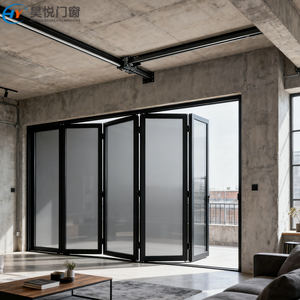
25+
Years Production Mastery
180,000m²
Integrated Factory Footprint
600+
Skilled Specialists & Engineers
100+
Global Testing Patents & Certs
Direct Manufacturer Authority
Why Global Tier-1 Contractors Partner With DERCHI
Under Guangdong Dejiyoupin Doors and Windows Co., Ltd., we combine state-of-the-art European automated extrusion profiles with high-capacity export manufacturing in Foshan.
AS 2047 N6 & NFRC Certified
Every structural system undergoes cyclic wind load testing, water penetration resistance up to 700Pa, and air infiltration metrics compliant with US, Australian, and British fenestration mandates.
Custom Architectural CAD/BIM
Direct communication with fluent, English-speaking fenestration engineers provides zero-error shop drawings, custom mullion profiles, and specialized drainage track integration.
End-to-End Export Logistics
Full crating utilizing heavy-duty timber packaging, moisture barriers, and corner shock absorbents built for maritime transit arriving seamlessly at CIF or FOB major ports globally.
Strict Quality Traceability
From 6063-T5/T6 billet sourcing, multi-cavity polyamide (PA66) thermal breaks, to German Siegenia/Hoppo hardware integration, each assembly holds digital batch tracking.
Industry Whitepaper Analysis
Technological Trajectories in Aluminium Sliding & Folding Fenestration
Evaluating structural thermal performance, wind-load calculations, and mechanical longevity for next-generation architectural projects.
Polyamide Thermal Barrier Engineering
Standard architectural aluminium exhibits high thermal conductivity (~160 W/m·K). Modern regulations require systems engineered with precision techno-polymer PA66 GF25 insulative strips.
- Reduced U-Values: Achieves frame performance under 1.6 W/m²K when combined with warm-edge IGUs.
- Condensation Mitigation: Eliminates structural sweating in hyper-humid and sub-zero climatic transitions.
- Enhanced Structural Rigidity: Glass-fiber reinforcement prevents structural racking across 3.5m+ oversized sash heights.
Concealed Bottom-Rolling Track Systems
Historic bifold installations suffered top-track sagging. The market has definitively pivoted to precision-engineered bottom-rolling multi-wheel stainless bogies.
- Structural Weight Dissipation: Shifting mass up to 400kg per leaf down to structural subfloors rather than structural lintels.
- Zero-Barrier Living: Recessed ADA-compliant floor thresholds featuring hidden drainage weeps that prevent indoor flooding under 600Pa storm pressure.
- Whisper-Quiet Glide: Polyurethane-coated precision stainless roller assemblies tested beyond 100,000 cycles.
Ultra-Slim Sightline Structural Glazing
Current luxury specifications mandate maximum daylight factors (VLT > 70%) while sustaining stringent deflection thresholds under wind pressures exceeding 2.5 kPa.
- Interlocking Stile Widths: Reduced to 20mm–35mm profiles using aerospace structural matrix bonding.
- Dry-Glazing Compression: Co-extruded cellular EPDM seals maintain airtightness without messy silicone failure over decades.
- Acoustic Attenuation: Multi-layer acoustic PVB interlayer integration delivering laboratory-verified STC ratings above 42dB.
Need Verification for Institutional Architectural Tenders?
Access our factory audit certifications, full digital AS 2047 test records, or request an engineer-guided 360° virtual factory walk-through.
Strategic Sourcing Insights
Future Procurement Vectors for International B2B Buyers
How developers, institutional contractors, and facade engineers are mitigating supply risks, reducing project lead times, and mastering compliance from 2026 to 2030.
Direct-to-Manufacturer Disintermediation
Global procurement teams are bypassing intermediaries. Direct collaboration with manufacturers like DERCHI eliminates cumulative markups (often 30–45%), clarifies accountability for structural engineering errors, and compresses drawing approvals into real-time CAD iterations.
Pre-Glazed Modular Delivery Models
High overseas site labor costs favor factory-assembled, pre-hung folding and sliding modular door frames. Units arrive with factory-sealed glass units, checked alignments, and pre-machined mortises, reducing site assembly labor hours by over 60%.
Decarbonization & Low-Carbon Aluminium
With cross-border carbon border adjustment mechanisms expanding globally, corporate developers demand documented cradle-to-gate Environmental Product Declarations (EPDs). Sourcing secondary hydro-powered aluminium billets is transitioning from an option to a mandatory tender specification.
Procurement Knowledgebase
Frequently Asked Questions for Project Procurement
Actionable answers to technical, logistical, and structural questions raised by project developers, architects, and international importers.
What are the key technical differences between bifold and multi-track sliding systems?
Bifold (folding/accordion) doors allow a 90%–95% unobstructed structural opening because leaves concertina and stack neatly to the perimeter. However, they require careful top-head structural deflection calculations and multi-point compression gaskets. Multi-track sliding systems retain at least one fixed sash panel (offering 50% to 66% net opening width), but deliver superior structural wind deflection resistance, narrower mullion sightlines (down to 20mm), and can support extra-large glass panes weighing over 400kg per leaf without sagging.
How do DERCHI systems resist water penetration during typhoons and extreme rainfall?
Our systems utilize pressure-equalized rain-screen engineering. Multi-stage vulcanized EPDM compression seals isolate the dynamic wind pressure chamber from the internal drainage trough. Sub-sill profiles incorporate internal step baffles, self-closing one-way drain check valves, and offset weep routings that ensure hydrostatic head water evacuates even when exposed to continuous wind pressures exceeding 700 Pascals (verified under AS 2047 cycling criteria).
Can panels be customized to match extreme structural openings and bespoke Vastu / architectural grids?
Yes. Every order is fully custom-engineered. Our internal engineering department generates millimeter-precise CAD/BIM shop drawings matching your exact rough opening schedule. We accommodate opening alignments, asymmetric leaf stackings, integrated flyscreens, customized threshold drops, structural steel reinforcement interlocks, and specialized surface finishes (including Qualicoat Class 2/3 powder coatings, AkzoNobel fluorocarbon PVDF, and Italian sublimated wood-grain transfers).
What is the standard production timeline and what export incoterms do you support?
Standard manufacturing duration is 25 to 35 business days following CAD shop drawing approval and hardware confirmation. We regularly handle FOB (Foshan/Shenzhen/Guangzhou), CIF, and DDU/DDP terms directly to primary commercial sea terminals across North America, Europe, Australia, the Middle East, and South Asian hubs such as Nhava Sheva (JNPT), Mundra, Chennai, Karachi, Chittagong, and Colombo.
How do you protect oversized pre-glazed panels from transit deflection and damage?
Panels undergo an industrial 4-stage packaging protocol: first, a protective low-tack surface film shielding all profile coatings; second, molded high-density foam corner guards; third, full wrapping in waterproof polyethylene thermal shrink wraps; and finally, crating inside non-fumigation ISPM-15 compliant OSB wooden boxes reinforced with steel banding and internal rubber shock dampeners suitable for crane and forklift movement.
Request an Engineering Review & Quotation
Provide your project schedule, CAD drawings, or raw opening schedules to connect directly with our facade engineering desk.