High-Performance Architectural Fenestration Systems
Verified, certified, and engineered to integrate seamlessly with vertical sliding sash mechanisms, double-glazed hung systems, and heavy-duty thermal envelope facades.
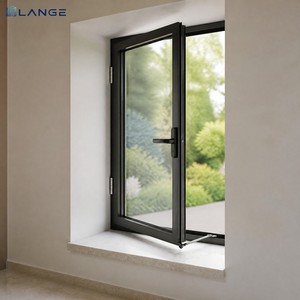
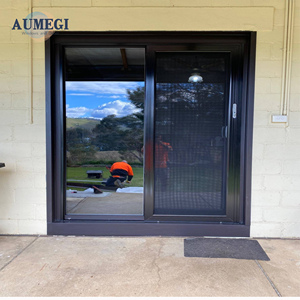
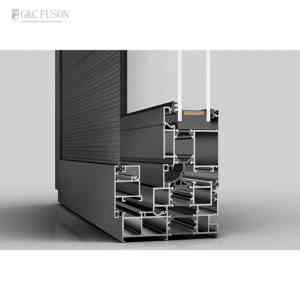
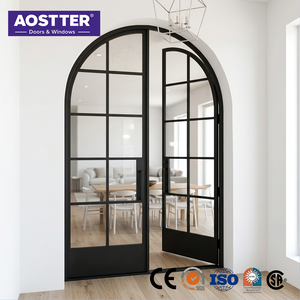
Guangdong Dejiyoupin (DERCHI): Engineered Integrity
Ranked among China's top tier fenestration manufacturers, providing fully audited structural, thermal, and ballistic architectural aluminium solutions directly to developers worldwide.
Global Code Compliance
Certified to CE, ISO 9001, AS 2047 N6, NFRC, and UL fire standards, matching building codes from North America to Australasia.
Complete In-House CAD/BIM
Dedicated facade design team drafting bespoke structural shop drawings, torsion balance calibrations, and custom extrusions.
Heavy-Duty Alloy Precision
Formulated using 6063-T5/T6 primary architectural billet with wall thicknesses up to 2.0mm–3.0mm for maximum seismic and wind resistance.
Factory-Direct Export Logistics
Comprehensive FOB, CIF, and DDP export freight crating, engineered with surface wrapping, foam edge armor, and fumigated timber crates.
The Architecture of Modern Vertical Sliding Sash Systems
A comprehensive examination of mechanical balance mechanisms, thermal transmittance optimization, fenestration physics, and procurement strategies for global supply chains.
Historically conceived in timber during the 17th-century European Renaissance, the vertical sliding sash window (hung sash window) has transformed into a pinnacle of modern fenestration engineering. Today's commercial developments and high-end residential estates specify aluminium vertical sliding sash windows not merely for historic preservation compliance, but for structural longevity, low air infiltration rates, and advanced thermal performance. Unlike traditional timber units plagued by atmospheric swelling, rot, and paint deterioration, or PVC-U alternatives prone to ultraviolet yellowing and thermal deflection, structural aluminium alloys (predominantly 6063-T5 and 6063-T6) offer exceptional weight-to-strength ratios.
1. Kinematic Balances: The Heart of Vertical Sash Reliability
Traditional sash windows relied on counterweights, lead cords, and pulleys housed within bulky sash pockets—an arrangement demanding substantial wall cavities and frequent maintenance. Modern engineered aluminium sash systems utilize three principal balance mechanisms:
- Spiral Torsion Balances: Comprising a stainless steel torsion spring enclosed within an extruded PVC or aluminium tube. Spiral balances facilitate micro-adjustments on-site, balancing sashes weighing up to 40 kg per panel with exceptionally low friction coefficients.
- Constant Force Spring Balances (Block & Tackle): Utilizing prestressed stainless steel coil springs that deliver uniform lifting assistance across every millimeter of vertical travel. This eliminates tension drop-off when opening large-span architectural windows.
- Concealed Motorized Actuators: For monumental vertical sliders, intelligent linear actuators integrated with building management systems (BMS) provide touchless, remote operation, automated night-purge cooling, and synchronized fire-alarm smoke evacuation integration.
2. Thermal Break Engineering and Fenestration Aerodynamics
Aluminium has an inherent thermal conductivity of roughly 160–200 W/m·K. To comply with rigorous international energy mandates (such as IECC in the US, Part L in the UK, and NCC in Australia), modern aluminium sash profiles must employ polyamide (PA66 GF25) thermal insulation struts. Reinforced with 25% glass fiber, these insulating bars decouple the interior and exterior aluminium chambers, matching the thermal expansion rate of the aluminium alloy while slashing whole-window U-values down to 1.3–1.6 W/m²·K when paired with double-glazed warm-edge Low-E insulated glass units (IGUs).
| Engineering Metric | Standard Commercial Grade | DERCHI Architectural Heavy-Duty | Impact / Cyclone Rating (AS 2047 / ASTM) |
|---|---|---|---|
| Alloy & Temper | 6063-T5 (1.4 mm wall) | 6063-T5 / T6 (1.8 mm – 2.5 mm wall) | 6061-T6 Reinforced Structural Core |
| U-Factor (Thermal Transmittance) | 2.8 – 3.2 W/m²·K | 1.3 – 1.8 W/m²·K (Polyamide Barrier) | 1.2 – 1.5 W/m²·K (Triple Low-E Argon) |
| Air Infiltration Rate | < 1.5 m³/(h·m) at 100 Pa | < 0.5 m³/(h·m) (Quadruple Brush & EPDM) | Class A4 / Air-tight ASTM E283 |
| Water Penetration Resistance | 300 Pa (Static Head) | 600 Pa – 900 Pa (Chamber Drained) | 1200 Pa (Monsoon & Hurricane Tested) |
| Acoustic Attenuation (Rw) | 28 dB – 31 dB | 36 dB – 42 dB (Laminated Acoustic Core) | 44 dB (Dual Lami Heavy Asymmetric Glass) |
3. Future Trends in Global Aluminium Fenestration Procurement
As international supply chains navigate carbon taxes, green building standards (LEED v4, BREEAM), and stricter structural resilience codes, fenestration procurement is experiencing three major transformations:
A. Decarbonized Aluminium & Circular Billets: Procurement specifications increasingly stipulate low-carbon primary aluminium smelted via hydroelectric power, alongside post-consumer scrap utilization exceeding 30%. Sourcing from certified manufacturers with verified Environmental Product Declarations (EPDs) ensures zero compliance friction across Western markets.
B. Tilt-In Easy Clean Functions with Flush Sightlines: Architects are demanding traditional proportions combined with contemporary minimalist frames. Next-generation systems feature tilt-in sash hardware that enables interior cleaning of upper floor glass, accompanied by ultra-slim interlocks under 35 mm to maximize daylight transmittance (VLT).
C. Integrated Smart Shading and Ballistic Protection: Modern commercial sliding vertical systems increasingly feature integrated solar motorized roller screens, automated magnetic Venetian blinds encased within hermetic IGUs, and laminated glass configurations rated to resist hurricane impact debris and forced entry attacks.
Cost Optimization via Direct Factory Sourcing
By procuring directly from Foshan's core manufacturing ecosystem, international developers eliminate 20%–35% in middleman trade markups while enjoying complete technical oversight.
Factory-Direct CAD Shop Drawings
Detailed wind-load calculations, anchor detail sheets, and custom mullion reinforcement layouts are provided free prior to extrusion and tooling.
Comprehensive Surface Finishes
Finishes range from Qualicoat Class 2 powder coatings and architectural anodizing (25µm) to fluorocarbon PVDF finishes with 20-year colorfast warranties.
Frequently Asked Questions for Project Specifiers & Importers
Clear, unhedged technical guidance addressing dimensional limitations, customs protocols, weather seals, and structural guarantees.
What are the maximum sash size and weight limits for vertical sliding windows?
How do you guarantee water tightness against monsoon winds and driving rain?
Can DERCHI supply complete architectural shop drawings and static calculations?
What testing and building code standards do your systems hold for overseas imports?
How are fragile glass assemblies protected against damage during international ocean transport?
What are the lead times and minimum order quantities (MOQ) for bespoke architectural tenders?
Request Full Architectural Specs & Engineering Quotations
Collaborate directly with our technical engineering desk. Receive CAD elevations, thermal calculations, and transparent CIF/FOB pricing tailored to your bill of quantities.