Factory-Engineered Balcony Systems & Architectural Enclosures
Constructed from primary 6063-T5/T6 billet aluminium with European multi-chamber thermal barriers, hermetic multi-point locking mechanisms, and certified impact-resistant double glazing.
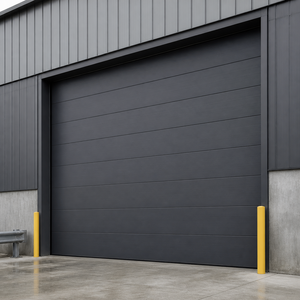
Insulated Industrial Anti-Theft Sectional Garage Door For Outdoor Use
- 45mm High-Density Polyurethane Core
- Wind Resistance Class 4 (EN 12424)
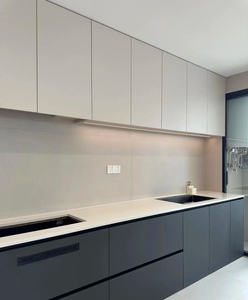
Waterproof and Moisture-proof Aluminum Cabinet Doors Custom Sized
- 100% Termite & Moisture Impermeable
- Anodized / Powder Coated Anti-Scratch
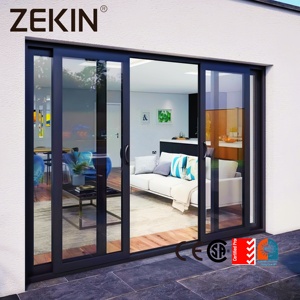
Customized Double Tempered Glass Hurricane Impact Balcony Sliding Door
- NFRC & AS2047 Cyclone Certified
- Multi-Cavity Heavy-Duty Track Extrusion
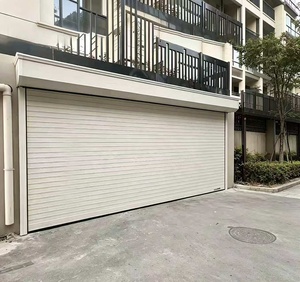
Aluminum Alloy Automatic Roll-Up Insulated Security Tambour Door Kit
- Smart Motor & Obstacle Rebound Sensor
- Acoustic Insulation Polyurethane Slat
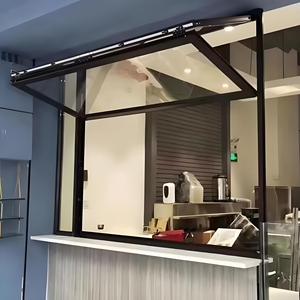
Exterior Aluminum Push-Up Bifold Window Double Glazed Acoustic System
- Gas-Strut Smooth Kinetic Operation
- Rw 38dB Acoustic Sound Barrier
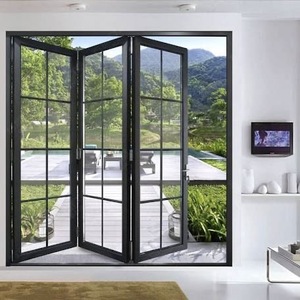
Thermal Insulation Aluminum Sliding Patio & Balcony Door System
- PA66 Polyamide Thermal Insulation Strip
- Low-E Argon-Filled Insulating Glass Unit
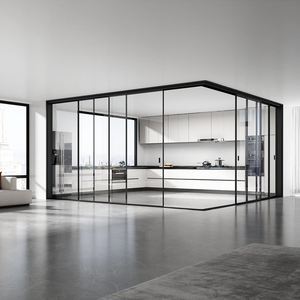
Concealed Frame Crittall-Style Sliding Door Soundproof Double Glazed
- Ultra-Narrow 16mm Architectural Sightline
- Heavy-Duty Floor Recessed Bottom Track
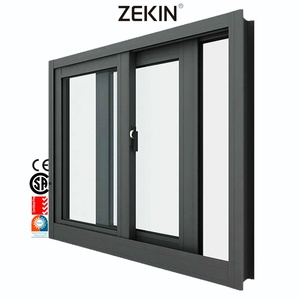
ZEKIN Modern Aluminium Acoustic Laminated Glass Sliding Balcony Window
- PVB/SGP Interlayer Acoustic Glazing
- High-Performance Dual EPDM Gasket System
Engineering Precision: Why Aluminium Balcony Enclosures Dominate Modern Architecture
Balcony fenestration represents the most vulnerable boundary in high-rise and luxury residential structures, requiring precision alloy chemistry, advanced thermal separation, and high structural moment of inertia.
In mid-rise, high-rise, and coastal luxury residential construction, balcony windows are subjected to extreme meteorological forces that far exceed standard facade requirements. Fenestration systems installed in these exterior transitions must act simultaneously as structural balustrades, thermal insulators, hermetic weather barriers, and acoustic shields. Specifying the wrong material or an under-engineered profile thickness leads to severe operational hazards: profile deflection, water ingression under negative wind load, glass spontaneous fracture, thermal bridging, and premature hardware failure.
China's industrial fenestration sector—clustered in Foshan, Guangdong—has emerged as the undisputed epicenter of global architectural aluminium engineering. By utilizing virgin 6063-T5 and 6063-T6 architectural aluminium alloys, premier Chinese manufacturers deliver an optimal tensile yield strength exceeding 215 MPa, combined with exceptional corrosion resistance and anodizing responsiveness. Compared to generic fabricators relying on secondary re-melt scrap with inconsistent zinc and copper impurities, high-tier Foshan extrusions maintain strict microscopic grain uniformity, preventing micro-stress fractures when subjected to cyclonic wind gusts.
Critical Engineering Principle: For structural balcony glazing, profile wall thickness must never drop below 1.4mm for residential casements and 2.0mm to 3.0mm for heavy-duty multi-track sliding or curtain-wall-integrated configurations. Adherence to international structural benchmarks such as AS 2047 (Australia), ASTM E330 (United States), and EN 14351-1 (Europe) guarantees structural deflection limits stay within L/250 under high-altitude wind pressure.
Thermal performance in modern aluminium balcony window systems is governed by the integration of polyamide PA66 GF25 thermal break strips. Standard non-thermal break frames have high heat transfer coefficients (U-values around 5.8 to 7.0 W/m²K), which causes severe energy loss and interior condensation during humid summer monsoons or winter freezes. Premier Chinese factories employ multi-chamber co-extruded technoform polyamide barriers reinforced with 25% glass fiber, driving system U-values down to Uf ≤ 1.2 to 1.6 W/m²K when coupled with warm-edge insulated double or triple glazing units (IGUs).
| Performance Characteristic | Commercial Grade (Standard) | DERCHI Architectural Grade (Export) | Engineering Testing Standard |
|---|---|---|---|
| Aluminium Alloy & Temper | Recycled 6063 Alloy, Mixed Temper | Primary Billet 6063-T5 / 6063-T6 | GB/T 5237 / ASTM B221 |
| Profile Minimum Wall Thickness | 1.0 mm – 1.2 mm | 1.8 mm – 3.0 mm Reinforced | AS 2047 / AAMA/WDMA 101 |
| Thermal Insulation (U-Factor) | Uw ≥ 4.5 W/m²K (Non-Thermal) | Uw ≤ 1.3 - 1.8 W/m²K (PA66 GF25) | ISO 10077-2 / NFRC 100 |
| Wind Pressure Resistance | 1,200 Pa – 2,000 Pa | 3,500 Pa – 5,000+ Pa (Cyclone Class N6) | AS/NZS 4420.2 / ASTM E330 |
| Acoustic Attenuation (STC / Rw) | Rw 25 dB – 28 dB (Single Glass) | Rw 38 dB – 45 dB (Acoustic DGU/Lami) | ASTM E90 / ISO 717-1 |
| Surface Treatment Resilience | Standard Spraying (3-5 Years) | AAMA 2605 PVDF / Qualicoat Seaside | 3,000 hrs Salt Spray Test |
Direct From Foshan: 25+ Years of Fenestration Leadership
Guangdong Dejiyoupin Doors and Windows Co., Ltd. (DERCHI) operates one of China's most technologically integrated manufacturing facilities, delivering verified structural reliability to global real estate developers.
Tier-1 Quality Certifications
Every fenestration batch conforms to verified international standards: CE (Europe), AS 2047 / AS 1288 (Australia/New Zealand), NFRC (North America), ISO 9001, and UL Fire Testing. Comprehensive third-party test reports are provided directly to consulting façade engineers.
Automated Robotic Corner Injection
Structural miters are assembled via German CNC cutting centers and mechanical corner crimping integrated with two-component polyurethane adhesive injection. This eliminates moisture leakage and torsional deflection over 30+ years of operational service.
Integrated Sourcing & Consolidation
Save up to 35% on procurement logistics. Beyond specialized aluminium balcony sliding and casement windows, DERCHI consolidates architectural entry doors, large pivot doors, insulated garage systems, and interior partitions in standardized sea-freight containers.
Future Procurement Trends: What Global Architects & EPC Buyers Must Anticipate
The international fenestration supply chain is undergoing profound structural shifts driven by stringent net-zero building codes, extreme climate resilience, and supply chain digitalization.
1. Sourcing Low-Carbon & Circular Aluminium
Global procurement teams in North America, Australia, and the European Union are enforcing strict Environmental Product Declarations (EPD) and CBAM (Carbon Border Adjustment Mechanism) carbon auditing. Tier-1 Foshan suppliers are transitioning toward billets produced with hydropower and certified recycled post-consumer scrap. Sourcing low-carbon aluminium will directly influence LEED and BREEAM building accreditations over the next decade.
2. Demanding Dual-Interlayer Impact Glass for Coastal Towers
Tropical cyclones and escalating storm frequencies have rendered standard tempered glass obsolete for high-rise balconies. Procurement schedules are now specifying SentryGlas® (SGP) ionoplast structural interlayers instead of standard PVB. SGP interlayers are 100 times stiffer and offer 5 times higher tear strength, preventing the glass curtain or window pane from collapsing inward even if both glass lites are completely shattered by airborne debris.
3. Direct-to-Factory BIM & CAD Integration
The era of buying windows from trading company paper catalogs is over. Professional EPC contractors and developers now require direct integration between project Revit BIM models and factory CNC machinery. Foshan manufacturers provide customized parametric CAD shop drawings within 48 hours, eliminating site dimension mismatches and ensuring zero-clearance tolerance during final building envelope assembly.
4. Factory-Fitted Concealed Motorization & Smart IoT
Balcony window procurement is rapidly incorporating factory-concealed 24V DC micro-actuators and motorized lift-and-slide mechanics. Buyers are prioritizing window profiles designed with internal cable raceways, wind-rain weather sensors, and smart building management system (BMS) interfaces (RS485/Zigbee) that automatically seal sliding and casement sashes during high-wind rain events.
Technological Frontiers in Balcony Window Engineering
Next-generation architectural envelopes combine ultra-minimal sightlines with uncompromised structural load capacity and hermetic water-tightness.
Micro-Sightline Minimalist Systems
Driven by contemporary luxury architecture, interlocking mullion widths are dropping from standard 65mm down to ultra-slim 16mm to 20mm visual sightlines. Structural rigidity is maintained by utilizing deeper vertical steel-reinforced profile fins recessed inside the wall cavity, allowing floor-to-ceiling glass panels up to 4.5 meters in height.
Sub-Floor Concealed Drainage
Traditional sliding balcony thresholds create tripping hazards and overflow during intense monsoon downpours. Modern engineering utilizes completely flush, zero-step floor tracks integrated with concealed subterranean water collection troughs and one-way silicone non-return valves, achieving water tightness ratings exceeding 900 Pa without water ingress.
Acoustic Decibel Decoupling (Rw 42dB+)
Urban high-density housing requires exceptional isolation from low-frequency traffic rumble. Modern balcony fenestration employs asymmetric acoustic double glazing (e.g., 6mm Low-E + 16A Argon + 4mm.0.76PVB.4mm laminated) alongside cellular continuous EPDM rubber seals to decouple sound transmission across the balcony threshold.
Frequently Asked Questions: Global Sourcing & Engineering Verification
Crucial answers addressing structural calculations, international standards compliance, shipping protection, and factory direct procurement protocols.
What are the minimum profile thickness requirements for export-grade aluminium balcony windows?
For international projects adhering to standards like AS 2047 (Australia) or AAMA 101 (USA), profile thickness is strictly regulated by functional category. For non-structural casement windows, the minimum extrusion wall thickness should be 1.4mm. For sliding balcony windows, heavy-duty sliding doors, and floor-to-ceiling balcony enclosures that face direct positive and negative wind pressures, profile structural walls must be between 2.0mm and 3.0mm. At DERCHI, our export balcony systems are engineered with reinforced internal ribs to guarantee zero structural bowing under typhoon conditions up to 5,000 Pascals.
How does the factory ensure thermal break integrity and avoid condensation in humid climates?
We strictly utilize mechanical crimping with European polyamide PA66 GF25 insulation strips (polyamide reinforced with 25% glass fiber), completely avoiding cheap poured polyurethane resins which degrade under UV exposure. The linear thermal expansion coefficient of PA66 GF25 closely matches that of aluminium (2.3 to 3.0 × 10⁻⁵ K⁻¹), preventing internal stress shearing during extreme temperature swings. Combined with multi-cavity isobaric sealing chambers and warm-edge TGI glass spacers, our systems completely eliminate condensation even when interior indoor relative humidity reaches 75% alongside severe exterior tropical heat.
What surface treatments are applied to resist coastal salt-spray corrosion?
For coastal installations across Australia, Southeast Asia, Florida, and the Middle East, our profiles are treated with either AAMA 2605 compliant 3-coat Fluorocarbon (PVDF) finishes or Qualicoat Class 2 certified seaside powder coatings. PVDF coatings utilize a minimum 70% Kynar 500 / Hylar 5000 resin matrix that withstands over 3,000 hours of continuous ASTM B117 salt spray exposure without chalking, fading, or peeling. Anodized finishes are specified at Class 1 (minimum 25-micron oxide film thickness) to resist abrasive airborne sand and marine saline air.
Can DERCHI supply complete CAD shop drawings, structural calculations, and BIM models?
Yes. Our in-house technical team of over 45 façade design engineers produces comprehensive CAD shop drawings, anchorage connection details, and structural wind-load calculation reports based on your specific architectural elevation drawings and geographical coordinates. We also provide parametric Autodesk Revit BIM models containing exact thermal transmittance, glass visible light transmission (VLT), solar heat gain coefficients (SHGC), and operational clearances to seamlessly integrate into your project's digital construction workflow.
What certifications accompany export shipments of balcony windows?
Every shipment is backed by verified third-party laboratory test certificates depending on your market destination. Our products carry AS 2047 and AS 1288 (Australia Azuma Testing / Sai Global), NFRC and Florida Product Approval / ASTM E1886/E1996 hurricane impact reports (USA), and CE / EN 14351-1 factory production control audits (Europe). In addition, IGUs carry IGCC / SGCC glass safety stamps, and mill certificates for 6063-T5 aluminium alloy composition are provided with batch inspection documentation.
How are oversized balcony windows packaged and secured against maritime shipping damage?
Oversized fenestration units undergo a four-stage packaging protocol: first, profile surfaces are coated with protective low-tack protective film; second, all corners are encased in shock-absorbing high-density polyethylene foam caps; third, entire units are heat-sealed in moisture-barrier bubble wrap; and fourth, the items are nested vertically into heavy-duty ISPM-15 compliant fumigated plywood crates or customized steel A-frame shipping racks. Steel stillages are locked inside shipping containers via reinforced ratchet tension straps, ensuring zero structural shifting or glass flexure during rough ocean freight.
What is the standard production lead time and minimum order quantity (MOQ)?
Because we operate an expansive 180,000 square meter factory base with dedicated automated CNC lines, our standard manufacturing lead time is 25 to 35 business days following shop drawing sign-off and glass procurement. For standard profile systems and finishes, our MOQ starts at just 30 square meters for boutique villa projects, while maintaining a production capacity exceeding 30,000 square meters per month for large commercial towers and multi-family residential developments.
Initiate Your Architectural Project With Foshan's Premier Factory
Send your door and window schedule, architectural elevations, or project structural criteria directly to our senior fenestration engineering department. Receive complete CAD proposals, certified thermal metrics, and direct factory-gate quotations within 24 hours.