Engineering Authority • B2B Procurement Whitepaper

Top China Aluminium Big Windows Factories & Supplier

Precision-engineered architectural fenestration, oversized structural glazing systems, and high-windload facades manufactured to AS2047, CE, and NFRC international standards.

180,000m²
Automated Smart Production Base
25+Years
Precision Extrusion & Glazing R&D
N6 / 4500Pa
AS2047 Cyclone Wind Pressure Class
100+Patents
Global Testing & Certified IP Systems

Featured Heavy-Duty Aluminium Big Windows & Architectural Systems

Precision-milled 6063-T6 primary aluminium profiles paired with multi-chamber thermal breaks, acoustic laminated glass, and multipoint mechanical locking hardware.
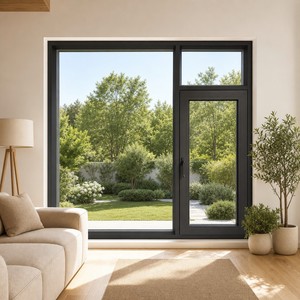
Triple Glazed European Dark Grey Aluminium System Shed Windows Triple Glazed
European Dark Grey Aluminium System Shed Windows Triple Glazed With Grill For House And Replacement
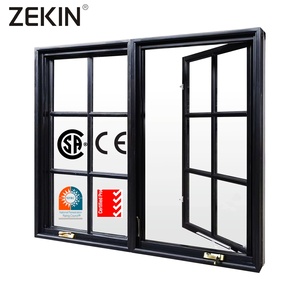
Burglar Proof ZEKIN Casement Windows Burglar Proof Multi-Point Locking Aluminum Frame
ZEKIN Casement Windows Burglar Proof Multi-Point Locking Aluminum Frame With Laminated Glass Window For Urban Residences
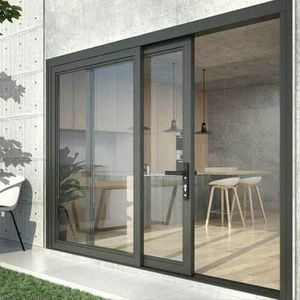
Energy Efficient Customized High Quality Aluminium Double Tempered Glass Sliding Doors
Customized High Quality Aluminium Double Tempered Glass Sliding Doors Energy Efficient More Panels Sliding Door for Sale
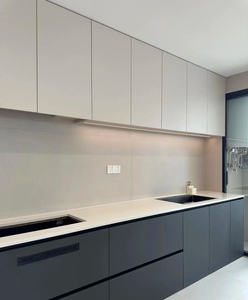
Waterproof Alloy Waterproof and Moisture-proof Aluminum Cabinet Doors
Waterproof and Moisture-proof Aluminum Cabinet Doors Can Be Customized to Any Size for Kitchen Cabinets.
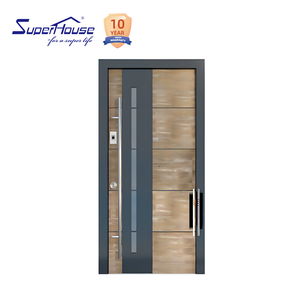
Architectural Pivot Superhouse Modern Aluminium Entry Door with Glass
Superhouse Modern Aluminium Entry Door with Glass Chinese Factory Cheap
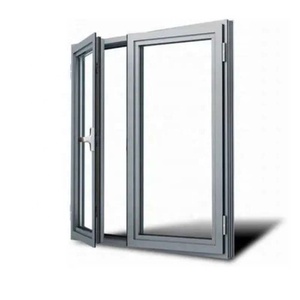
Hurricane Resistant Customize Black Modern Shatterproof Hurricane Resistant Window
Customize Black Modern Shatterproof Hurricane Resistant Window Noise Proof Aluminum French Window Insert Design and Door
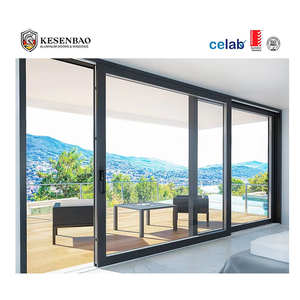
AS2047 Certified AS2047 Australia Balcony Aluminum Sliding Glass Door
AS2047 Australia Balcony Aluminum Sliding Glass Door Large Double Tempered Glass Stacker Doors for Sale
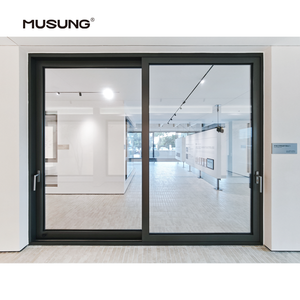
Thermal Break Lift & Slide Residential House Commercial Heavy Duty Thermal Break Sliding Door
Residential House Commercial Heavy Duty Thermal Break Sliding Door Aluminum Lift and Slide Patio Glass Door

Structural Physics of Oversized Aluminium Windows: The Fenestration Standard

Why engineering big glass apertures requires rigorous moment of inertia calculations, reinforced profile chambers, and thermal bridge decoupling.

When modern architectural blueprints demand floor-to-ceiling glass expanses exceeding heights of 3,500 mm and widths spanning beyond 6,000 mm, fenestration ceases to be a simple building material and becomes an advanced structural envelope system. Procuring oversized aluminium windows from China requires global project directors, developers, and facade engineers to scrutinize physical tolerances, wind-deflection parameters ($L/175$ and $L/240$), glass dead-load anchoring, and thermal isolation matrices under severe cyclic atmospheric pressures.

Standard residential framing profiles with a 1.4 mm wall thickness fail catastrophically when paired with jumbo double- or triple-glazed insulated glass units (IGUs) that easily exert dead-loads in excess of 450 kilograms per sash. In contrast, the tier-one manufacturing methodologies developed in Foshan's premier industrial clusters employ 6063-T6 or 6060-T66 primary architectural aluminium alloys with calibrated cross-sectional wall thicknesses ranging from 2.0 mm to 3.5 mm. These custom extrusions integrate multi-cavity geometric reinforcements, specialized internal steel stiffeners (gussets), and low-conductivity Polyamide (PA66 GF25) thermal break strips produced with 25% transverse glass-fiber reinforcement.
Performance Dimension Commercial Commodity Spec Tier-1 China Factory Standard (DERCHI Grade) Architectural Verification Benchmark
Aluminium Alloy & Temper Recycled billet / 6063-T5 (1.4 mm) 100% Virgin Billet 6063-T6 / 6060-T66 (2.0–3.5 mm) GB/T 5237.1 / ASTM B221 Chemical Analysis
Thermal Transmittance (U-Factor) $U_w \approx 3.2 - 4.5 \text{ W/(m²}\cdot\text{K)}$ $U_w \le 0.78 - 1.4 \text{ W/(m²}\cdot\text{K)}$ (Passivhaus Ready) ISO 10077-2 / NFRC 100 Simulation & Hot Box
Ultimate Wind Pressure (AS2047) 1,500 Pa – 2,000 Pa (Standard) Serviceability 3,000 Pa / Ultimate 4,500+ Pa (N6 Class) AS/NZS 4420.2 / ASTM E330 Structural Deflection
Water Penetration Resistance 150 Pa – 300 Pa (Static Chamber) 600 Pa – 1,000 Pa (Cyclic Pressure with Baffled Sills) AAMA 501.1 / EN 12208 Dynamic Pressure Cell
Air Infiltration Rating Level 3 ($q \le 1.5 \text{ m³/(m}\cdot\text{h)}$) Level 8 ($q \le 0.10 \text{ m³/(m}\cdot\text{h)}$) Air-tightness ASTM E283 / EN 12207 Continuous Vulcanized EPDM
Surface Coating Durability Basic Powder Coating (< 40 μm, 3-yr chalk) AAMA 2605 Fluorocarbon (PVDF 3-Coat) / Qualicoat Class 3 4,000h Neutral Salt Spray / ASTM D2244 Color Shift
Equally vital in the physics of big architectural windows is the calculation of the moment of inertia ($I_x, I_y$) of structural mullions. Under hurricane or monsoon wind forces, unreinforced vertical mullions experience significant lateral displacement. Excessive deflection breaches edge-clearance margins within the glazing pocket, causing instant stress fractures in tempered glass or catastrophic shear failure of structural silicone seals. Elite Chinese manufacturing facilities utilize finite element analysis (FEA) software during the engineering review stage to calibrate every mullion's structural profile directly against site-specific wind velocity data and building elevation.

Strategic Procurement Trends: The Next 5 Years in Architectural Glazing

How global real estate developers, commercial contractors, and facade consultants are restructuring their China sourcing supply chains.

1. Minimalist Sightlines & Jumbo Structural Panels

The global demand for uninterrupted vistas is eliminating traditional bulky frame designs. Procurement is shifting towards ultra-narrow interlock profiles (≤ 20 mm to 25 mm sightline) that can bear motorized multi-ton panels. Specifiers require recessed, flush floor tracks integrated with perimeter drainage systems, demanding precision CNC milling capabilities within Chinese extrusion lines down to sub-millimeter tolerances.

2. Net-Zero Decarbonization & Circular Extrusions

With cross-border carbon border adjustment mechanisms (such as the EU CBAM) coming into full force, forward-thinking B2B procurement managers are enforcing low-carbon aluminium auditing. Tier-1 Chinese suppliers are adopting hydroelectric-smelted aluminium and billets containing certified recycled post-industrial scrap, documented through certified Environmental Product Declarations (EPDs) without sacrificing tensile yield strengths.

3. Integrated Mechatronics & Smart Facades

Oversized sliding and pivot windows are no longer purely manual elements. The procurement trend focuses on brushless DC motorized concealed actuators, magnetic micro-switches, and automated Building Management System (BMS) synchronization. Facades now incorporate integrated rain/wind sensors, automated night purging for passive cooling, and smart glass systems that modulate solar heat gain in real time.

Advanced Manufacturing Innovations Transforming Big Window Fabrication

The state-of-the-art engineering practices applied across leading Chinese fenestration plants.

The Chinese architectural fenestration sector has shifted from labor-intensive assembly to Industry 4.0 automated precision engineering. For global buyers evaluating suppliers, understanding these specific production advancements separates competitive high-spec manufacturers from standard trading intermediaries.

Vacuum Insulated Glazing (VIG) Hybridization

By pairing tempered vacuum glass with an outer Low-E laminated lite within a slim overall pocket thickness, factories achieve center-of-glass thermal resistance equivalent to solid insulated walls ($U_g \le 0.45 \text{ W/(m²}\cdot\text{K)}$). This eliminates the need for excessively deep, cumbersome profile extrusions on panoramic spans.

Four-Corner CNC Corner Crimping & Epoxy Injected Jointing

Large windows fail primarily at corner miters under rotational load. High-grade production lines employ synchronized multi-head CNC crimpers coupled with pneumatic two-part polyurethane structural adhesive injection. This creates hermetically sealed, monolithic frame joints that prevent water ingress even under severe structural twisting.

Fluorocarbon 3-Coat PVDF & Hard-Anodizing Tech

Exposure to coastal humidity, marine salt spray, and extreme solar UV degrades inferior finishes within 24 months. Advanced factories apply automated 3-coat, 2-bake liquid PVDF (polyvinylidene fluoride) resins or 25-micron architectural hard-anodizing certified under Qualicoat Class 3, providing 25+ years of color stability and corrosion resistance.

Enterprise Manufacturing Benchmark

Guangdong Dejiyoupin Doors and Windows Co., Ltd. (DERCHI)

Operating from the global epicentre of architectural aluminium manufacturing in Foshan, China, Guangdong Dejiyoupin Doors and Windows Co., Ltd. (recognized globally as DERCHI) stands among the nation's premier Top-10 fenestration engineering groups. Spanning an expansive 180,000 m² smart production base and powered by more than 600 specialized facade technicians and engineers, DERCHI delivers complete in-house R&D, precision extrusion processing, structural glass assembly, and strict multi-stage export quality gating.

180,000 m² automated smart factory campus
25+ Years international facade project experience
100+ Design & Technology Patents with certified in-house testing labs
Free BIM/CAD Shop Drawings tailored to architectural schedules
• AS 2047 (N6 Cyclone Tested) • CE Certified (EN 14351-1) • ISO 9001 / ISO 14001 • UL Fire-Rated Capabilities • AAMA / NFRC Compliant
DERCHI 180,000 sqm smart door and window manufacturing facility in Foshan

Frequently Asked Questions: Sourcing Big Windows from China Factories

Direct technical guidance covering structural testing, ocean freight logistics, tariff codes, and defect prevention.

What structural deflection criteria ($L/175$ vs $L/240$) should be specified for oversized windows?
Under both international ASTM E330 and Australian AS1170.2 standards, the deflection of unsupported structural mullions under peak design wind load must not exceed $L/175$ for single-glazed units, and must be strictly confined to $L/240$ (or a maximum of 20 mm) where insulated glass units (IGUs) are installed. Exceeding $L/240$ causes rotational shear on primary polyisobutylene (PIB) and silicone secondary seals, allowing argon gas escape, perimeter fogging, and edge pinch fracture. For spans exceeding 4,000 mm, our engineering department incorporates concealed high-tensile steel reinforcements inside the central aluminium chambers to maintain $I_x$ structural stiffness.
How does a direct manufacturer ensure watertightness on ultra-large sliding or stacker sills?
Standard sliding doors often suffer water blow-back when wind speeds generate high dynamic pressures. Tier-one engineered big sliding systems (such as our AS2047-certified series) employ a stepped cascade multi-chamber sill equipped with internal one-way drainage valves and concealed perimeter collection troughs. When positive wind pressure drives water into the lower tracks, the baffled drainage routes prevent hydrostatic back-siphonage while allowing gravity evacuation at rates up to 60 liters/minute/meter, tested successfully up to 600–1000 Pa dynamic water head.
What ocean shipping and crating standards prevent glass delamination and transit breakage?
Overseas transport of architectural big glass units (frequently weighing 200–800 kg per panel) requires strict crating standards. Products are never shipped as loose cartons. DERCHI utilizes fully enclosed, ISPM-15 certified heat-treated plywood crates lined with waterproof membrane barriers and shock-absorbing high-density EVA foam corners. Panels are packed on vertical A-frames at an 8-degree incline to neutralize horizontal sea-swell harmonics. Desiccant packs are calculated per cubic meter to stop condensation staining on Low-E coatings during cross-equatorial shipping routes.
How can overseas developers confirm factory authenticity versus trading intermediaries?
Procurement professionals can verify manufacturing capability through three concrete audits: (1) Request unannounced live video walkthroughs or interactive 360-degree VR audits showcasing automated CNC double-miter saws, profile machining centers, and automated glass processing lines under active operation. (2) Check that corporate export business licenses, testing certificates (CE, AS2047, ISO9001), and customs declarations share the identical registered corporate entity name: Guangdong Dejiyoupin Doors and Windows Co., Ltd. (3) Demand mill test certificates (MTC) with matching extrusion batch heats and QA calibration logs for structural glazing silicone adhesion testing (butterfly and peel adhesion checks).
What Harmonized System (HS) codes and documentation are required for customs clearance?
Standard architectural fenestration exports from China are categorized under HS Code 7610.10.00 (Doors, windows and their frames and thresholds for doors, of aluminium). For knocked-down (CKD) or curtain-wall framed systems, HS Code 7610.90.00 applies. Our dedicated trade logistics documentation package includes: Commercial Invoice, Packing List with itemized glass weights and dimensions, Clean on Board Ocean Bill of Lading, Certificate of Origin (CO / Form E/Form A/RCEP as applicable), Mill Test Reports, and factory third-party structural test dossiers.
How does the factory manage thermal stress fracture risks in oversized laminated and double-glazed units?
Oversized glass panels equipped with high-performance selective solar control Low-E films absorb substantial solar radiation. When partial shadows fall across the aperture, localized thermal differentials between the pane center and the frame edge can exceed 40°C, triggering spontaneous edge fractures. DERCHI mitigates this by subjecting 100% of architectural glass panes to automated precision flat-edge arrissing and polishing, followed by full horizontal convective tempering and heat-soak testing (HST) according to EN 14179-1. This neutralizes residual nickel sulfide (NiS) inclusions and provides edge stress tolerances exceeding 90 MPa.
B2B Architectural Estimating • Direct Factory Pricing

Initiate Your Commercial Fenestration Specification

Submit your architectural elevations, window schedules, structural wind load requirements, or CAD/BIM models. Our senior facade engineering team provides detailed takeoffs, shop drawings, thermal U-factor analyses, and FOB/CIF commercial estimates within 24 business hours.