Engineered Aluminium & Fibre-Reinforced Door Portfolios
Explore factory-manufactured architectural fenestration solutions tested to international cyclonic, thermal insulation, and marine air resistance standards.
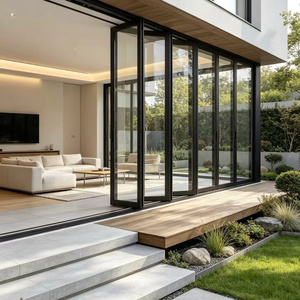
Aluminum Bifold Patio Door With Sliding Screen For Backyard Heavy Duty Energy Saving With Window Grill
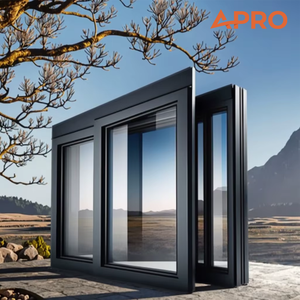
APRO Thermal Insulation Sound Insulation Aluminum Constractor Sliding Double-glazed Window Glass Aluminum Alloy Sliding Window
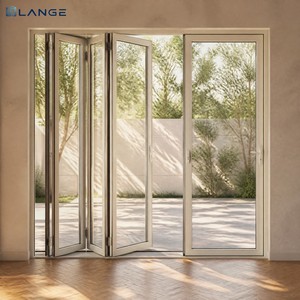
LANGE Modern Aluminum Alloy Folding Door Folding Aluminum Sliding Doors For Residential And Commercial Patio Balcony
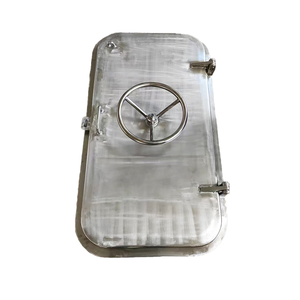
CCS Certified Quick-Action Aluminum Steel Hatch Door Single or Double Weatherproof for Marine Ship Use with Piston Part
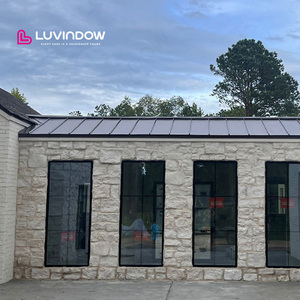
Slim Frame High Performance Aluminum Tilt Turn Windows NFRC Certified Low-E Glass Windows for Houses
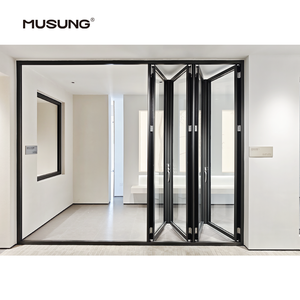
Balcony Accordion Bifold Door Design Exterior Aluminum Folding Patio Doors
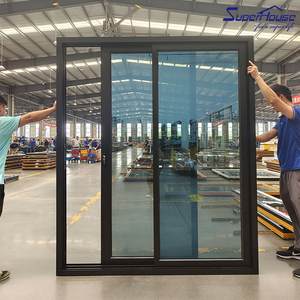
2/3/4 Panel Hurricane Proof Folding Sliding Glass Door with Black Aluminum Frame Impact Resistant for Garage

American Project NFRC Sliding Glass Doors Balcony Double Glass Hurricane Impact Water Sound Proof Aluminum Sliding Glass Door
The Science Behind Aluminium Fibre Composite Systems
Understanding why global commercial developers and luxury residential architects are transitioning from standard thermal breaks to continuous glass-fibre reinforced polyamide matrix doors.
Polyamide 66 + 25% Glass-Fibre Extrusions
Conventional aluminium sections conduct heat across door envelopes rapidly. In our high-tier composite doors, structural breaks utilize PA66 reinforced with 25% chopped glass-fibre filaments. This lowers thermal conductivity (λ) down to 0.3 W/(m·K)—equal to timber—while preserving tensile stability under high structural loads.
Bimetallic Warping Mitigation ("Banana Effect")
When intense sunlight strikes the exterior face of an insulated entrance door while the interior remains air-conditioned at 21°C, delta-T variances cause differential thermal expansion. Our multi-chamber fibre-reinforced sliding struts absorb lateral shear stress, stopping sash curvature and maintaining airtight compression gasket seals.
Cast Aluminium & Pultruded Carbon Inserts
For oversized monumental entrance doors exceeding 3.5 meters in height, high-density cast aluminium skins are bonded with structural fibre composite cores. This layout provides zero risk of insect or dry-rot damage, while delivering superior ballistic, forced-entry, and acoustic isolation properties.
Architectural Material Specification Matrix
A side-by-side engineering comparison between composite aluminium-fibre systems, standard non-composite metal doors, and traditional solid hardwoods.
| Key Performance Parameter | Aluminium-Fibre Composite (DERCHI) | Standard Thermal Break Aluminium | Hollow Core Steel / Iron | Solid Architectural Timber |
|---|---|---|---|---|
| Thermal Transmittance (U-Value) | 0.85 – 1.20 W/(m²·K) | 1.80 – 2.50 W/(m²·K) | 3.20 – 4.50 W/(m²·K) | 1.40 – 2.10 W/(m²·K) |
| Structural Deflection Under 3500Pa | < L/300 (Negligible) | L/175 – L/200 | L/150 | Prone to creep and grain twist |
| Coastal Salt-Spray Tolerance | > 3,500 Hours (ISO 9227) | 1,000 Hours Standard | Corrosion prone at joints | Finish degradation < 2 yrs |
| Dimensional Expansion Coeff. | Balanced by GFRP Isolators | High (23.4 × 10⁻⁶/K) | Moderate (12.0 × 10⁻⁶/K) | Severe hygroscopic swelling |
| Acoustic Attenuation (Rw) | 42 to 48 dB (Decoupled Cores) | 32 to 36 dB | 28 to 33 dB | 30 to 35 dB |
| Termite & Rot Vulnerability | 100% Inert & Impermeable | 100% Inert | Rust risk if water pooled | Requires regular toxic treatment |
Global B2B Procurement Trends: 2025–2030
Key shifts in international building codes, sustainability criteria, and commercial procurement affecting B2B project decisions.
1. Stricter Embodied Carbon & EPD Auditing
International standards like LEED v4.1, BREEAM, and the EU Carbon Border Adjustment Mechanism (CBAM) are shifting supplier evaluations. Global developers are demanding verified Environmental Product Declarations (EPDs). Sourcing from facilities powered by low-carbon hydroelectric smelting and closed-loop scrap recycling is becoming mandatory for tier-one project tenders.
2. Oversized Pivot & High-Clearance Openings
Architectural designs for villas and hotel lobbies require larger entrance envelopes. Pivot doors reaching 2 meters wide by 4 meters tall demand lightweight profiles that retain torsional rigidity. Aluminium-fibre composite frames prevent hinge sag and lower mechanical wear on floor closers.
3. Factory-Integrated BMS & Motorization
Procurement teams are shifting away from on-site retrofitting of locks and actuators. Modern projects demand automated concealed multi-point lock actuators, biometric sensors, and magnetic door position contacts built directly into the frame profile at the factory, pre-tested for direct connection to central Building Management Systems.

Guangdong Dejiyoupin Doors and Windows Co., Ltd.
Ranked among China's Top 10 door and window manufacturers, DERCHI operates a vertically integrated 180,000 m² industrial production campus in Shishan Town, Foshan. With more than 25 years of engineering experience and over 600 skilled technicians, the facility manages every step of production in-house—from raw billet extrusion and structural polyamide crimping to 5-axis CNC machining, fluorocarbon coating, and pre-delivery test assemblies.
- Accredited Global Certifications: CE (EN 14351-1), ISO 9001, AS 2047 N6 Cyclonic Rating, and UL 10C Fire Resistance.
- Structural Shop Drawings: Free in-house engineering and CAD/BIM detailing provided within 24 to 48 hours.
- Direct Export Quality: Full crate fumigation, impact-resistant corner wrapping, and heavy-duty ocean shipping packaging to protect deliveries to world ports.
Frequently Asked B2B Technical Questions
Practical engineering, logistics, and compliance answers for commercial importers, builders, and architectural specifiers.
What constitutes an "Aluminium Fibre Door" in commercial fenestration?
+
How do Chinese factories verify the structural integrity of custom oversized entrance systems?
+
What protective coatings prevent pitting and corrosion in coastal or high-humidity regions?
+
Can your production lines accommodate custom imperial dimensions and local building codes?
+
What export packaging measures prevent transport damage and moisture staining during ocean transit?
+
What are standard lead times from shop drawing approval to CIF port delivery?
+
Connect Directly with Foshan's Premier Door Engineering Team
Accelerate your procurement process. Submit your project door schedule, CAD elevations, or custom specification requirements. Our senior engineering staff will deliver comprehensive feasibility reviews, structural load assessments, and factory-direct pricing within 24 business hours.