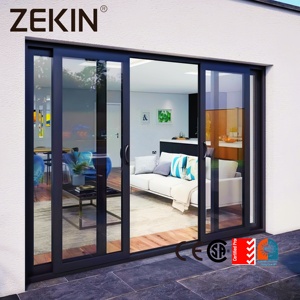
Architectural Portfolio Showcase
Engineered For Extreme Spans & Superior Energy Efficiency
Precision-extruded 6063-T6/T5 architectural aluminium profiles paired with precision German hardware engineering. Built specifically for demanding weather envelopes, cyclonic wind zones, and passive house thermal performance requirements worldwide.
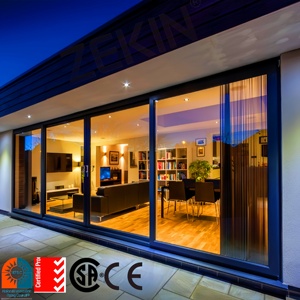
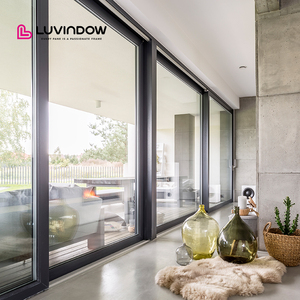
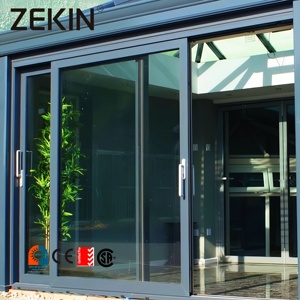
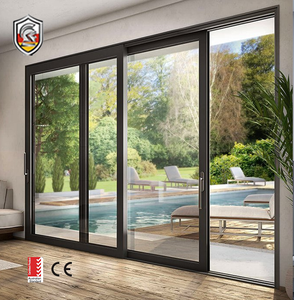
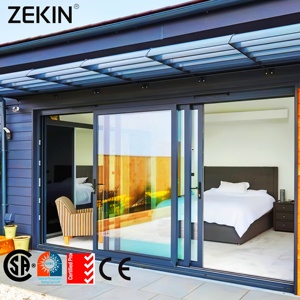
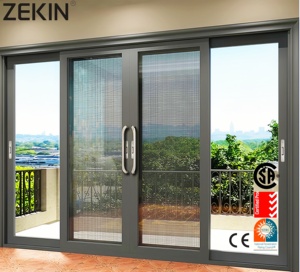
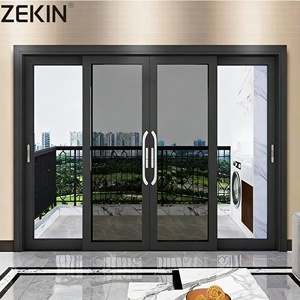
Technical Whitepaper
The Architecture of Modern Lift & Slide Glazing Systems
A comprehensive procurement guide analyzing mechanical load transfers, multi-chambered polyamide thermal breaks, and fenestration engineering for global building standards.
The Mechanics of Lift and Slide Architecture
Unlike traditional in-line sliding patio doors that drag continuous weather-stripping friction seals along bottom sill extrusions, Aluminium Lift and Slide Patio Doors employ a revolutionary gear mechanism. When the ergonomic handle is rotated 180 degrees downward, internal stainless steel bogie trolleys cam the entire door sash upward off its resting compression gaskets, raising the panel by 8mm to 10mm.
This physical elevation releases gasket tension entirely, enabling multi-hundred-kilogram sashes (up to 400kg per panel) to glide effortlessly across continuous stainless steel linear guide tracks with minimal operational push-pull force (measured below 15 Newtons, well within universal accessibility mandates). Once moved to the desired position, turning the handle back downward drops the sash under its own gravitational deadweight into continuous multi-lip vulcanized EPDM rubber gaskets.
Information Gain Metric: Standard sliding doors suffer air leakage degradation rates of 12-18% after 5,000 operational cycles due to brush seal abrasion. Certified Lift & Slide mechanics maintain airtight integrity under EN 12207 Class 4 standards across 25,000+ certified cycles.
This dynamic seating produces hermetic compression that eliminates draft infiltration and structural water ingress even under intense static wind load pressures exceeding 4500 Pascals (compatible with AS 2047 N6 cyclone testing and Florida Building Code High Velocity Hurricane Zone standards).
Thermal Barrier Design & Energy Efficiency
Achieving low U-values in large-format glazed elevations requires mitigating thermal conduction through aluminium's naturally high heat conductivity (k ≈ 200 W/m·K). Our precision systems integrate PA66 GF25 (25% fiberglass reinforced polyamide) thermal break struts ranging from 24mm to 34mm in depth. These multi-chambered isolators separate the internal architectural room-face profile from exterior weather-facing extrusions.
Combined with insulated glass units (IGUs) incorporating warm-edge silicone structural composite spacers, double or triple laminated Low-E coatings, and 90% purity argon gas fillings, our systems achieve overall system thermal transmittance values ($U_w$) down to 1.1 W/m²·K (0.19 BTU/hr·ft²·°F).
This meets and exceeds strict modern energy building codes worldwide, including California Title 24, Germany’s GEG (Building Energy Act), and Australia's NCC Section J energy compliance, making them suitable for net-zero carbon residential and commercial high-rises.
400KG
Max Sash Weight Capacity
AS2047
Cyclone Tested (N6 Class)
1.1 Uw
Low Thermal Transmittance
45 dB
Acoustic Sound Insulation
| Performance Standard | Test Methodology | Engineering Value | Architectural Application |
|---|---|---|---|
| Wind Load Resistance | AS/NZS 4420.2 / ASTM E330 | Serviceability: 3000 Pa | Ultimate: 4500 Pa (N6) | Coastal villas, oceanfront resorts, high-rise penthouses |
| Water Penetration Resistance | EN 12208 / AAMA 501.1 | Static 600 Pa – 900 Pa (Zero water penetration) | Monsoon climates, tropical hurricane regions |
| Air Infiltration Rating | AS 2047 / ASTM E283 | Class 4 (< 0.1 m³/h·m at 100 Pa) | Passive houses, extreme cold zones, HVAC efficiency |
| Acoustic Attenuation | ISO 10140-2 / ASTM E90 | Rw / STC 38 dB to 45 dB (Triple laminated glazing) | Urban arterial residences, airport noise abatement corridors |
| Operational Longevity | EN 13126-15 / AAMA 906 | Tested to 25,000 lift-and-slide motion cycles | High-traffic luxury hotels, commercial public lobbies |
Manufacturing Excellence
Guangdong Dejiyoupin (DERCHI): Integrated Production Might
Operating from Foshan, Guangdong—China's global capital for architectural aluminium processing—DERCHI combines automated fabrication lines with 25+ years of verified fenestration export excellence.
180,000 m² Production Base
Massive industrial capacity equipped with automated CNC four-axis machining centers, German dual-component corner crimping, and computerized glazing robotic cells ensuring tolerance accuracy within 0.5mm.
Direct Manufacturer Pricing
Eliminate intermediary trading companies, brokerage markups, and fragmented procurement loops. Get mill-direct pricing with single-point accountability from raw billets to packed sea crates.
Global Compliance & Patents
Validated by 8 international structural and safety certifications (CE, ISO 9001, AS 2047, NFRC, UL Fire Rated) and backed by 30+ proprietary invention and design engineering patents.
Free CAD & BIM Engineering
Our dedicated bilingual structural facade engineering team delivers comprehensive CAD shop drawings, elevation details, wind-load calculations, and BIM objects within 48 business hours.
Industry Intelligence
Future Procurement Trends in Architectural Patio Doors (2025–2030)
How technical specification demands are evolving across global developers, architects, and quantity surveyors.
Zero-Barrier Flush Thresholds
Universal accessibility standards (such as ADA in North America and AS1428.1 in Australia) are shifting demand toward completely flush, concealed drainage sub-sill systems. Sills sit exactly level with finished indoor floors and exterior travertine decking while handling 450Pa+ water pressure through integrated cascading drainage channels.
Slim Interlock Sightlines
Traditional sliding profiles featured heavy 100mm to 120mm vertical interlocks. Current architectural preference demands minimalist vertical stile profiles under 28mm to 45mm, without sacrificing structural moment of inertia. This is achieved by embedding carbon-fiber or steel stiffeners inside internal profile chambers.
Motorized Smart Building Integration
Oversized multi-panel configurations exceeding 800kg total span require concealed motorized actuation. Smart lift actuators wired to central KNX, Crestron, or Zigbee home automation protocols allow remote touch-panel operation, obstacle-detection anti-pinch safety, and automated night ventilation modes.
Industrial Packaging Protocol for Transoceanic Shipping
Exporting fragile, heavy, large-scale fenestration across marine routes requires specialized protective packaging. Every DERCHI aluminium extrusion surface is protected by custom 80μm anti-UV peeling protective films, sealed in vacuum pearl cotton wrapping, reinforced with rigid impact-resistant corner cushions, and encased within IPPC ISPM-15 compliant heat-treated, fumigated non-coniferous timber crates with internal dampening silica gel desiccant packs.
Knowledge Base
Frequently Asked Questions: Sourcing Lift & Slide Doors from China
Clear, direct answers covering testing credentials, thermal specifications, project lead times, and global delivery terms.
What makes Lift and Slide patio doors superior to standard heavy-duty inline sliding doors?
Standard sliding doors rest their entire weight on brush seals or sliding friction pads, which wear down, leak air, and make wide, heavy panels difficult to slide. Lift and slide doors use gear mechanics to physically lift the panel off its seals before moving, reducing friction to near zero. When closed, the door lowers into durable, airtight EPDM rubber gaskets under its own weight, delivering superior weatherproofing, air sealing (EN 12207 Class 4), and acoustic control.
Can your aluminium lift and slide systems meet local hurricane impact codes?
Yes. Our hurricane-rated configurations feature reinforced 6063-T6 alloy profiles with wall thicknesses up to 3.0mm, paired with laminated impact glass (such as 6mm Tempered + 1.52mm SentryGlas/PVB + 6mm Tempered). These systems are independently tested to withstand cyclonic wind pressures exceeding 4500Pa and pass strict projectile missile impact testing, complying with AS2047 N6 and international hurricane zone building standards.
What hardware brands are integrated into DERCHI Lift and Slide systems?
To ensure reliable operation over decades, we partner with world-leading German hardware makers, including Siegenia, GU (Gretsch-Unitas), and Hoppe, as well as top-tier customized Asian multi-point locking mechanisms. Every hardware set is salt-spray tested for over 500 hours to ensure corrosion resistance in harsh marine and coastal environments.
What is the standard production lead time and typical shipping term support?
Standard custom production lead times run between 25 to 35 business days from final CAD shop drawing sign-off and glass procurement. We export globally under incoterms including FOB (Foshan/Shenzhen/Guangzhou), CIF (to your regional port), and full DDP (Delivered Duty Paid) directly to commercial or residential job sites across North America, Europe, Australia, and South Asia.
How do you support site installation for overseas contractors and developers?
Every export shipment includes comprehensive 3D step-by-step installation manuals, exploded structural component schematics, and numbered frame-to-sash matching tags. We provide on-demand remote video guidance with our facade engineers, as well as pre-assembled knock-down (KD) packaging designed for fast on-site alignment and glazing installation.
Can I request custom architectural surface treatments and dual-color finishes?
Absolutely. We offer AkzoNobel powder coatings, PPG fluorocarbon (PVDF) wet-spray finishes (ideal for high-UV and marine conditions), deep matte architectural anodizing, and dual-color thermal break separations. This allows you to match exterior building facades (e.g., architectural charcoal or anodized black) while preserving interior wood-grain or warm neutral finishes.
Connect Directly with Our Facade Engineering Team
Send your door schedules, project blueprints, or custom sizing requirements. Our engineering division will return structural CAD shop drawings, wind load calculations, and a factory-direct quotation within 24 hours.