Flagship Heavy-Duty Aluminium Sliding & Architectural Doors
Explore our precision-fabricated aluminium patio systems, commercial storefronts, insulated entryways, and custom architectural envelopes manufactured to ISO 9001, CE, AS2047, and NFRC engineering standards.
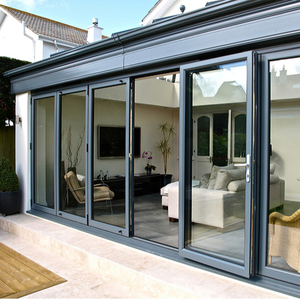
Custom Thermal Break Heavy Duty Aluminum Sliding Door Windproof Tempered Double Glazed Glass
- Profile: 2.0mm 6063-T6 Primary Ingot
- PA66 GF25 Polyamide Thermal Barrier
- Wind Pressure: N6 / Hurricane Rated
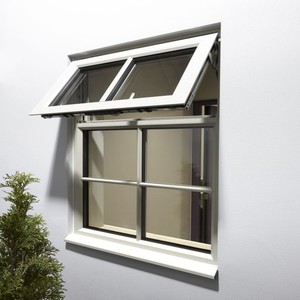
CBMmart Engineering Aluminum Alloy Doors Windows Bulk Custom Supermarket Exterior Anti-theft
- Anti-Pry Reinforced Multi-Point Lock
- Impact Laminated Architectural Glass
- High-Traffic Wear Resistance Cycle
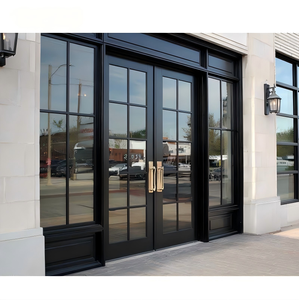
XIYATECH Modern Commercial Storefront Custom Customized Aluminum Alloy Soundproof Glass
- Smart Radar Sensor Drive Integration
- Acoustic Dampening STC ≥ 38 dB
- Precision Heavy Duty Concealed Closers
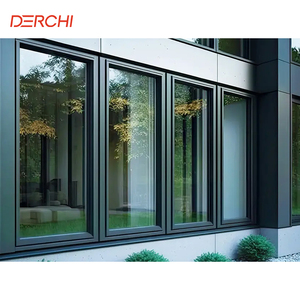
DERCHI China Aluminum Frame Double Glazed Casement Windows For Home Casement Window And Door
- Coplanar Flush Architectural Sightline
- Triple Continuous EPDM Vulcanized Gaskets
- Siegenia / Hoppe German Hardware System
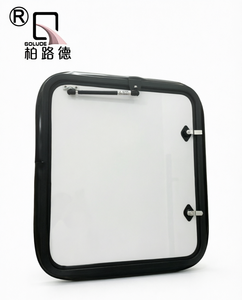
YA-CM-03 RV Hatch Door Aluminum Alloy Thermal-Insulated Panel Self-Tight Lock Frame OEM ODM
- High-Density Polyurethane Insulated Core
- Self-Tight Compression Seal Mechanism
- Lightweight High Rigidity Construction
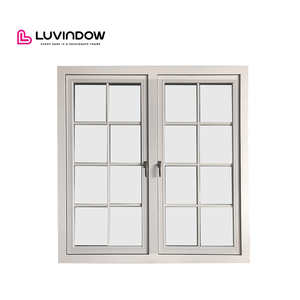
Custom Color French Aluminium Windows Ready-Made Office Inserts Horizontal Opening Pattern
- Ultra-Slim 25mm Minimalist Mullions
- AkzoNobel Fluorocarbon Architectural Coating
- Modular Insertion System for Office Complexes
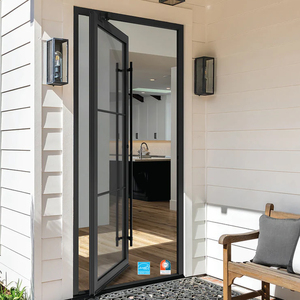
AMJ American NFRC Standard Windproof Waterproof Energy-saving Aluminum Pivot Entry Doors
- Heavy-Duty German Bottom Pivot Hinge (500kg)
- NFRC Certified U-Factor ≤ 0.28 W/m²·K
- Magnetic Concealed Perimeter Drop Seals
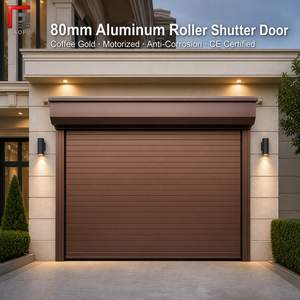
80mm Aluminium Roller Shutter Door Electric Rolling Shutter Low Headroom Compact Drum
- Double-Walled Extruded Slat with Polyurethane
- Somfy / Dooya Motorised Remote Automation
- Wind Pressure Resistance Class 4 (EN 12424)
Engineering Excellence: The Science of High-Performance Aluminium Sliding Patio Doors
As the international construction industry pivots toward low-energy, resilient, and panoramic architectural building envelopes, the standard for exterior glazed sliding door systems has fundamentally shifted. Specifiers, facade consultants, and general contractors no longer evaluate doors purely on visual aesthetic. The modern procurement lifecycle demands verifiable metrics in thermal transmittance (U-factor ≤ 1.4 W/m²·K), severe wind-load deflection parameters (ASTM E330 / AS2047 cyclonic testing), air tightness (ASTM E283), dynamic water penetration thresholds (ASTM E331 ≥ 450 Pa), and structural cycle endurance exceeding 100,000 continuous opening movements.
As a premier tier-one China aluminium sliding patio doors factory and international exporter based in the Nanhai industrial cluster of Foshan, Guangdong, our manufacturing plant integrates end-to-end metallurgical extrusion, CNC machining, automated glass processing, and robotic assembly. We engineer sliding fenestration solutions that resolve the historic tension between expansive visual glass sightlines and rigorous building envelope performance under extreme environmental stress.
1. Primary Alloy Metallurgy: 6063-T6 vs. 6063-T5 Structural Profiles
A critical determinant of frame rigidity, wind deflection capability, and anodizing quality is raw ingot purity. While many low-cost workshops utilize recycled aluminium scrap containing uncontrolled iron, copper, and zinc contaminants, our production lines exclusively process primary A00 aluminium ingots alloyed to 6063-T6 and 6060-T66 specifications. The artificial precipitation hardening (T6 heat treatment) yields an ultimate tensile strength ≥ 205 MPa and yield strength ≥ 170 MPa, with a Webster hardness rating ≥ 12 HW. This structural modulus prevents the frame sagging, bowing, or racking common in inferior large-format sliding doors when subjected to sustained multi-ton wind gusts or thermal expansion loads.
Polyamide PA66 GF25 Thermal Breaks
We incorporate 24mm to 34mm technoform Polyamide PA66 reinforced with 25% glass fiber. This breaks the conductive metal thermal bridge, preventing condensation in sub-zero winters and drastically lowering cooling energy consumption during hot summer months.
Surface Integrity & Coastal PVDF
Treatments include 25-micron architectural anodization (Qualanod certified) and 3-coat fluorocarbon PVDF (Kynar 500 / Hylar 5000) or AkzoNobel Interpon powder coatings, guaranteeing 20+ years of salt-spray, UV, and chalking resistance in severe marine environments.
Heavy-Duty Dual-Carriage Rollers
CNC-machined stainless steel SUS316 precision-bearing dual rollers operate smoothly along integrated stainless steel guide rails. Engineered to bear panel weights up to 450kg (990 lbs) per sash with an ultra-low starting rolling friction coefficient ≤ 0.04.
2. Glazing Engineering: Acoustic Decoupling & Solar Heat Gain Control
The glass unit constitutes over 85% of a sliding patio door’s total surface area. Our internal tempering and automated Insulated Glass Unit (IGU) lines configure dual- and triple-glazed build-ups tailored precisely to the project’s local macroclimate:
For coastal tropical zones exposed to monsoons and typhoons, we configure 6mm Low-E Tempered + 12Ar (Warm-Edge Spacer) + 6mm Clear + 1.52mm SentryGlas (SGP) + 6mm Tempered Laminated configurations. The structural SGP interlayer ensures structural cohesion under impact from airborne storm debris, eliminating envelope breach risks even if outer glass plies sustain localized fracture.
| Engineering Parameter | Conventional Commercial Slider | Our Factory Architectural Series | Compliance Standard |
|---|---|---|---|
| Alloy & Wall Thickness | 1.2mm – 1.4mm Recycled Secondary Ingot | 2.0mm – 3.0mm Primary 6063-T6 Ingot | GB/T 5237 / ASTM B221 |
| Thermal Barrier System | PVC Plastic / Poured Debridge Resin | Imported PA66 GF25 Polyamide Struts | EN 14024 / ISO 10077 |
| Overall U-Factor (Uw) | 3.2 to 4.5 W/(m²·K) | 1.1 to 1.6 W/(m²·K) (Triple Low-E) | NFRC 100 / EN ISO 10077-1 |
| Water Penetration Resistance | 150 Pa – 250 Pa (Frequent leaks in storm) | ≥ 600 Pa (Submerged sill multi-chamber drain) | ASTM E331 / AS 2047 |
| Air Infiltration Rate | ≤ 1.5 m³/(m²·h) (Wool pile seals) | ≤ 0.1 m³/(m²·h) (Continuous EPDM Vulcanized) | ASTM E283 / EN 12207 |
| Hardware Durability Rating | 20,000 Cycle Life | 100,000+ Continuous Open/Close Cycles | AAMA 906 / EN 13126 |
Critical Specification Alert for Overseas Developers:
A frequent failure mode in imported budget sliding doors is sub-sill drainage stagnation. When intense wind pressure strikes the exterior face during cloudburst events, positive wind pressure backs up drainage weep slots, forcing trapped water over internal sill dams and into interior subflooring. Our engineered sliding systems implement a stepped, concealed pressure-equalized drainage manifold with independent gravity check valves. This design decouples internal water-head collection from wind load vectors, preventing interior water ingress even under 120 km/h squalls.
Future Procurement Trends: 2026–2030 Architectural Fenestration Landscape
International procurement teams in North America, Australia, the Middle East, and Western Europe are altering their procurement models to mitigate geopolitical supply risks, carbon tariffs, and labor-intensive jobsite assembly. Procurement professionals must analyze four macroeconomic and technical shifts:
Prefabricated Unitized Fenestration
Developers increasingly favor complete pre-glazed, factory-calibrated sliding modules. By performing glass bonding, sill membrane flashing integration, and laser square calibration within our Foshan cleanrooms, onsite installation labor is cut by up to 65%.
Direct Smart BMS & Automation
The convergence of building automation protocols (KNX, BACnet, Zigbee) with concealed 24V brushless DC motor systems. Large 500kg sliding panels are motorized with magnetic levitation tracks, pinch-prevention optical sensors, and smartphone interface options.
Total Cost of Ownership (TCO)
Rather than prioritizing initial purchase cost alone, institutional developers assess cradle-to-grave lifecycle costs. Thermally broken aluminium systems reduce annual HVAC cycling expenses, mitigating long-term operational expenditures across commercial tenancies.
Third-Party Tested Code Compliance
Self-declarations of quality are obsolete. Overseas tenders demand independently audited NATA, NFRC, or CE test reports demonstrating air, water, and structural compliance certified specifically for the designated project wind-zone loads.
Industry Development Trends: Decarbonization, ESG & Smart Fenestration
As sovereign building codes introduce strict operational and embodied carbon limits (such as the EU's Carbon Border Adjustment Mechanism [CBAM] and California Title 24), fenestration manufacturing is undergoing profound structural changes:
1. Low-Carbon Smelting & Hydro-Powered Aluminium: Our factory is strategically aligned with primary hydro-powered smelting providers in Southwest China, allowing us to supply project extrusions with embodied carbon profiles below 4.0 kg CO₂e/kg Al (compared to the international coal-fired benchmark of 14–18 kg CO₂e/kg Al). Full Environmental Product Declarations (EPD) are provided for LEED v4 and BREEAM certification points.
2. Ultra-Narrow Architectural Sightlines (Minimalist Architecture): The aesthetic demand for near-invisible frames has led our R&D team to develop interlocking center stile profiles as slim as 20mm. By relocating structural load to vertical steel-reinforced internal fins and structural silicon glazed sashes, occupants enjoy 96% visible glass ratios without sacrificing wind load deflection compliance.
3. Zero-Threshold Universal Accessibility: Traditional 40mm–60mm high sliding door tracks create persistent tripping hazards for hospitality and luxury residential projects. We lead the industry with recessed zero-step drainage systems. The floor finishes flush with the door track, relying on concealed sub-floor continuous linear drain sumps with integrated stainless steel grates to evacuate water volumes up to 3.5 liters/second per linear meter.
Our Core Factory Advantages: Why Leading Global Brands Partner with Us
Originating from Guangdong Dejiyoupin Doors and Windows Co., Ltd., we are backed by over 25 years of specialized fenestration manufacturing. Operating in Foshan, China’s primary industrial aluminum center, our facility delivers institutional stability, elite engineering capacity, and transparent export service:
180,000m² Manufacturing Footprint
Equipped with 5-axis CNC processing centers, automated double-head precision miter saws, hydraulic corner-crimping stations, and robotic glass bonding lines staffed by over 600 skilled personnel. Our massive monthly capacity ensures predictable construction timeline delivery.
Free Architectural CAD & BIM Engineering
Our 30+ dedicated facade engineers deliver comprehensive shop drawings, structural wind load FEA calculations, anchor engineering details, and 3D Revit BIM models. We eliminate architectural guesswork prior to metal fabrication.
Stringent Multi-Standard Certification
Backed by more than 100 patents and formal compliance with international building standards, including CE (EN 14351-1), Australian Standards AS 2047 / AS 1288 (N6 cyclone rated), North American NFRC 100/200/400, and ISO 9001 quality management audited systems.
Frequently Asked Questions for Commercial Buyers
Essential technical insights on profile selection, weather ratings, sea freight protection, and custom manufacturing tolerances for project specifiers and import distributors.
We test our complete window and door systems through internationally accredited laboratories (such as Intertek, TUV, and Azuma Testing). We supply certified test results for deflection (AS 4055 / ASTM E330), air infiltration (ASTM E283), water penetration (ASTM E331), and whole-window U-factor and SHGC ratings matching your specific regional building code schedules.
Yes. For coastal projects exposed to cyclonic activity, we supply heavy-wall extrusions (2.5mm–3.0mm primary profile thickness), reinforced structural mullions, and laminated SGP impact glass. These assemblies withstand design wind pressures up to 4500 Pa and passed stringent large-missile impact resistance protocols.
Each profile face is shielded by low-tack protective PE film. All corners are capped with rigid polyethylene corner protectors. Fully assembled frames or modular sub-assemblies are secured within heavy-duty fumigated solid plywood crates with internal desiccants, high-density shock-absorbing EVA foam blocks, and steel strapping designed to withstand rough container motion.
Standard extrusion finishes (such as matte black, dark bronze, and anodized silver) have production lead times of approximately 25 to 35 business days following formal CAD shop drawing sign-off and glass procurement. Bespoke custom RAL powder-coating colors or complex woodgrain PVDF transfers require an additional 7 to 10 working days.
We welcome client factory visits or authorized third-party inspection firms (such as SGS, Bureau Veritas, or TÜV Rheinland) to conduct full pre-shipment inspections (PSI). We execute dry-run assembly mockups, corner joint check inspections, air/water bubble testing, and glass coating verify audits with detailed photographic documentation before dispatch.
All aluminium frames carry a comprehensive 10-year structural warranty, while surface finishes (powder coat/PVDF) carry up to 15 to 20 years depending on the selected coating grade. Moving mechanical components (rollers, multi-point lock mechanisms, and handles) come with a 5-year replacement warranty, with spare hardware components included inside every export container.