Architectural Fenestration Whitepaper

Top China Aluminium Slim Sliding Doors Manufacturers & Exporter

Precision Engineering, Minimalist Sightlines, Structural Thermal-Break Systems, and Direct Global Supply Chain Solutions from Foshan, Guangdong.

Export Portfolio

Flagship Slim Sliding & High-Performance Architectural Fenestration

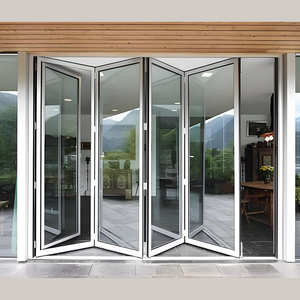
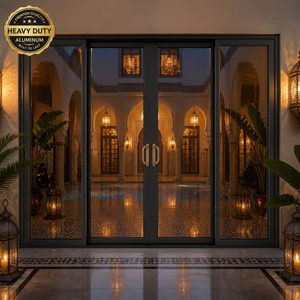
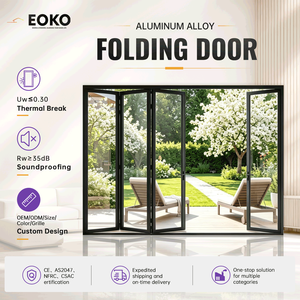
Factory-direct fenestration assemblies manufactured from high-tensile 6063-T6 aluminum alloy, incorporating multi-chamber polyamide thermal breaks, European hardware integration, and certified safety glazing for luxury residential and commercial architecture.
Manufacturing Authority

Industrial-Scale Fenestration Manufacturing from Foshan, China

Operating from Guangdong Dejiyoupin Doors and Windows Co., Ltd. in Foshan—China's primary industrial cluster for architectural extrusions—our smart manufacturing hub combines precision CNC machining, automated insulating glass production, and rigorous climate-simulation testing facilities.

For over 25 years, our engineering teams have serviced tier-one contractors, commercial façade engineers, and luxury residential architects across North America, Australia, Europe, the Middle East, and South Asia. Our factory directly manages profile die extrusion, fluorocarbon coating, assembly, hardware integration, and multi-layered sea freight packaging under one verifiable roof.

Aerial view of the 180000 sqm DERCHI manufacturing facility in Foshan
Foshan Mega Production Facility • 180,000 m² Integrated Campus • Automated CNC Machining Centers
25+
Years Manufacturing Prowess
180k
m² Modern Industrial Base
600+
Technical Engineers & Staff
100+
Patents & Global Certifications
Engineering Anatomy

Structural Anatomy of Industrial-Grade Aluminium Slim Sliding Doors

Designing ultra-slim sightlines without compromising wind-load resistance requires deep metallurgical precision, advanced polyamide thermal isolation, and structural silicone glazing integration.

16mm–21mm Interlocker Profiles

Our ultra-narrow interlockers maximize panoramic daylight while utilizing reinforced internal carbon steel or titanium-alloy stiffening fins. This achieves moment of inertia values ($I_x$) capable of withstanding extreme cyclic wind pressure exceeding 3500 Pa across spans up to 4.5 meters in height.

PA66 GF25 Thermal Barriers

High-grade polyamide 66 reinforced with 25% glass fiber (PA66 GF25) mitigates thermal bridging. In combination with multi-cavity chambering and warm-edge IGUs, the complete system achieves overall thermal transmittance values as low as $U_w \le 1.4\text{–}1.6\text{ W}/(\text{m}^2\cdot\text{K})$.

Concealed Track Water-Drainage

Sub-floor zero-threshold drainage systems integrate concealed stepped drain manifolds with unreturned check valves. Even during torrential monsoon storms (over 100 liters/hr/m²), gravity-assisted hydrostatic channels ensure zero reverse water ingress without tripping floor lines.

Performance Metrics Export-Grade Slim Sliding (16–21mm) Standard Commercial Sliding (50mm+) Testing & Compliance Standards
Sightline Interlocking Width 16mm to 21mm ultra-narrow profile 50mm to 75mm standard mullion EN 12207 / Architectural Aesthetic Criteria
Thermal Transmittance ($U_w$) 1.4 – 1.8 W/(m²·K) (Polyamide Break) 2.8 – 3.6 W/(m²·K) (Non-Thermal) ISO 10077-1 / NFRC 100/200
Wind Pressure Resistance Class 5 (±3500 Pa to ±4500 Pa) Class 3 (±1800 Pa) ASTM E330 / AS 2047 N6 Test
Water Penetration Tightness Class 9A (700 Pa Drained Sub-sills) Class 5A (300 Pa Standard Lip) EN 12208 / AAMA 501.1
Acoustic Insulation ($R_w$) 38 dB – 44 dB (Laminated Double IGU) 28 dB – 32 dB (Single/Float Double) ISO 717-1 / ASTM E90
Roller Mechanism Durability Stainless Steel 316 CNC Rollers (100k Cycles) Nylon Single Rollers (25k Cycles) EN 13126-15 Cycle Tested
Strategic Sourcing

Future Procurement Trends in Architectural Slim Sliding Doors (2025–2030)

How international developers, façade consultants, and master distributors are recalibrating their supply-chain specifications to achieve carbon-neutral building compliance and smart automation.

1. Concealed Motorization & IoT

Modern specifications are shifting rapidly toward embedded magnetic-drive and DC brushless motors tucked invisibly into top transoms. Projects require seamless BACnet and KNX building automation connectivity, automated obstacle detection, and whisper-quiet operation under 35 dB.

2. Carbon Footprint & Low-Carbon Alloys

Green building mandates (LEED v4.1, BREEAM) are driving procurement teams to demand certified hydro-powered low-carbon aluminum extrusions (under 4.0 kg CO2 per kg Al), combined with non-ozone depleting warm-edge spacers and recyclable EPDM sealing gaskets.

3. Unitized Modular Pre-Glazing

High job-site labor costs in destination markets (North America, Australasia, Western Europe) have catalyzed demand for pre-glazed, factory-torqued sliding units shipped in modular steel pallets. This slashes on-site glazing labor by up to 65% while preserving ISO-grade sealant integrity.

4. True Flush-Floor Barrier-Free Transitions

Universal accessibility mandates (ADA, Australian DDA) require internal floor tiles to flow out to exterior patios without step barriers. Precision CNC floor troughs with removable stainless steel slotted covers deliver zero-millimeter threshold steps alongside heavy-storm drainage.

Enterprise Advantages

Why International Tier-1 Contractors Partner with DERCHI

Eliminating intermediary trading entities, DERCHI provides project engineers with direct CAD shop-drawing validation, structural load analysis, transparent material certifications, and turnkey export handling to major international ports.
  • ✓
    Parametric BIM & CAD Support: In-house fenestration engineers convert architectural elevations into shop-ready shop drawings, structural anchorage details, and glass deflection reports within 48 hours.
  • ✓
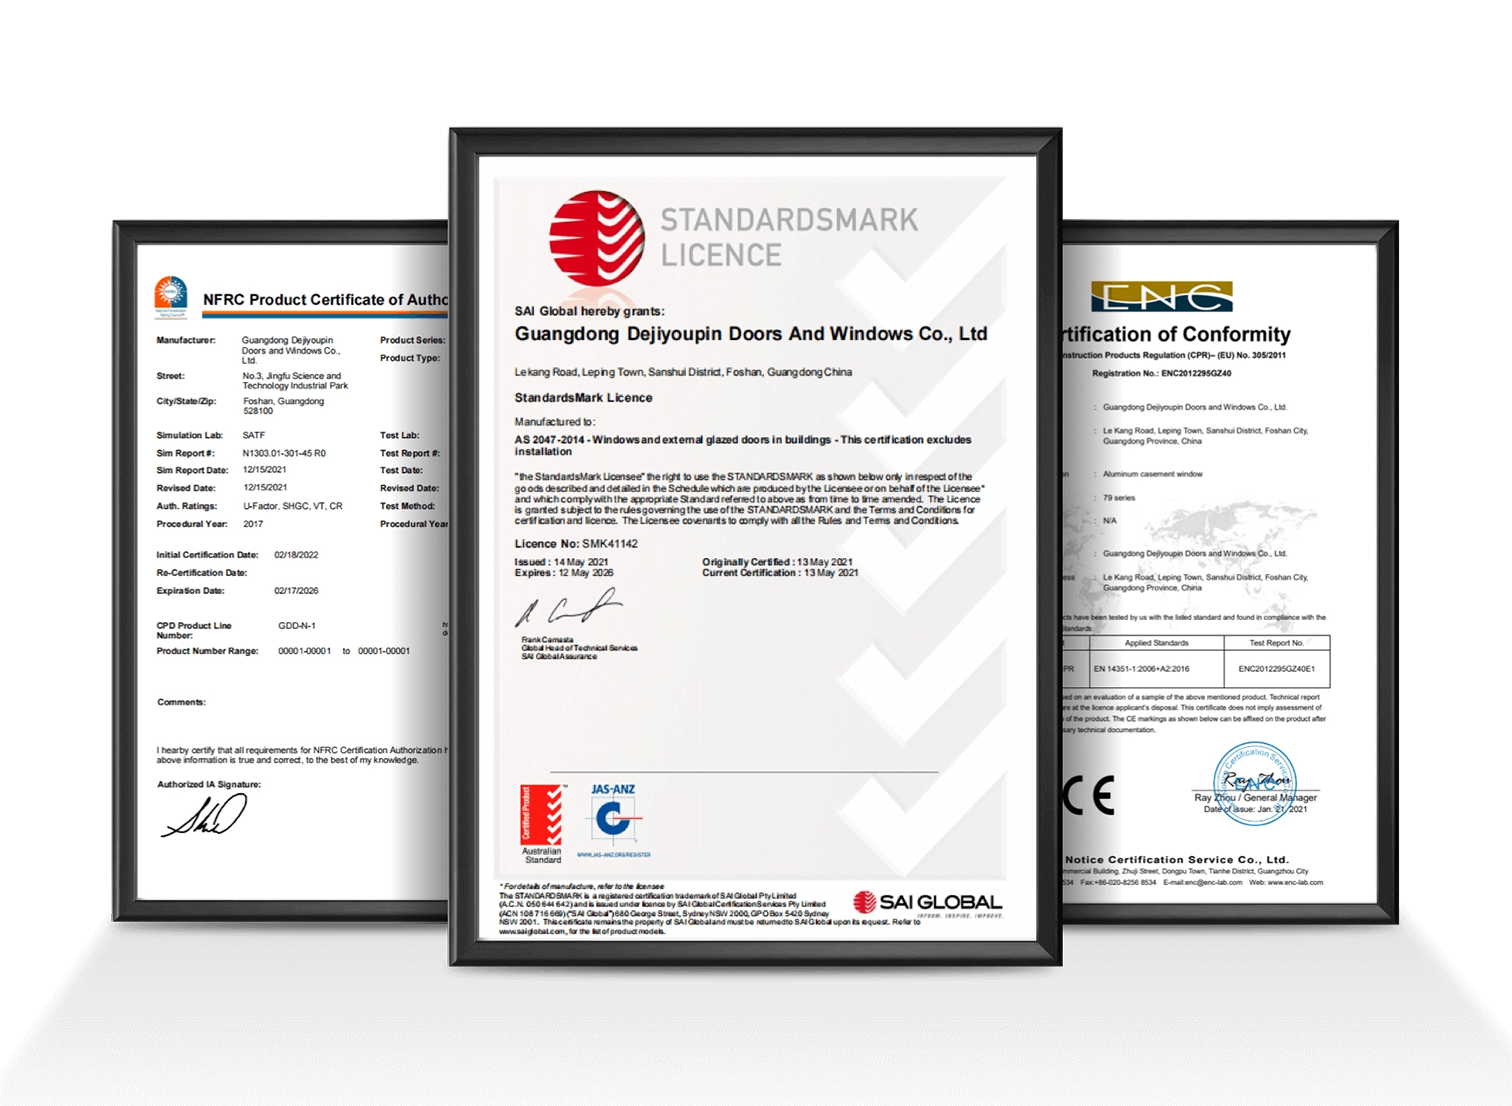
    Rigorous Climate & Hurricane Testing: Proven compliance with Miami-Dade NOA, Australian AS 2047 N6, European CE EN 14351-1, and UL fire standards across our proprietary profile families.
  • ✓
    Reinforced Export Crating: Heavy-gauge seaworthy treated plywood crates, moisture-desiccant packaging, edge-guards, and customized A-frame glass stillages engineered for zero-breakage ocean transit.
DERCHI international certifications and test reports
Global Testing Validation
Audited under ISO 9001, AS 2047, CE, RoHS, and North American Fenestration Standards.
Procurement Intelligence

Frequently Asked Questions for Commercial Buyers & Importers

Addressing the structural, acoustic, logistical, and warranty considerations critical to international fenestration procurement.

What alloy grade and temper do you utilize for slim sliding systems?
All our structural slim profiles are extruded exclusively from primary billet 6063-T6 or 6061-T6 architectural grade aluminum. We never use recycled scrap melt for primary structural components. This guarantees tensile strength exceeding 205 MPa and yield strength exceeding 170 MPa, preventing sash sag, warp, or hardware binding under oversized structural glass weights (up to 500 kg per sash).
How do you maintain water tightness without bulky surface frames?
Our slim sliding platforms employ continuous multi-point vulcanized EPDM compression seals paired with an isobaric decompression chamber design. Kinetic wind energy is dissipated before rain can reach internal seals. At the sill, integrated hidden sub-drains with directional one-way flappers eject pressurized water directly to exterior weeping weep-holes, easily passing 700 Pa static water pressure tests (Class 9A under EN 12208).
Can these ultra-slim sliding systems comply with Miami-Dade or cyclone wind standards?
Yes. We engineer dedicated impact-resistant configurations featuring interior structural steel or aircraft-grade alloy stiffeners nested within the 21mm interlocker channel. When combined with laminated safety glazing (e.g., 6mm Low-E + 1.52mm SentryGlas/PVB + 6mm Clear), our assemblies pass large-missile impact testing (ASTM E1886/E1996) and Australian AS 2047 N6 cyclone testing (±4500 Pa structural design pressure).
What hardware brands and roller assemblies are integrated into your doors?
We partner with premier global fenestration hardware manufacturers, including CMECH, Siegenia, Hoppe, and Giesse, as well as our proprietary heavy-duty CNC stainless steel 316 dual-tandem roller assemblies. These rollers feature precision sealed needle bearings that ensure effortless fingertip sliding operation even when supporting sashes weighing up to 450–500 kg, tested beyond 100,000 continuous open/close cycles without bearing degradation.
What are your standard surface finish specifications for corrosive marine environments?
For coastal and marine environments (ISO 12944 C4/C5 corrosive zones), we apply AkzoNobel or PPG architectural fluorocarbon PVDF coatings (70% Kynar 500 resin base) with an average film thickness of ≥40 μm, or marine-grade anodizing certified under Qualanod Class 20/25 (≥20–25 μm coating thickness). Both surface treatments provide exceptional resistance to saline mist, UV photolysis, chalking, and coastal acid precipitation.
How do you protect oversized sliding panels during international ocean freight?
All doors undergo a five-stage export packaging protocol: (1) removable protective surface film on all exposed metal; (2) high-density PE foam corner and perimeter wrapping; (3) waterproof shrink wrap enclosing desiccant packs; (4) heavy custom fumigated plywood structural crates or heavy-gauge steel A-frames; and (5) internal cushion blocking to prevent kinetic shift during ocean container transit.
What documentation and shop drawings are provided prior to production deposit?
Upon receipt of your rough opening schedule or architectural drawings, our engineering department provides comprehensive CAD shop drawings detailing: horizontal and vertical cross-sections, glass build-up, anchor points, sub-sill drainage interfaces, finish codes, and thermal simulation reports. Production commences only upon formal sign-off of these technical shop documents.
What is the typical production lead time and minimum order quantity (MOQ)?
Our standard production cycle is 25 to 35 business days following final CAD sign-off and deposit receipt. For specialized custom-bent glass, custom extrusions, or bespoke PVDF color matches, lead times range between 35 and 45 days. We accommodate single-residence luxury villa packages (MOQ = 1 complete set) through to multi-container master commercial developments.

Request Technical Shop Drawings & Factory Quotations

Partner directly with China's premier architectural sliding door manufacturer. Submit your window schedules, architectural elevations, or custom opening dimensions for a comprehensive, factory-direct quotation within 24 hours.