Hotel Exterior
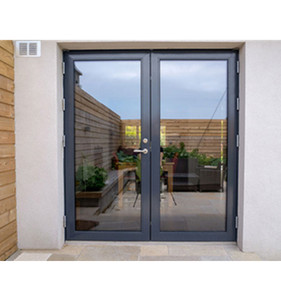
Direct from our Foshan production hub: heavy-duty thermal-break profiles, concealed roller carriages, hurricane-resistant impact laminations, and European hardware compatibility tested to international standards.
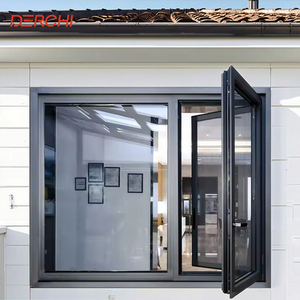
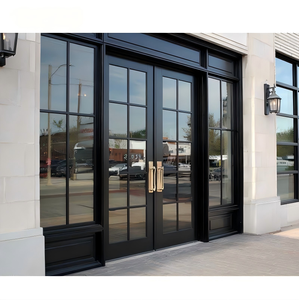
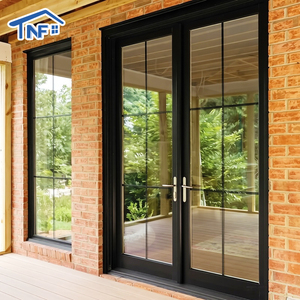
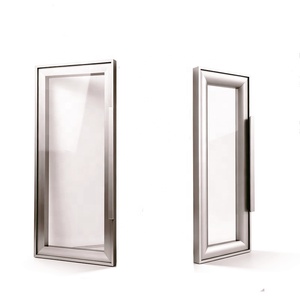
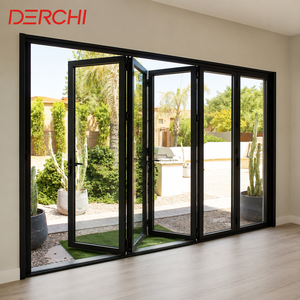
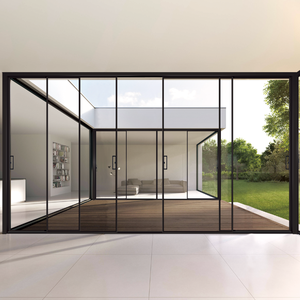
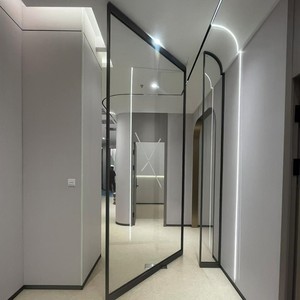
For international architects, general contractors, and building envelope consultants, procuring aluminum folding patio doors (concertina / accordion doors) directly from top-tier Chinese manufacturing clusters offers an unmatched convergence of metallurgical mastery, structural customization, and competitive factory-gate pricing.
Top Foshan factories employ prime virgin aluminum ingot extrusions conforming to EN 755 and ASTM B221. Primary profile wall thicknesses range from 2.0mm to 3.0mm, yielding tensile strengths exceeding 205 MPa to easily carry multi-panel loads without deflection under extreme wind pressure.
Eliminating condensation and drastic thermal conductance, engineered bifold profiles incorporate 24mm to 34mm technoform multi-cavity polyamide struts reinforced with 25% glass fiber. These structural thermal breaks achieve whole-system U-values as low as 1.2 to 1.5 W/m²K (NFRC certified).
Folding door integrity rests entirely on its mechanical carriages. Top Chinese manufacturers engineer 316 marine-grade stainless steel four-wheel and six-wheel bogie roller systems with sealed bearings, rigorously tested to surpass 100,000 continuous opening and closing cycles without mechanical fatigue.
Consistently ranked among China's top tier fenestration manufacturers, DERCHI operates out of Shishan Town, Nanhai District, Foshan—the core epicenter of China's high-end architectural metal industry. With full-cycle control over extrusion precision, automated CNC milling, anodizing, PVDF electrostatic coating, and robotic insulating glass unit (IGU) lamination, we eliminate sub-tier trading intermediaries.

Compare our heavy-duty architectural bifold patio systems with conventional domestic Chinese workshops and high-overhead European legacy brands.
| Engineering Parameter | DERCHI / Dejiyoupin Flagship System | Typical Tier-2 Local Chinese Workshop | Legacy European Systems (Schüco / Reynaers) |
|---|---|---|---|
| Extrusion Alloy & Temper | 6063-T6 Structural Grade (2.0 - 3.0mm primary wall) | 6063-T5 Commercial (1.4 - 1.6mm wall, scrap scrap blends) | EN AW-6060 T66 (2.0 - 2.5mm wall) |
| Thermal Barrier Design | Multi-cavity PA66 GF25 Polyamide (24mm - 34mm) | Single bar PVC or low-grade recycled nylon (<14mm) | Multi-chamber PA66 insulating bars with foam inserts |
| Air Infiltration (ASTM E283) | < 0.10 cfm/ft² at 1.57 psf (75 Pa) | > 0.30 cfm/ft² (Noticeable draft leakage) | Class 4 (< 0.08 cfm/ft²) |
| Water Penetration (ASTM E331) | Up to 720 Pa (15 psf) with concealed sub-sill drainage | 150 - 250 Pa (Prone to overflow under rainstorms) | 600 - 750 Pa (Class E750 / 9A) |
| Structural Design Load (ASTM E330) | ±3600 Pa (Design Pressure 75 psf / Hurricane rated) | ±1200 - 1600 Pa (Deflection visible under strong wind) | ±3000 - 3600 Pa (Class C4/C5) |
| Hardware & Carriage Rollers | SUS316 stainless steel bogie quad-roller assemblies | Zinc alloy or nylon rollers (wear down in 1-2 years) | Custom proprietary stainless steel running gears |
| Glazing Capacity | Up to 42mm (Triple Glazed Low-E + Argon + Warm Edge) | Limited to 18-24mm (Standard double tempered) | Up to 48mm acoustic/laminated triple units |
| Procurement Lead Time & Cost | 25-35 Days | 40-60% Direct Factory Savings | 15-20 Days | Low upfront cost, high warranty failure | 12-20 Weeks | Premium 2.5x to 3x European price markup |
Architects and developers must anticipate evolving building codes, thermal regulations, and user experience demands over the next decade. Sourcing partners must be equipped for the following shifts.
The contemporary aesthetic leans aggressively toward maximalist glazing with minimalist frame footprints. Stile widths are narrowing from standard 75mm profiles down to ultra-slim 45mm and even 38mm sightlines without forfeiting structural inertia, achieved through specialized structural silicone bonding (SSG) of IGUs directly to perimeter sash profiles.
Transitioning between luxury interior living spaces and outdoor terraces demands completely flush, zero-step thresholds. Next-generation systems feature magnetic drop-down compression seals, integrated linear sub-floor trench drainage, and concealed water catchments that pass rigorous 450Pa to 600Pa water penetration barrier tests.
Oversized bifold glass walls spanning 8 to 15 meters with panel weights topping 250kg each are increasingly motorized. Forward-thinking Chinese factories are integrating low-voltage brushless DC servo motors directly into the top head jamb, allowing automated synchronized folding via smart home protocols (Zigbee, Matter, Crestron) with infrared safety pinch sensors.
Global net-zero mandates are pushing folding door requirements to match curtain wall performance. By incorporating warm-edge TPS (Thermo Plastic Spacer) technology, triple/quadruple laminated argon-filled cavities, and structural polyurethane foam cores within aluminum extrusion cavities, manufacturers are attaining U-values below 0.85 W/m²K.
International developers seeking LEED Gold or BREEAM Outstanding certifications require documented Environmental Product Declarations (EPDs). Leading Foshan extrusion factories are transitioning to secondary green aluminum smelted with renewable hydro and solar energy, slashing embodied carbon from 16kg CO2/kg Al to below 4kg CO2/kg Al.
In response to rigorous forced entry resistance standards (RC2/RC3 in Europe and PAS 24 in the UK), folding doors are engineered with continuous perimeter shoot-bolts, anti-lift interlocks at panel hinges, and hardened steel mushroom cams engaged via single-action ergonomic master handles.
Avoid trading company intermediaries and quality pitfalls by following this standardized 5-point factory evaluation checklist before releasing production deposits.
Never rely solely on product catalogs. Request a handheld ultrasonic thickness gauge test during pre-shipment inspections. Primary outer walls on load-bearing bifold stiles must consistently measure ≥2.0mm. Confirm mill test certificates verifying pure A00 electrolytic aluminum rather than contaminated scrap remelt.
Examine the 45-degree miter joints. A top-tier factory does not simply screw aluminum corners together. They utilize heavy cast-aluminum corner keys (cleats), pneumatic double-headed crimping machines, and dual-component polyurethane corner adhesives (such as Weiss Cosmofen) injected through dedicated ports to ensure lifetime structural rigidity and leak-free joints.
Confirm the powder coating or fluorocarbon (PVDF) applicator is certified by AkzoNobel, PPG, or Tiger Drylac. Demand cross-hatch adhesion testing (ASTM D3359) and mandatory minimum film thickness checks (dry film thickness 60-80 microns for powder coating; ≥30 microns for 2-coat PVDF, ≥40 microns for 3-coat PVDF) to prevent blistering and chalking in coastal, high-UV environments.
Verify that insulating glass units (IGUs) are processed in a dust-controlled cleanroom. Ensure secondary edge sealants utilize high-modulus two-part structural silicone or polysulfide, backed by automated molecular sieve desiccant filling within bent aluminum or composite warm-edge spacer bars to prevent internal fogging over a 20-year operational life.
DERCHI systems are continuously audited and certified by independent testing laboratories worldwide, providing verified test documentation for international building permits and facade consultants.

Detailed answers to the critical engineering, shipping, and customization questions asked by architects, procurement directors, and fenestration importers.
DERCHI heavy-duty systems can accommodate individual panel heights up to 4000mm (13.1 ft) and panel widths up to 1200mm (3.9 ft), with max panel weights reaching 200kg to 250kg per sash. For larger architectural spans exceeding 12 panels, we configure synchronized dual-direction bi-parting systems with intermediate structural stabilizing mullions.
Top-hung systems offer superior, effortless gliding since the door panels hang freely from heavy-duty overhead bogie tracks, keeping the bottom guide channel low-profile. However, top-hung systems require a substantial, deflection-free structural header beam (steel I-beam or reinforced concrete lintel). Bottom-rolling systems are specified when the overhead header cannot bear dynamic vertical loads; the entire weight rests on the sub-floor track.
We deploy continuous dual-durometer EPDM vulcanized sealing gaskets along all frame perimeters and inter-panel hinge joints, coupled with multi-point compression lock mechanisms that physically pull the sashes tightly against frame rebates. For coastal typhoon zones, our systems pass AS2047 N6 and Florida Building Code (FBC) TAS 201/202/203 testing with SGP impact-laminated glass.
For installations located within 1 km of ocean shorelines or harsh industrial zones, we mandate Fluorocarbon PVDF 3-coat spray coating (AAMA 2605 compliant, minimum 70% Kynar 500 resin base) or Class 1 (25-micron) hardcoat architectural anodizing. These surface treatments withstand continuous 4,000-hour salt spray exposure tests without pitting, peeling, or gloss loss.
Upon receipt of your architectural door schedule and structural rough opening dimensions, our in-house engineering team provides complete 2D CAD elevation and section shop drawings, anchor point calculations, and 3D BIM Revit models within 48 to 72 hours. All shop drawings must receive signed architect approval before cutting lists are generated.
Every sash and frame profile is wrapped in peelable 80-micron protective film, corner-guarded with high-density EVA foam cushions, and fully sealed in custom fumigated ISPM-15 compliant plywood crating with internal steel strapping. Dessicant bags are enclosed in every crate to prevent moisture condensation during sea voyage temperature cycling.
Yes. Every single system is built strictly made-to-measure. We accommodate even and odd panel configurations (e.g., 3+0, 3+1, 5+0, 4+3, 6+0), inward or outward opening swing orientations, centered or offset daily access pass doors, custom integrated transom lights, and precision dimensions aligned with architectural grids and Vastu orientation guidelines.
Our typical terms for custom commercial projects are 30% to 50% deposit upon CAD shop drawing sign-off, with the balance payable against the bill of lading (B/L) and factory quality inspection reports prior to dispatch. We support FOB major Chinese ports (Foshan, Guangzhou, Shenzhen) as well as CIF, DDU, and DDP to global ports with full customs clearance support.