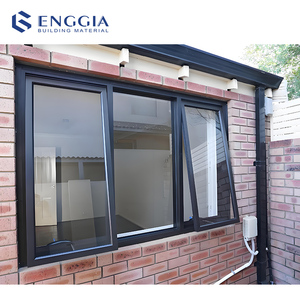
High-Performance Aluminum Glazing Portfolios
Explore our certified structural profiles manufactured from architectural-grade 6063-T6 billet aluminum, integrated with high-durability hardware and acoustic double-glazed configurations.
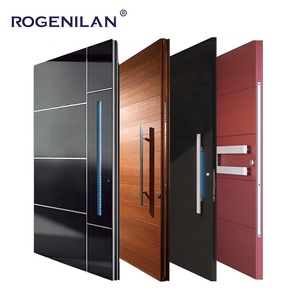
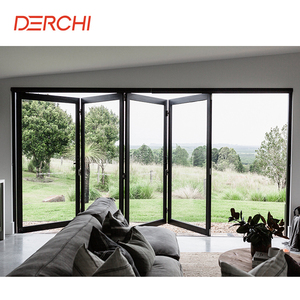
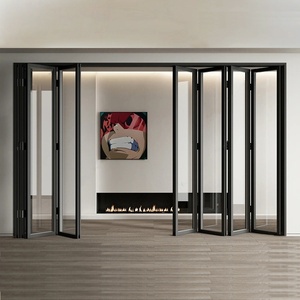
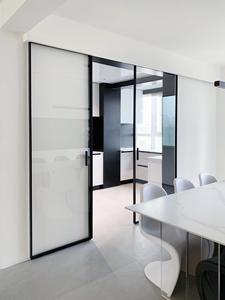
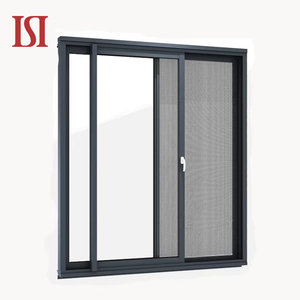
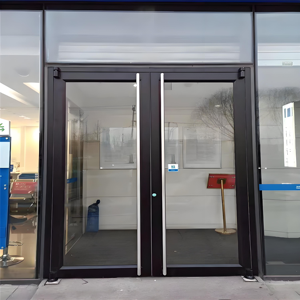
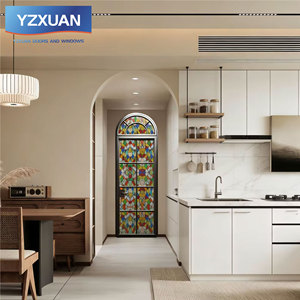
180,000m²
Production Base
25+
Years Manufacturing
600+
Skilled Craftsmen
100+
Patents & Global Certs
Why Tier-1 Contractors Partner with Guangdong Dejiyoupin
Operating from Foshan, the epicenter of global aluminum extrusion, DERCHI blends architectural customization with industrial-scale fabrication under strict international code surveillance.
Direct Foshan Cluster Supply
By producing from raw ingot to final architectural fenestration under one 180,000 m² campus, we bypass intermediary costs, optimize alloy purity, and ensure direct delivery schedules with guaranteed lead times.
Global Code Certification
Products are independently certified under CE (EN 14351-1), AS2047 cyclonic pressure testing (N6 rated), and ISO 9001 quality audits. Detailed laboratory test reports accompany commercial project tenders.
End-to-End BIM & CAD Support
Our dedicated engineering department provides accurate parametric CAD shop drawings, wind load deflection calculations, and custom structural section detailing aligned with your project-specific openings.
Monsoon & Coastal Engineering
Designed with multi-fin vulcanized EPDM gaskets, isobaric pressure equalization chambers, and marine-grade fluorocarbon (PVDF) surface coatings, our doors resist severe salt fog and typhoon driving rain.
Future Procurement Trends in Architectural Glazing (2025–2030)
Structural demands, carbon taxation, and smart building interfaces are reshaping procurement parameters for B2B commercial purchasers worldwide.
Thermal & Carbon Regulations
Decarbonization & Low-Carbon Aluminum
Procurement directors are shifting focus toward certified low-carbon billet aluminum produced using renewable hydropower. Polyimide structural thermal-break barriers (PA66 GF25) are transitioning from optional architectural elements to mandatory specifications under updated LEED v4.1 and European EPBD standards.
Design Innovation
Slim-Frame Oversized Pivot Geometry
The boundary between interior and exterior spaces is dissolving. Real estate developments favor 3.5-meter to 6-meter pivot leaf designs boasting micro-sightlines below 20mm. Managing these massive structural glass panels requires engineered heavy-duty floor springs capable of carrying dynamic wind shear exceeding 800kg.
IoT Integration
Biometric Access & Active Sealing
Future-ready entry systems incorporate concealed magnetic contact sensors, motorized magnetic levitation drives, and automated motorized multipoint deadbolts. Smart doors integrate seamlessly into hotel management protocols (PMS) and modern residential KNX/BACnet automation systems.
| Performance Characteristic | Standard Market Offering | DERCHI High-Spec Engineering | Compliance / Verification Test |
|---|---|---|---|
| Alloy Standard & Wall Thickness | Recycled Aluminum / 1.2 – 1.4 mm | Virgin 6063-T6 / 2.0 – 3.0 mm Architectural Grade | GB 5237 / ASTM B221 Verified |
| Thermal Insulation (U-Value) | Non-thermal break / Uf > 4.0 W/m²K | Polyamide Technoform Strip / Uf < 1.6 W/m²K | ISO 10077-2 / EN 12412-2 |
| Acoustic Attenuation | Single Glass 6mm (~24 dB Rw) | Double IGU Laminate + Argon Gas (38 to 44 dB Rw) | ASTM E90 / ISO 717-1 |
| Water Tightness Under Pressure | Class 2 (150 Pa rating) | Class 9A (600+ Pa) with Isobaric Drainage | EN 12208 / AS 2047 N6 Cyclonic |
| Finish Longevity & Salt Mist | Standard Powder Coating (300-500 hrs) | Qualicoat Class 2 / PVDF 3-Coat (2000+ hrs) | AAMA 2605 / ASTM B117 |
Frequently Asked Questions by Global Importers
Essential operational insights covering logistics, material validation, customization criteria, and quality assurance.
How do you prevent glass and profile transit damage during sea freight?
Every order is crated according to export ocean-freight standards: profiles receive protective UV film, edges are shielded by multi-layer closed-cell polyethylene foam, and panels are secured within fumigated plywood crates equipped with internal shock dampening.
What profile thickness is recommended for oversized commercial entrances?
For doors exceeding 2.8 meters in height, we specify a minimum wall profile thickness of 2.5mm to 3.0mm using structural 6063-T6 alloy. This eliminates structural deflection under high wind loads while maintaining frame squareness over decades of operation.
Can DERCHI manufacture according to local thermal regulations (Title 24, BCA)?
Yes. Our in-house engineering team calculates precise thermal transmission metrics (U-factor and SHGC). We configure warm-edge spacer bars, triple glazing with dual Low-E coatings, and multi-chamber polyamide thermal breaks to meet the specific requirements of North America, Australia, or Europe.
What documentation is provided for commercial building approval?
We supply complete documentation packages for project submission, including signed structural shop drawings, glass manufacturer performance charts, mill certificates for aluminum extrusions, and third-party laboratory test reports for air, water, and wind structural performance.
What are your standard factory lead times for bespoke projects?
Standard finishes (anodized or powder-coated) generally require 25 to 30 days of production time after CAD approval. Bespoke extrusions requiring custom tooling and high-grade PVDF coatings are scheduled on a 35 to 45-day manufacturing cycle.
How do you support on-site installation for overseas projects?
We provide comprehensive installation manuals, annotated exploded-view structural diagrams, and video walkthroughs. For large commercial projects, our English-speaking technical team offers remote video guidance throughout the installation process.