Engineered Aluminum Sliding Doors & Architectural Window Systems
Manufactured using virgin 6063-T6 aluminum extrusions, advanced thermal barrier breaks, and automated European hardware assemblies. Every unit complies with strict global energy codes and cyclone wind-load requirements.
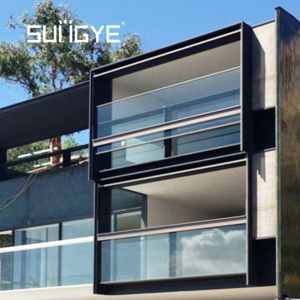
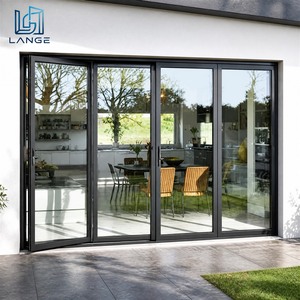
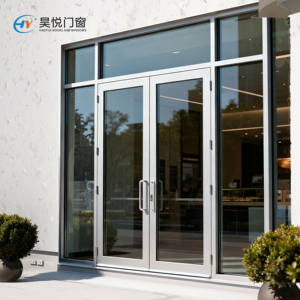

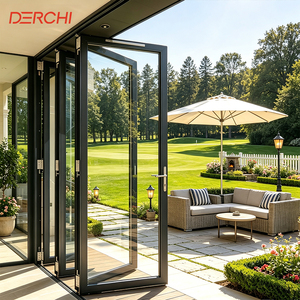
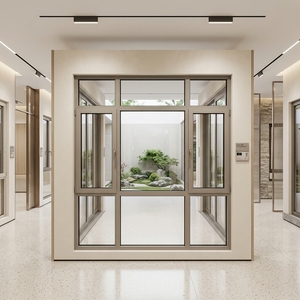
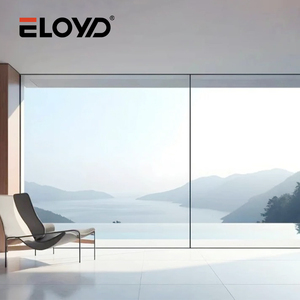
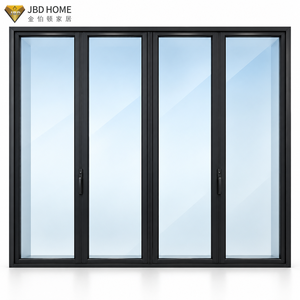
The Anatomy of High-Performance Aluminum Sliding Systems with Integrated Fenestration
In high-density urban developments, luxury beachfront villas, and commercial real estate, fenestration assemblies represent up to 40% of a building's thermal envelope losses. Specifying high-performance aluminum sliding doors with integrated transom and sidelight windows requires a rigorous understanding of metallurgical engineering, thermal mechanics, and micro-climate structural physics. As a premier direct-manufacturing facility in Foshan, Guangdong—China's global capital for architectural aluminum extrusion—our fabrication process enforces primary-ingot 6063-T6 aluminum alloys over scrap-recycled billets, securing exceptional tensile yield strength (≥ 215 MPa) and absolute structural resistance against cyclic wind loads.
"A sliding door system is only as reliable as its weakest junction. By unifying Polyamide PA66 GF25 thermal isolators with robotic silicone corner-crimping, modern aluminum assemblies mitigate both thermal conductivity bridging and micro-deformation under severe hurricane pressures."
Ordinary residential sliding windows rely on surface-applied wool weatherstripping that degrades within 24 to 36 months under intense UV radiation and driving monsoon rains. In contrast, our export-grade fenestration profiles employ continuous vulcanized EPDM (Ethylene Propylene Diene Monomer) composite sponge gaskets paired with co-extruded multi-fin central seals. This creates a multi-chamber pressure equalization cavity that drops air permeability to Class 4 (EN 12207) and secures watertightness under dynamic pressures exceeding 600 Pascals (EN 12208 Class 9A). Furthermore, our concealed bottom tracks feature precision-milled multi-tiered weep slots coupled with internal check-valves to discharge storm waters without backflow phenomena.
Technical Specifications & Structural Matrix
Compare performance metrics across our flagship architectural sliding door and window systems to match your project's regional building codes and acoustic zoning requirements.
| System Classification | Profile Wall Gauge | Thermal Barrier System | Glazing Configurations | Acoustic Rating (STC) | Wind Pressure Resistance |
|---|---|---|---|---|---|
| Ultra-Slim Panoramic Sliding System | 2.0mm – 2.5mm | Technoform PA66 GF25 34mm | 6mm Low-E + 16Ar + 6mm Tempered | 38 – 41 dB | ASTM E330 4500 Pa (N5/N6) |
| Heavy-Duty Lift & Slide Balcony Door | 2.5mm – 3.0mm | Isobar Multi-Chamber Strip | 8mm + 1.52PVB + 8mm Laminated | 42 – 45 dB | AS 2047 5000 Pa Ultimate |
| Integrated Tilt-and-Turn Casement Window | 1.8mm – 2.2mm | Multi-Cavity PA66 Thermal Strut | 5mm + 12Ar + 5mm + 12Ar + 5mm | 43 – 46 dB | EN 12210 Class C5 |
| NFRC Hurricane Impact Accordion Bifold | 2.2mm – 3.0mm | Reinforced Structural Isolator | 6mm + 2.28mm SGP + 6mm Low-E | 40 – 44 dB | TAS 201/202/203 Impact Tested |
Future Sourcing & Architectural Trends (2025–2030)
The global facade and fenestration industry is undergoing a structural transformation driven by stringent net-zero energy demands, extreme climatic volatility, and minimalist architectural aesthetics.
Passivhaus Thermal Optimization
Stringent decarbonization regulations across North America and Europe require fenestration U-values lower than 0.9 W/m²K. Sourcing strategies are actively pivoting to multi-cavity polyamides, krypton gas-filled warm-edge spacers, and aerogel-insulated profile chambers to meet LEED and Passivhaus standards.
Zero-Sightline Minimalist Glazing
Modern luxury residential projects demand maximum daylight transmission with structural interlock sightlines slimmed down to 18mm – 25mm. Profile engineering now relies on structural bonding adhesives (Dow Corning 983) where the glass panel itself serves as the primary load-bearing structural diaphragm.
Smart IoT & Concealed Automation
B2B developers increasingly mandate magnetic levitation (maglev) silent motors, multi-sensor wind/rain auto-retraction, and fingerprint/Tuya/Zigbee smart-home integrations. Concealed motor assemblies integrated directly within the overhead transom track eliminate visual clutter while maintaining manual emergency egress.
Extreme Climate & Coastal Resilience
With cyclonic frequency rising in coastal South Asia, the Caribbean, and Australasia, procurement managers are phasing out basic fluorocarbon coatings. Demands require certified AAMA 2605-compliant PVDF coatings (70% Kynar resin) and Class I anodized surfaces (25μm) tested to withstand 3,000+ hours of continuous neutral salt spray.
Enterprise Advantages: Why Global Buyers Trust Our Foshan Production Hub
Operating from our integrated 180,000 square meter industrial park in Foshan, Guangdong, we eliminate intermediate trading layers to provide Tier-1 developers, distributors, and architects direct-from-factory pricing with full technical accountability.
End-to-End In-House Fabrication
From aluminum billet casting, profile extrusion, and thermal-break assembly to automated CNC precision-milling and insulated glass unit (IGU) lamination, 100% of the manufacturing workflow remains on-site. This vertical integration guarantees dimensional tolerances within ±0.5mm across high-volume schedules.
Complimentary Architectural CAD/BIM Detailing
Our dedicated engineering department provides overseas project teams with rapid shop drawings, static wind-load calculations, structural anchor node schematics, and REVIT/BIM models. We ensure seamless coordination between architectural openings and structural concrete thresholds prior to tooling extrusion.
Full-Fidelity Export Logistics Packaging
To eliminate sea-freight transport abrasion, moisture oxidation, and glass shock delamination, all finished fenestration assemblies undergo a 5-layer protective packaging sequence: surface protective film, pearl foam corner wraps, moisture-barrier shrink wrap, edge honeycomb guards, and fumigated steel-belted plywood crates.
Global Importer's Step-by-Step Quality Assurance Audit Guide
Sourcing customized aluminum doors and windows from Chinese manufacturing facilities requires structured quality control metrics. Overseas developers, general contractors, and trade importers should establish strict factory gate testing criteria before releasing milestone payments. Below is the exact verification protocol employed by international testing inspectors:
1. Spectrometric Billet Audit
Inspect raw mill material certificates (MTC) to verify 6063-T6 composition. Magnesium (0.45–0.9%) and Silicon (0.2–0.6%) ratios must strictly conform to GB/T 5237 or ASTM B221. Low-grade suppliers often substitute high-scrap extrusions that crack under tensile corner crimping.
2. Ultrasonic Coating Check
Verify dry film thickness (DFT) across profiles using eddy-current or ultrasonic gauges. Powder coatings must measure 60–80μm (Qualicoat Class II), while fluorocarbon PVDF systems must exhibit a minimum 3-coat 35μm thickness to survive high-UV tropical radiation.
3. Hermetic Glazing Validation
Request spark-emission spectrometry to verify argon gas concentrations (≥ 90%) within insulated double or triple glazing. Examine dual-seal secondary structural silicone (Dow Corning 995) to ensure zero pinholes or capillary vapor breaches.
4. Dynamic Cycle Testing
Mandate that heavy-duty sliding rollers and bi-fold hinges undergo continuous mechanical endurance testing up to 100,000 cycles without bearing failure, profile sag (<1.0mm), or excessive operating drag (<30N push force).
Frequently Asked Questions for Project Specifiers & Importers
Direct answers to technical, commercial, and logistical inquiries frequently addressed by our international project coordination division.