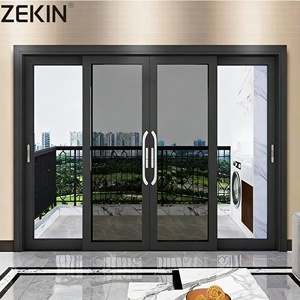
AS2047 Panoramic Double Glass Aluminum Stacker Doors with Mesh
Triple Track
Low-E IGU
Heavy Duty Mesh
Engineered Architectural Solutions: AS2047, NFRC & CE Certified Multi-Slide Telescoping Systems for High-Performance Residential, Commercial & Coastal Enclosures.
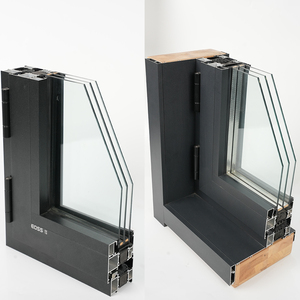
Fabricated directly from virgin 6063-T5 architectural billets with thermally broken profiles, commercial multi-track stainless running carriages, and impact acoustic glazing.
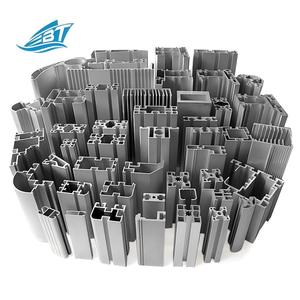
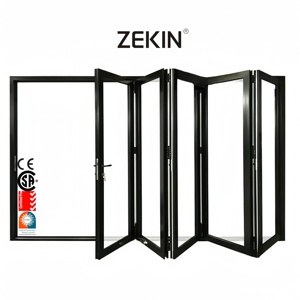
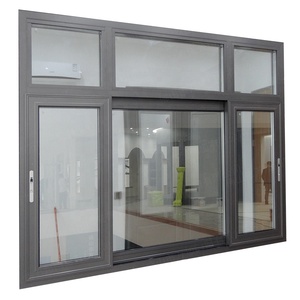
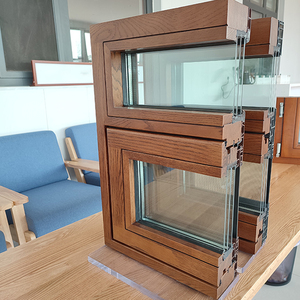
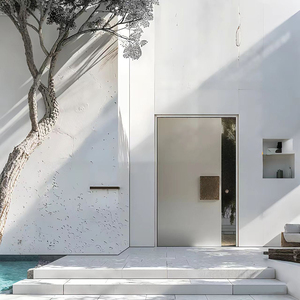
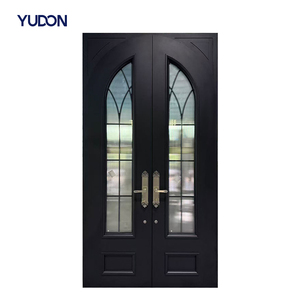
Guangdong Dejiyoupin Doors and Windows Co., Ltd. operates in Foshan—China's global epicenter for advanced aluminum processing. We bridge architectural creativity with strict structural compliance.
We eliminate subcontracting risks. From vertical billet heating and extrusion of 6063-T5/6060-T66 alloys to CNC automated routing and corner crimping, every step happens under ISO 9001 quality audits.
Fully accredited with Australian AS2047 & AS1288, American NFRC & AAMA, and European CE standards. Every export batch undergoes cyclic pressure testing up to 4500 Pa.
Our dedicated facade engineering bureau develops full structural calculations, glass deflection analysis, wind-load simulation, and zero-tolerance shop drawings tailored to complex site dimensions.
Export-grade fumigated solid wooden crates lined with waterproof PE membrane and composite edge guards ensure your custom telescopic doors arrive without micro-scratches or transit deflection.
An analysis of structural loads, energy mandates, and minimalist hardware transitions shaping global commercial and residential architecture.
Traditional sliding panels occupied 50% of the open portal. Modern 3-track, 4-track, and 6-panel stacking systems allow up to 80% clear opening widths. Precision-extruded stepped sill designs solve capillary water intake through progressive gravity-drain chambers, handling up to 700 Pa static water penetration tests.
Energy rating criteria across North America (IECC) and Europe (EPBD) necessitate lower U-factors. Modern stacking doors integrate polyamide PA66GF25 thermal breaks (up to 34mm depth) paired with Argon-filled triple glazing and warm-edge spacers, driving overall door assembly values down to U ≤ 1.3 W/(m²·K).
To accommodate large architectural panes weighing up to 450 kg per leaf, tandem quad-roller bogies with sealed stainless-steel bearings (Grade 316) have replaced nylon wheels. This prevents flat-spotting under continuous mechanical load and maintains effortless glide forces below 20 Newtons.
| Performance Parameter | Industry Standard Glazing | Our Stacking Door Specification | Applicable Test Standard |
|---|---|---|---|
| Structural Wind Load Resistance | 1500 Pa to 2200 Pa | Up to 4500 Pa (Serviceability / Ultimate) | AS2047 / ASTM E330 |
| Water Penetration Resistance | 200 Pa to 300 Pa | Up to 700 Pa (Sub-Sill Sump & Baffles) | AS4420 / ASTM E331 |
| Air Infiltration Rating | 3.0 L/s·m² | ≤ 0.5 L/s·m² (Dual Continuous EPDM) | AS/NZS 4420.4 / EN 12207 |
| Acoustic Attenuation (Rw / STC) | 28 dB - 31 dB | 38 dB - 44 dB (Acoustic PVB Lamination) | ISO 10140 / ASTM E90 |
| Thermal Transmittance (U-Value) | ≥ 3.2 W/(m²·K) | 1.3 - 1.8 W/(m²·K) (Thermal Break Core) | NFRC 100 / EN ISO 10077 |
How architectural firms, general contractors, and overseas importers are streamlining procurement, mitigating geopolitical risks, and maximizing project margins.
Middlemen add 25% to 40% in price without technical accountability. International buyers are sourcing direct from Foshan manufacturing centers, leveraging parametric CAD systems to receive bespoke extrusions, integrated screen channels, and custom RAL architectural powder finishes without tooling surcharges.
Climate volatility requires doors rated for high windloads, heavy monsoon downpours, and saline corrosion. Future-proof procurement favors interlocking vertical mullions with internal steel reinforcements and Marine-Grade Qualicoat Class 2 finishes capable of passing 3,000-hour acetic acid salt-spray tests.
B2B contracts for premier villas and penthouse apartments demand concealed electronic drives. Telescoping sliding doors now feature brushless DC motors, pinch sensors, and dry-contact relays that interface with Crestron, Control4, or KNX automation frameworks.
Clear, actionable technical guidance on structural parameters, container consolidation, lead times, and global fenestration standards.
A standard sliding door typically operates on a single or dual track, restricting clear ingress to roughly 50% of the portal. An aluminum stacking (telescoping) door utilizes multi-line tracks (3, 4, or 5 tracks), enabling multiple operable panels to slide behind one another and stack neatly onto a fixed panel or into an architectural wall pocket. This achieves up to 75%–85% open portal clearance while distributing overall leaf weights across independent tracks.
Achieving flush sills without interior water pooling requires our specialized multi-chamber sub-sill drainage system. Below the floorline, we engineer an aluminum drainage catchment tray with integrated one-way backflow valves and perimeter weep baffles. When coupled with continuous multi-lip vulcanized EPDM compression seals and inter-panel baffle blocks, our systems resist wind-driven rain penetration under pressures up to 600–700 Pa.
Our products are engineered and tested to satisfy Australia's AS2047 (Structural Deflection, Air Infiltration, Water Penetration, Ultimate Wind Pressure) and AS1288 safety glass mandates; North American AAMA/WDMA/CSA 101/I.S.2/A440 and NFRC thermal standards; and European CE EN 14351-1 benchmarks. Factory reports, test certificates, and full engineering schedules are supplied alongside formal shop drawings.
For severe maritime or high-salinity coastal applications, we apply AkzoNobel or PPG fluorocarbon (PVDF) 3-coat architectural finishes or Qualicoat Class 2 powder coatings (minimum 60–80 microns film thickness). Coupled with marine-grade 316 stainless steel tracks and rollers, our doors resist pitting, fading, chalking, and blistering under rigorous salt-spray exposure exceeding 3,000 hours.
We operate a flexible production schedule catering to both boutique luxury villas and large-scale multi-unit commercial developments. Our MOQ starts at 1 complete unit for custom projects. Standard production lead time is 25 to 35 business days following final approval of technical CAD shop drawings and color swatches.
Every glass unit and aluminum profile is covered with protective non-residue surface adhesive films, enveloped in corner-guard shock absorbers, separated by EVA pads, and sealed inside fully enclosed, fumigated marine plywood crates. Crates are loaded with heavy-duty lifting slings and secured within containers using load-rated ratchet strapping and air-dunnage bags.
Send us your opening dimensions, wind-load parameters, or architectural floor plans. Our engineering bureau will produce complete structural evaluations, profile sections, and factory-direct estimates within 24 hours.
Contact Us