Featured Architectural Door & Window Systems
Engineered with high-tensile 6063-T5 / T6 architectural aluminium alloy, low-E tempered thermal glazing, and world-class multi-point security hardware. Designed specifically for commercial, multi-residential, and bespoke villa projects worldwide.
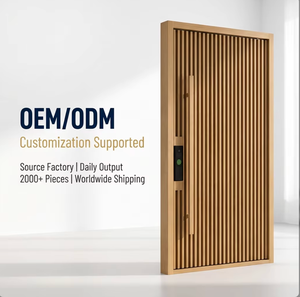
Modern Aluminum Wood Composite Vertical Slat Pivot Entry Door
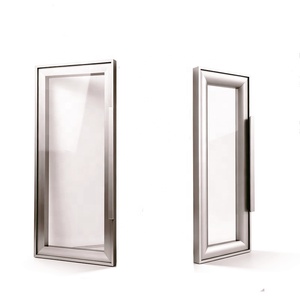
Aluminum Frame Toughened Glass Minimalist Wardrobe Door
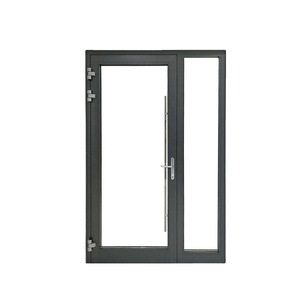
Superhouse Impact Residential Double & Single Casement Doors
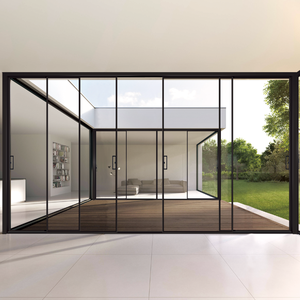
Hihaus Narrow Profile Glass Sliding Door System with Heavy Track
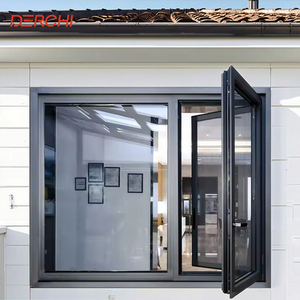
Hurricane Proof Thermal Break Architectural Window & Door
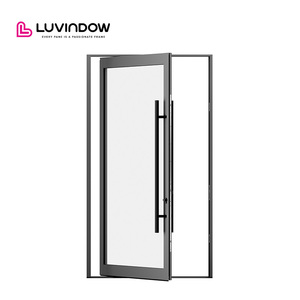
Exterior Storefront Commercial Aluminum Glass Windproof Door
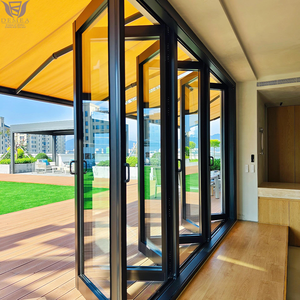
Soundproof Double Glazed Accordion Style Bi-Fold Patio Door
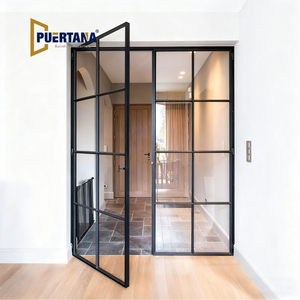
Modern Indoor Aluminium French Casement Swing Glass Door
Structural Metallurgy, Thermal Optimization & Fenestration Standards
In modern architectural procurement, an aluminium sliding door is not merely a fenestration partition; it is an engineered building envelope barrier that governs dynamic wind load resistance, thermal energy dissipation, acoustic comfort, and water ingress defense.
6063-T5 vs. 6063-T6 Architectural Extrusion Integrity
Our sliding door structural stiles and frames utilize primary electrolytic aluminum billet, avoiding secondary scrap impurities. Extrusions undergo precision age-hardening to T5 (tensile strength ≥ 160 MPa) for standard projects and T6 temper (≥ 205 MPa) for high-wind-load high-rise elevations, ensuring profile deflection stays strictly within the stringent L/175 and L/250 criteria under cyclic wind pressure.
Polyamide PA66 GF25 Isobaric Thermal Breaking
To eliminate interior condensation and reduce building HVAC energy loss by up to 42%, we engineer multi-cavity thermal break designs utilizing 24mm to 34mm Technoform polyamide strips reinforced with 25% glass fiber (PA66 GF25). The coefficients of thermal expansion match aluminum profiles precisely, preventing delamination across extreme desert heat (+50°C) or sub-zero winter freeze (-30°C).
Heavy-Duty Tandem Stainless Steel 316 Rollers & Tracks
The operational lifespan of a heavy architectural sliding door depends directly on the lower running gear. DERCHI systems incorporate CNC-machined SUS316 stainless steel carriage bogeys with precision sealed needle bearings, tested to over 200,000 continuous gliding cycles without measurable track gouging, accommodating individual moving sash weights up to 450 kg (990 lbs).
Dual-Stage EPDM Vulcanized Gasketing with Drained Sills
Wind-driven rain ingress is prevented through a pressure-equalized rain-screen chamber, co-extruded EPDM continuous vulcanized perimeter gaskets, and sub-sill weep slots engineered with one-way baffle valves. Systems satisfy water tightness testing up to 700 Pa under ASTM E331 and EN 12208 Class 9A.

| System Classification | Interlock Sightline | Structural Max Weight | Thermal U-Value (W/m²K) | Acoustic Rating (Rw) | Target Architectural Scope |
|---|---|---|---|---|---|
| Slim-Frame Minimalist Sliding | 16mm – 20mm ultra-narrow | 300 kg / Sash | 1.6 – 2.0 (Double IGUs) | 35 dB – 38 dB | Luxury Villas • Penthouse Patios |
| Heavy-Duty Lift & Slide (Thermal Break) | 45mm – 65mm robust | 500 kg / Sash | 1.1 – 1.5 (Triple IGUs) | 40 dB – 43 dB | Coastal Resorts • High-Wind Zones |
| Multi-Track Pocket Sliding Door | 32mm concealed jamb | 350 kg / Sash | 1.4 – 1.8 (Argon Filled) | 36 dB – 39 dB | Indoor-Outdoor Seamless Living |
| Commercial Automatic Sliding Storefront | 50mm reinforced stiles | 250 kg / Leaf | 2.2 (Laminated Safety) | 32 dB – 35 dB | Retail Malls • Hotel Lobbies |
Why Global Builders & Importers Partner with DERCHI
Based in Shishan Town, Nanhai District, Foshan—the epicenter of global aluminum extrusion—Guangdong Dejiyoupin Doors and Windows Co., Ltd. integrates 25 years of metallurgical research, fully automated CNC machining, and direct export operations.
Single-Source Factory Direct Pricing
Eliminate middle-tier export trading companies and broker markups. Our direct factory delivery gives developers and distributors a 15%–25% price advantage while providing transparent access to raw material lot certs and production stage QA audits.
Free CAD Shop Drawings & BIM Models
Our 40+ member structural engineering department transforms your architectural elevations into fully dimensioned, shop-ready AutoCAD section cuts, anchor load calculations, and Revit/BIM families tailored to local building codes within 48 hours.
Certified International Compliance
Tested and documented against international standards: AS 2047 N6 (cyclonic wind load up to 4500 Pa), CE (EN 14351-1), ISO 9001 quality management, NFRC energy performance, and UL fire-rated certifications. Full compliance folders ready for building inspectors.
Heavy-Duty Export Crating & Global Logistics
Zero-damage transit is guaranteed. Sashes and frames undergo PE protective film wrap, impact-absorbing foam edge protectors, and are encased in moisture-sealed fumigated plywood crates with integrated lifting skids for rapid container devanning at your jobsite.
Future Procurement & Technological Trends in Aluminium Sliding Doors
Forward-thinking commercial architects and multi-family developers must navigate rapidly shifting carbon regulations, smart building automation, and biophilic architectural expectations over the coming decade.
Circular Economy & Low-Carbon Aluminium Billets
Global environmental mandates, including the EU Carbon Border Adjustment Mechanism (CBAM) and LEED v4.1 certification, are transforming specification requirements. Future tenders require verified Environmental Product Declarations (EPDs).
- Hydro-powered low-carbon primary ingots (<4.0 kg CO2/kg Al)
- Closed-loop post-consumer scrap remelting up to 35%
- Chrome-free eco-friendly passivation and Qualicoat Class 2 coatings
Concealed Magnetic Levitation & Smart Building Automation
Manual sliding operation for multi-panel glass expanses is evolving into motorized, contactless movement. The future of luxury hospitality and high-end residential fenestration relies on integrated whisper-quiet drive assemblies.
- Brushless Maglev linear drive motors operating under 30 dB
- Building Management System (BMS) integration via KNX, Zigbee, RS485
- Active anti-pinch optical sensors and automated wind-rain interlocks
Frameless Pocket Integration with Zero-Threshold Sill Transitions
Biophilic architecture demands the visual dissolving of indoor-outdoor barriers. Procurement trends demonstrate an 80% annual increase in requests for zero-barrier floor transitions that preserve ADA accessibility while remaining water-tight.
- Concealed perimeter sub-frames embedded flush within plaster and drywall
- Integrated stainless steel trench drains flush with finished deck pavers
- Structural interlocks down to 18mm withstanding up to 3.8 kPa wind loads
Frequently Asked Questions by Global Importers & Contractors
Clear, direct answers regarding fabrication lead times, shipping incoterms, structural customisation, and quality assurance protocols.