Engineering Principles of Architectural Interior Aluminum Systems
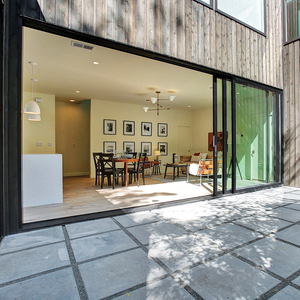
In contemporary architectural design, the boundary between spatial efficiency, structural integrity, and minimalist aesthetics has converged upon the precision fabrication of internal sliding door assemblies. Aluminum alloys, specifically prime 6063-T5 and 6063-T6 architectural grades, have superseded traditional timber and composite interior joinery due to their superior strength-to-weight ratios, dimensional stability in fluctuating humidity, and compatibility with ultra-narrow sightline extrusions.
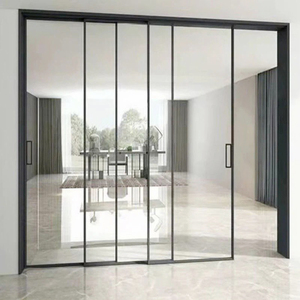
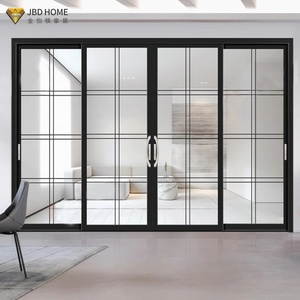
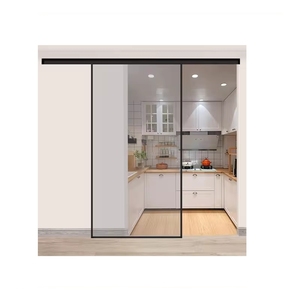
Internal sliding doors—ranging from pocket door partitions, multi-slide ceiling-recessed configurations, to acoustic double-glazed kitchen dividers—encounter mechanical stress profiles fundamentally distinct from exterior facades. The engineering emphasis pivots towards kinetic smoothness, cycles-to-failure longevity (100,000+ operations), acoustic attenuation (Rw/STC ratings), and flush-threshold ergonomics. High-tier manufacturing facilities integrate multi-cavity structural profiles with wall thicknesses compliant with ASTM B221 and EN 755 standards, mitigating frame deflection under heavy glass loads exceeding 150 kilograms per sash.
Future Procurement Trends for Commercial & Residential Projects
Commercial developers, general contractors, and tier-1 procurement directors are undergoing a paradigm shift in how fenestration and internal partitioning systems are specified and purchased globally. The traditional fragmentation of sourcing hardware, extrusions, and glass from disparate vendors has yielded unacceptable lead times and tolerance mismatches on the job site.
Direct-from-Source Consolidation
Contractors increasingly eliminate intermediate brokers to engage directly with certified original equipment manufacturers (OEM). This guarantees traceable mill certificates for aluminum billeting, verifiable anodizing thicknesses (minimum 15-20 microns), and single-source accountability across 20-foot shipping containers.
BIM & Parametric Integration
Modern door schedules no longer rely on static 2D PDFs. Procurement protocols now demand parametric Revit and IFC family files from factory engineering teams, enabling instantaneous collision detection within structural concrete lintels and gypsum pocket wall recesses prior to extrusion cutting.
Carbon Footprint Accountability
With stringent LEED, BREEAM, and international green building guidelines, developers require Environmental Product Declarations (EPDs). Leading aluminum sliding door factories now provide audited primary-smelter ingot tracing, secondary hydro-powered recycling loops, and volatile organic compound (VOC)-free surface powder coats.
Internal Sliding Door Structural & Glazing Specification Matrix
To aid mechanical, electrical, and plumbing (MEP) and architectural specifiers, the following matrix benchmarks critical design thresholds across varied interior configurations:
| System Typology | Standard Profile Depth | Acoustic Performance (STC / Rw) | Roller Mechanism Specification | Max Leaf Dimension (W × H) | Primary Application |
|---|---|---|---|---|---|
| Ultra-Slim Narrow Stile | 16mm – 20mm face width | 28 – 32 dB (Laminated Monolithic) | Precision Stainless Steel Top-Hung / Bottom Rollers | 1500mm × 3200mm | Luxury Residential Living, Study, Walk-in Closet |
| Heavy Acoustic Double-Glazed | 45mm – 65mm frame depth | 38 – 44 dB (Insulated Double IGU) | Heavy-Duty Dual Bogie Polyoxymethylene (POM) Wheels | 2000mm × 3500mm | Kitchen Enclosures, Conference Suites, Studio Spaces |
| Pocket & Concealed Cavity | Fully recessed into drywall | 30 – 35 dB (Perimeter Brush Seals) | Trackless Bottom Guide with Soft-Close Dampers | 1800mm × 3000mm | Ensuite Bathrooms, Compact Urban Apartments |
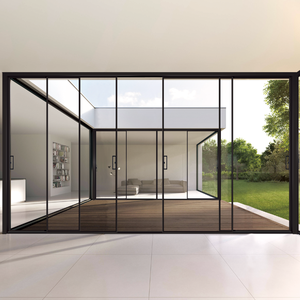
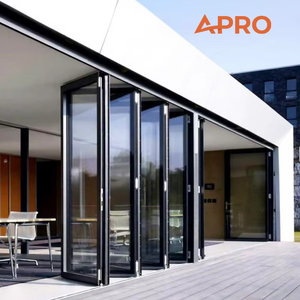
| Trackless Folding / Bifold | Narrow Interlock Sections | 25 – 30 dB (Interlocking Weatherstrip) | Multi-Pivot Heavy Hinge with Top Rolling Carriage | Open spans up to 6000mm | Flexible Room Partitions, Hospitality Lounges |
Technological Breakthroughs in Aluminum Interior Glazing
The next generation of internal sliding systems merges micro-precision structural engineering with smart building integration. Manufacturers at the forefront of the sector are investing heavily in four primary evolutionary trajectories:
Motorized Magnetic Levitation
Replacing mechanical ball bearings, mag-lev linear induction propulsion allows 120kg glass sashes to drift frictionlessly along concealed overhead tracks. Controlled via discreet touch sensors, radar presence-detection, or building management systems (BMS), operational sound levels are curtailed beneath 25 decibels.
PDLC Switchable Smart Privacy
Integrating Polymer Dispersed Liquid Crystal (PDLC) conductive film laminates directly between 5mm+5mm tempered glass panels. Sashes transition from total crystalline transparency to opaque frosted privacy in under 100 milliseconds, completely eliminating the need for dust-collecting fabric drapes or interior blinds.
Micro-Gap Zero Clearance Tracks
Traditional bottom tracks present hazardous trip points and trap dust. Advanced engineering now utilizes magnetic subterranean pins or ultra-flush 3mm recessed aluminum tracks equipped with spring-loaded self-cleaning nylon brushes, guaranteeing unhindered robotic vacuum passage and barrier-free ADA accessibility.
Guangdong Dejiyoupin Doors and Windows Co., Ltd.
Recognized across global markets under the DERCHI brand, our Foshan manufacturing base delivers institutional-grade aluminum fenestration and internal partitioning systems. Backed by 25+ years of continuous extrusion and engineering refinement, our 180,000 square meter industrial hub unites computerized precision tooling with stringent internal quality audits.
- Automated Precision Extrusion Lines: CNC multi-axis milling centers delivering extrusion tolerances within ±0.15mm for flawless mitered joint intersections.
- Global Code Adherence: Systems fully tested and compliant with CE, ISO 9001, AS 2047, and UL fire-rated standards.
- Bespoke Architectural Engineering: Free preliminary CAD shop drawings, dynamic load calculation reports, and customized profile extrusion molds.
- Seaworthy Long-Haul Export Packaging: Closed-crate multi-layered foam packing and moisture desiccant protocols engineered for sea transit to South Asia, North America, Australia, and the Middle East.

Procurement, Engineering & Export Verification
Addressing the critical operational, logistical, and technical questions posed by project architects, commercial importers, and installation contractors.