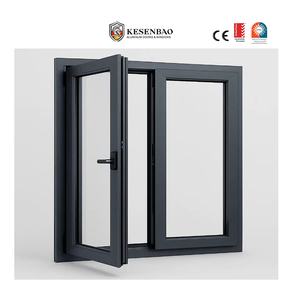
Engineered Product Portfolios
High-Performance Fenestration & Security Screen Systems
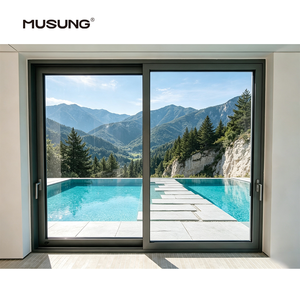
Direct from our 180,000 m² Foshan fabrication hub: explore tested sliding, bi-folding, and integrated net architectural systems certified to global AS2047, NFRC, and CE standards.
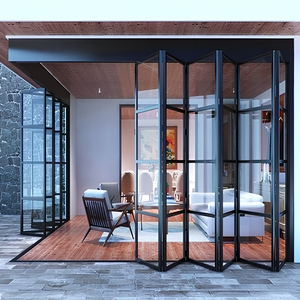
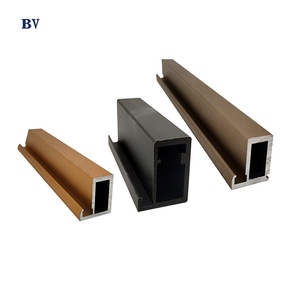
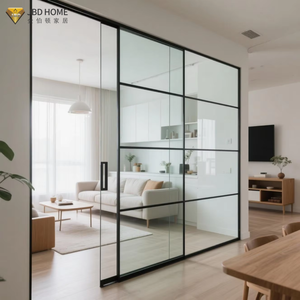
Minimalist Interior Line
Aluminium Alloy Slim Profile Glass Front Aluminum Frame Cabinet Doors
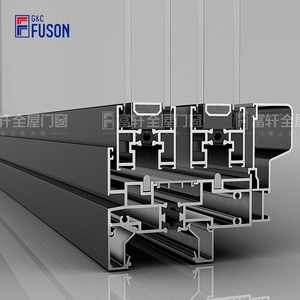
Commercial & Wet Area Systems
CHANGYI Small Size Bathroom Top Single Aluminum Window and Doors Impact Others Windows
Technical Whitepaper
Engineering Architectural Sliding Doors with Integrated Security Net Screens
A comprehensive examination of structural load capacities, thermal separation mechanics, high-tensile stainless steel mesh integration, and coastal atmospheric mitigation.
In contemporary architectural design across the Americas, Australasia, the Middle East, and tropical South Asia, large-format fenestration systems must harmonize unobstructed natural vistas with rigorous environmental resilience. Specifying an aluminium net sliding door—frequently referred to in structural procurement schedules as a multi-track integrated security mesh sliding patio system—requires balancing conflicting thermodynamic and metallurgical factors.
Information Gain Highlight: Conventional fly-screen doors typically rely on vinyl or fiberglass netting housed in lightweight secondary frames, which buckle under cross-ventilation gusts and degrade under UV exposure. Modern commercial-grade aluminium net sliding systems integrate high-tensile AISI 304 or marine-grade 316 stainless steel wire mesh (aperture 1.5 mm to 2.0 mm, wire diameter 0.80 mm to 1.0 mm) directly into triple- or quadruple-track extrusion profiles. This creates an unyielding physical barrier against insect intrusion and forced entry without hindering free-air ventilation (yielding up to 58% open area) or structural wind resistance up to AS 2047 N6 cycle parameters (4500 Pa ultimate wind pressure).
1. Structural Alloy Metallurgy and Thermal Break Integration
High-load patio doors require uncompromising structural foundations. Our production uses virgin 6063-T6 and 6060-T6 architectural aluminium alloys extruded with a minimum web wall thickness of 2.0 mm to 3.0 mm. Compared to secondary re-melt scrap aluminum, virgin 6063-T6 provides predictable tensile yield strength (≥ 215 MPa) and superior surface smoothness, which is critical for continuous adhesion during automated electrostatic powder coating or fluorocarbon (PVDF) processing.
To prevent thermal bridge energy transfer in extreme climates (from desert ambient highs of 48°C to coastal sub-tropical humidity), our profiles incorporate polyamide PA66 GF25 thermal isolation strips reinforced with 25% transverse glass fibers. This structural break aligns with low-E insulated glass units (IGUs)—standard configurations combining 6mm Low-E Tempered + 12A/16A Argon Cavity + 6mm Tempered—yielding system U-values as low as 1.4 to 1.7 W/(m²·K), comfortably compliant with NFRC, Title 24, and Australian NCC requirements.
| Performance Dimension | Standard Commercial Net Door | DERCHI Heavy-Duty Integrated Net Sliding System | Engineering Benefit & ROI |
|---|---|---|---|
| Alloy & Temper | Recycled 6063-T5 (Wall thickness 1.2–1.4 mm) | Primary Virgin 6063-T6 (Wall thickness 2.0–3.0 mm) | Zero deflection under high dynamic gust loads; rated for wind speeds up to 250 km/h. |
| Screen / Net Specification | Fiberglass / PVC-coated wire mesh (0.2–0.3 mm) | Marine-Grade 304/316 Stainless Steel Diamond Mesh (0.8–1.0 mm) | Knife-shear resistant, bullet-deflecting security (AS 5041 compliant); impervious to pet claws. |
| Track & Roller Mechanism | Single nylon wheels on aluminum track | Heavy-duty 4-wheel tandem stainless steel 316 quad-rollers on stainless track | Supports door leaves weighing up to 450 kg with whisper-quiet push effort under 15 Newtons. |
| Locking Security | Single-point latch or plastic hook lock | Concealed German-engineered multi-point hook locks with anti-lift pins | Anti-jemmy forced entry deterrence; compresses EPDM perimeter gaskets evenly for airtight seal. |
| Water Tightness Rating | 150 Pa – 200 Pa (Standard Weep Holes) | Up to 700 Pa (Concealed Sub-Sill Weeping & Pressure-Equalized Chambers) | Total elimination of internal pooling during monsoon or tropical cyclone deluges. |
Integrated 304/316 Security Netting
Black electrophoretic-coated marine-grade stainless wire woven with precision 11-mesh spacing. Blocks mosquitoes and sandflies while providing structural anti-crowbar resistance.
Monsoon-Engineered Drainage
Features independent, cascading drainage paths beneath each track. Air pressure equalization baffles stop wind-driven rain from blowing back into the sill, even at 600 Pa storm pressure.
Smooth Ultra-Heavy Lift-and-Slide
Advanced German hardware hardware fittings allow sash weights up to 450 kg to lift effortlessly away from the compression seals upon rotation of the interior handle, sliding with minimal effort.
Market Intelligence
Future Procurement & Technological Trends in Aluminium Net Sliding Systems
Strategic insights for procurement directors, façade consultants, and general contractors planning 2026–2030 development cycles.
The Shift Toward Factory-Integrated "Three-in-One" Monorail Profiles
Historically, general contractors procured glass sliding doors and mosquito/security screens from separate subcontractors. This fragmented approach introduced misalignments, thermal leaks, uneven track widths, and voided warranties.
The global fenestration procurement pipeline has shifted toward factory-assembled triple-monorail and quadruple-rail systems. In this configuration, the insulated glass sash, 304 stainless steel security screen sash, and exterior shading louvers sit on an integrated, thermally broken base profile. This unified manufacturing approach cuts jobsite installation time by up to 40%, guarantees factory-calibrated drainage channels, and maintains cohesive color finishes across every visible profile.
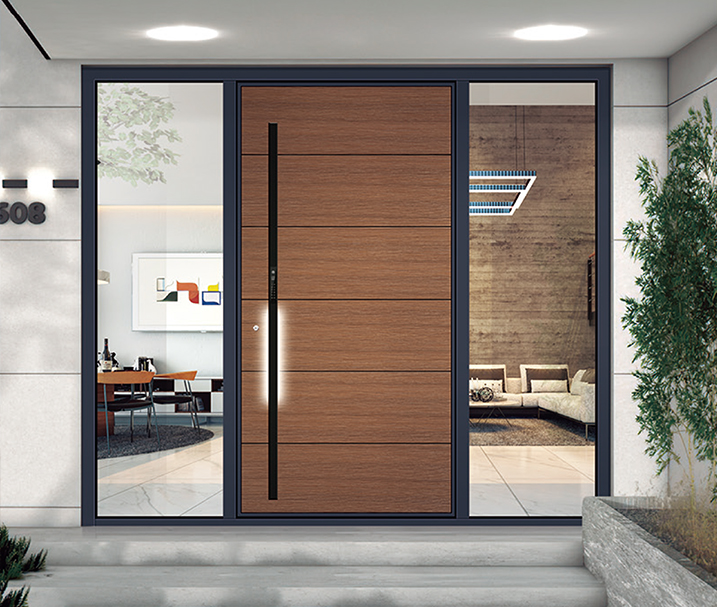
Key Technological Developments Transforming Modern Sliding Door Systems
Beyond thermal break extrusions, fenestration engineering is advancing across three key dimensions:
Smart Home Automation & Concealed Motorization
Modern luxury villas and penthouse suites specify concealed 24V DC brushless servo motors inside the top header. Controlled via mobile applications, dry contacts, or wall-mounted touch panels, these systems include anti-pinch optical sensors and magnetic reed switches.
Decarbonization & Low-Carbon Aluminium (ASI Certified)
Developers targeting LEED Platinum, BREEAM, and Green Star certifications require suppliers to verify the carbon footprint of their aluminium extrusions. Sourcing billet processed using renewable hydroelectric power reduces embodied carbon from 16 kg CO₂/kg aluminium down to under 4.0 kg CO₂/kg.
Zero-Threshold Universal Access (Flush ADA Sills)
High-end hospitality projects require seamless indoor-outdoor transitions. Barrier-free recessed tracks sit flush with interior marble and exterior decking, utilizing hidden subterranean drainage channels to achieve zero water ingress while remaining wheelchair-friendly.
Manufacturing Capabilities
Guangdong Dejiyoupin (DERCHI) Industrial Scale & Verification
Direct manufacturer reliability from Foshan, Guangdong: an integrated infrastructure designed to support bulk commercial orders and custom luxury residential projects worldwide.

Why Global Fenestration Importers Choose Our Direct Factory Supply
Headquartered in Shishan Town, Nanhai District, Foshan City—the epicenter of global architectural aluminum manufacturing—Guangdong Dejiyoupin Doors and Windows Co., Ltd. (DERCHI) operates an industrial production base covering 180,000 m² staffed by more than 600 skilled technicians and fenestration engineers.
With over 25 years of specialized export fabrication, we supply Tier-1 builders, architectural firms, and wholesale distributors in North America, Australia, Europe, South Asia, and the Middle East. By managing the entire value chain in-house—from precision CNC machining and corner-crimping to silicone injection, double-glazing lamination, and automated multi-point packaging—we eliminate intermediaries, protect margins, and guarantee single-source project accountability.
Free CAD & BIM Drafting
Our in-house design office provides comprehensive shop drawings, structural wind load static calculations, and BIM models tailored to your door schedules.
Certified Testing & Approvals
Products are certified to CE, AS2047, NFRC, ISO 9001, and UL fire-rating standards, backed by third-party laboratory reports.
Crated Export Packaging
Full ocean-freight protection: protective films, impact foam buffers, vapor barriers, and fully enclosed steel-strapped plywood crates to prevent transit damage.
Dedicated Engineering Desk
Work directly with English-speaking sales engineers aligned with North American, Australian, European, and South Asian business hours.
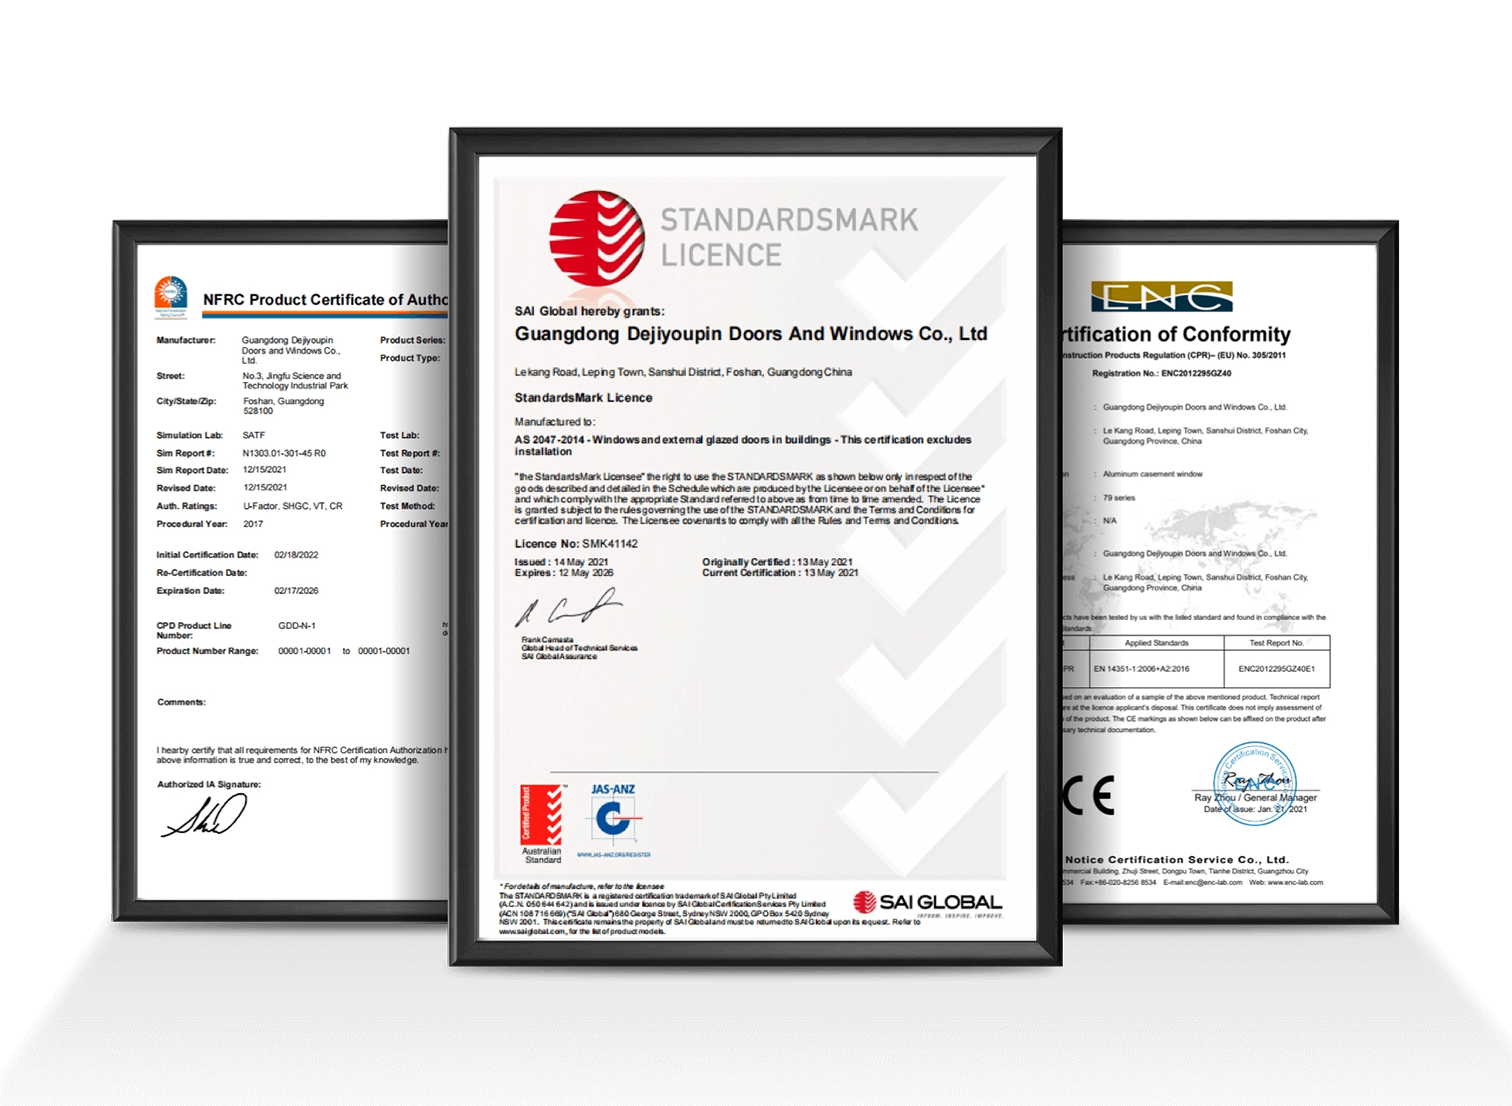
Fully verified under international standards: CE mark, ISO 9001:2015, AS 2047, and UL test frameworks.
Procurement Knowledge Base
Frequently Asked Questions on Sourcing Aluminium Net Sliding Doors
Detailed technical and commercial answers addressing key considerations for international project sourcing.
What is the structural difference between diamond security mesh and regular mosquito net?
Standard fly screens use woven fiberglass or coated aluminum wire (0.2–0.3 mm) friction-fitted into rubber splines. While sufficient to block insects, they can be easily cut with scissors or pushed through by children and pets. By contrast, diamond security mesh uses high-tensile 304 or 316 stainless steel wire (0.8–1.0 mm) mechanically clamped into the aluminum profile using concealed high-strength wedge systems. This passes knife shear, dynamic impact (AS 5041), and jemmy attack tests, combining insect screening with anti-intruder physical security.
How do you safeguard sliding patio doors against coastal salt air and corrosion?
For coastal projects within 5 km of saltwater, we use marine-grade 316 stainless steel wire mesh paired with high-durability surface finishes on the aluminum frames. These include Qualicoat Class 2 architectural powder coatings, high-film anodizing (≥ 25 microns), or 3-coat fluorocarbon PVDF (AAMA 2605 compliant). Hardware components—such as tandem rollers, track inserts, and fasteners—are made from 304 or 316 stainless steel, passing 3,000-hour neutral salt spray (NSS) testing without pitting or oxidation.
Can the sliding net screens be color-matched to the main glass door profiles?
Yes. All sash and outer frame extrusions—including the glass sash, security mesh sash, and sub-frames—are surface-finished simultaneously in our computerized coating line. We match any standard RAL color code, fluorocarbon metallic sheen, or realistic 3D sublimation wood-grain finish. The stainless steel wire mesh itself is finished in a specialized matte black powder coat that eliminates glare and enhances outward visibility.
What is the standard production lead time and minimum order quantity (MOQ)?
For standard profile extrusions in our regular color lines, the manufacturing lead time is 25 to 30 days following approved shop drawings. Custom architectural dies or custom-matched powder formulations require an additional 10 to 14 days for tooling and sample sign-off. Because we run flexible CNC-driven fabrication lines, our MOQ is flexible: we accommodate single-villa bespoke packages (≥ 20 m²) up to full 40-foot HQ container project orders.
How are heavy sliding panels packaged to prevent transit damage during ocean freight?
Every door unit undergoes a multi-layer export crating protocol: first, aluminum profiles are covered with protective peel film; second, high-density polyethylene foam buffers protect vulnerable corners; third, sashes are sealed in heat-shrink moisture-barrier film; and finally, the panels are packed into fumigation-free, steel-banded marine plywood crates. Internal load braces and rubber blocks prevent shifting, ensuring safe transit through sea freight voyages up to 45 days.
Do your sliding door systems meet water penetration and cyclone impact building codes?
Yes. Our heavy-duty hurricane-rated sliding systems are tested up to AS 2047 N6 cycle parameters and Florida TAS 201/202/203 missile impact standards. By pairing laminated impact glass (e.g., 6mm Tempered + 1.52mm SentryGlas/PVB + 6mm Tempered) with internal structural sub-framing, reinforced mullions, and high-water sill flashings, these systems withstand cyclic winds up to 4,500 Pa and prevent water penetration at 700 Pa static pressure.
Ready to Engineer Your Project's Fenestration Package?
Send your door schedule, architectural elevations, or structural performance requirements to our Foshan engineering team. We provide complete CAD shop drawings, glass optimization reports, and transparent factory-direct FOB/CIF pricing within 24 hours.