Industry Whitepaper & Global Procurement Guide

Top Trusted Aluminium Open Window Supplier & Exporter

Engineered Fenestration Systems, AS2047 Cyclone Ratings & Architectural Supply Chain Intelligence for High-Rise and Commercial Developments

Factory Engineered Portfolios

Featured Architectural Fenestration & Entrance Systems

Precision-manufactured with premium-grade 6063-T6 aluminum alloys, structural multi-chamber thermal breaks, and commercial multi-point perimeter locks engineered for long-term project lifespans.
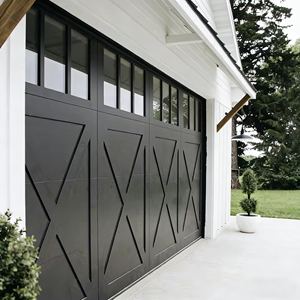
Realgres Usa Luxury Insulated Garage Door Aluminum Sectional
Sectional Overhead

Realgres Usa Luxury Insulated Garage Door Aluminum 16x10 Feet Electric Sectional Garage Doors With Windows

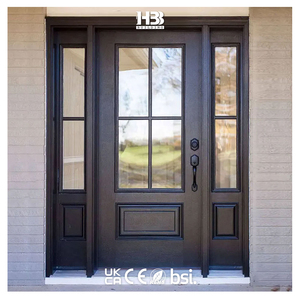
Residential Navy Blue Transitional Exterior Front Entry Door
Architectural Entry

Residential Navy Blue Transitional Design Exterior Solid Wooden Front Entry Doors With Double Tempered Glass Sidelight

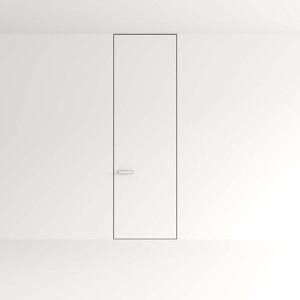
Modern Aluminum Wooden Flush Frameless Interior Bedroom Door
Frameless Interior

Modern Aluminum Wooden Flush Frameless Interior Bedroom Door Invisible with Hidden Frame Finished Surface Windproof Feature

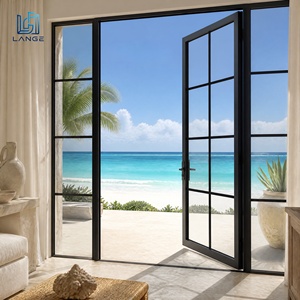
Coastal Grade French Grid Aluminum Door Anti-Corrosion Thermal Break
Thermal Break Swing

Coastal Grade French Grid Aluminum Door Anti-Corrosion Thermal Break Exterior Swing Glass Doors For Beach Resort Hotel

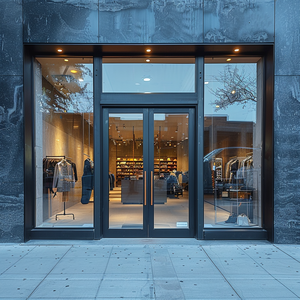
Commercial Aluminum Tempered Glass Sliding Storefront Door
Commercial Storefront

Store Front Door Factory Price Commercial Doors Slidng System Aluminum Frame Tempered Glass Storefront Door

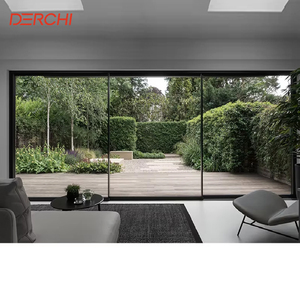
AS2047 Double Glazed Aluminum Stacker Patio Sliding Doors
AS2047 Certified

As2047 Australian Windows And Doors Double Glazed Stacker Doors Commercial Exterior Patio Panoramic Aluminum Sliding Doors

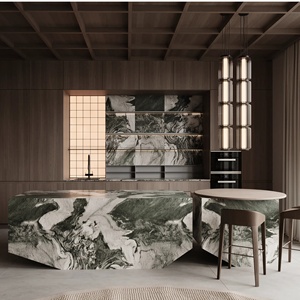
Modular Dining Kitchen Base Cabinet Aluminum Alloy Carcase
Modular Cabinetry

Modular Dining Kitchen Base Cabinet With Modern Design Aluminum Alloy Carcase Solid Wood Doors 3 Drawers

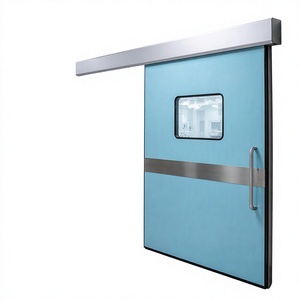
Hospital Cleanroom Medical Isolation Sliding Hybrid Door
Specialized Medical

Cleanroom Sliding Door Medical Isolation Door Aluminum Alloy Swing Sliding Hybrid Door for Hospital ICU OT

Get a Quote
Strategic Sourcing Intelligence

Future Procurement Trends: Fenestration Engineering Beyond 2026

Global architectural mandates are shifting rapidly toward passive house thresholds, rigorous cyclonic resilience, and decarbonized supply chains. Procurement directors must anticipate these structural shifts to protect long-term asset values.

Total Cost of Ownership (TCO) vs. Initial Unit Price

Tier-1 commercial developers are replacing low-bid procurement with lifecycle analytics. Inferior non-thermal alloy extrusions lead to condensation failures, premature EPDM seal shrinkage, and water ingress litigation. Investing in polyamide PA66 thermal barriers yields an average 32% HVAC energy load reduction over a 25-year building service lifecycle.

Low-Carbon & Hydro-Powered Aluminum Demands

With the introduction of the EU Carbon Border Adjustment Mechanism (CBAM) and strict LEED v4.1 certifications globally, procurement officers now mandate Environmental Product Declarations (EPDs). Primary billets smelted with renewable hydro energy exhibit carbon footprints under 4.0 kg CO2e/kg Al, satisfying green building credits in North American and European markets.

Climatic Extremes & AS2047 Cyclonic Rigor

Rising occurrences of super typhoons and monsoons across the Asia-Pacific and Gulf regions demand certified pressure thresholds. Openable casements and awnings must achieve AS2047 N6 serviceability (3000 Pa wind resistance) and zero water penetration up to 450 Pa, utilizing multi-point locking cams and co-extruded vulcanized corner gaskets.

Engineering Evolution

State-of-the-Art Aluminium Open Window Innovations

Evaluating the architectural mechanics that separate standard residential window frames from heavy-duty, commercial-grade openable assemblies.

Invisible Sashes & Ultra-Slim Sightlines

Concealed outer sashes reduce visible frame widths down to 38mm, maximizing the glazing ratio while fully embedding locking gears within internal thermal cavities.

Motorized Tilt-Turn Automation

Integrated 24V DC concealed chain actuators linked directly to centralized Building Management Systems (BMS), driving automated night purge and rain-sensor closing.

C4/C5 Marine Grade Surface Integrity

Fluorocarbon PVDF coatings (70% Kynar 500 resin) or 25-micron hard-anodized finishes proven to withstand beyond 4,000 hours of continuous neutral salt spray (ASTM B117).

Triple-Glazed Acoustic Attenuation

Acoustic laminated configurations (6mm + 1.52PVB + 6mm) combined with warm-edge composite spacers achieve verified sound transmission losses exceeding 42 dB (STC rating).

25+
Years Fenestration Engineering
180,000m²
Intelligent Production Facility
600+
Precision Production Technicians
100+
Patents & Global Certifications
Foshan Manufacturing Facility - Guangdong Dejiyoupin Doors and Windows Co., Ltd.
Direct Manufacturer Accountability

Guangdong Dejiyoupin Doors and Windows Co., Ltd. (DERCHI)

Headquartered in Foshan, Guangdong—the core epicenter of advanced aluminum extrusion metallurgy—DERCHI operates as an integrated Tier-1 manufacturing conglomerate. We eliminate intermediate trading entity overheads, providing developers, facade engineers, and volume importers with total chain transparency.

Our infrastructure encompasses automated CNC multi-axis profile milling centers, corner crimping with dual-component polyurethane injectants, and in-house environmental simulation chambers testing for air permeability, water tightness, and structural wind deflection.

AS2047 (N6 Cyclone Tested)
ISO 9001 Quality System
CE Standard Compliance
UL Fire-Rated Capabilities
Procurement Due Diligence

Frequently Answered Sourcing Inquiries

Crucial technical, logistics, and verification parameters answered for international quantity surveyors, facade consultants, and general contractors.

What profile wall thicknesses are mandated for high-wind open windows?
For high-rise openable windows, international standards such as AAMA/WDMA/CSA 101/I.S.2/A440 and Chinese national code GB/T 8478 specify minimum structural wall thicknesses. We utilize heavy-gauge extrusions with 1.8mm to 2.2mm structural walls for residential applications and 2.5mm to 3.0mm for commercial project sashes. This guarantees resistance to frame deflection, sash sag, and perimeter gasket breach under severe negative wind load suction.
How do you guarantee air and water tightness against coastal storms?
Our systems employ a three-tier decompression barrier: an outer rain-shedding fin, an intermediate isopiestic pressure-equalization chamber equipped with vulcanized EPDM continuous gaskets, and an airtight inner sealing barrier. Concealed perimeter drainage slots with one-way weep valves expel wind-driven moisture without allowing reverse wind penetration.
Can your manufacturing match architectural BIM schedules and shop drawings?
Yes. Our dedicated facade engineering division develops comprehensive AutoCAD shop drawings, structural wind load static calculation sheets, and Revit/BIM 3D modeling files. Sizing, sub-frame anchoring details, expansion joint tolerances, and hardware schedules are verified and approved prior to extrusions cut lists.
What export crating protocols protect glass and aluminum finishes across sea freight?
All fenestration products pass a 5-layer protective packaging sequence: surface low-tack protective film, high-density polyethylene foam corner protectors, pearl-cotton wrap, waterproof shrink banding, and fumigated solid timber or steel-framed export crates with internal desiccant bags. Sashes are locked securely to prevent hinge distortion during ocean transit.
What incoterms and documentation do you support for international port clearances?
We execute shipments under FOB (Shenzhen/Guangzhou/Foshan), CIF, CFR, and DDP agreements worldwide. Clearances are supported with legalized Bills of Lading, Certified Invoices, Packing Lists, Certificates of Origin (Form E, CO, etc.), and complete third-party laboratory test compliance reports for customs tariffs and structural audits.

Equip Your Development With Engineered Fenestration Systems

Submit your architectural elevations, project window schedules, or structural requirements. Our engineering desk will deliver full CAD details and transparent commercial quotations within 24 business hours.