Engineered Porch & Entrance Systems
Architecturally rated aluminum profile assemblies fabricated with primary 6063-T5/T6 billet alloys, multi-point compression locking hardware, and high-performance safety glazing units.
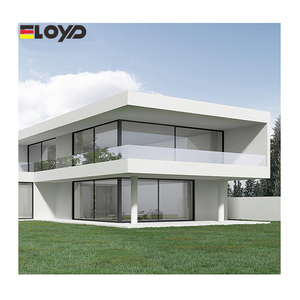
Eloyd Slim Aluminium Sliding Glass Door Water Resistant Patio and Interior Shower Door Movable Operable Glass Door
- Profile Width: 16mm Ultra-Slim
- Alloy Grade: 6063-T6 Structural
- Water Penetration: Class 9A (600 Pa)
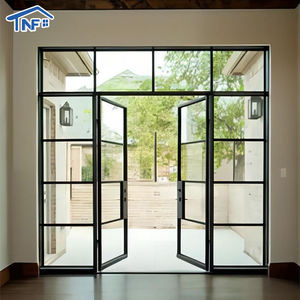
Aluminum Swing Door Double Tempered Glass Exterior Glass Arch Casement French Doors
- Configuration: True Curved Arch
- Glazing Type: 5+12A+5 Double Low-E
- Thermal U-Value: 1.6 W/m²·K
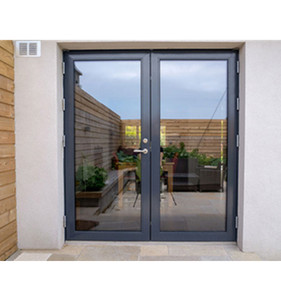
French Open Aluminum Alloy Steel Glass Door Double Entry Side Opening Modern Graphic Design for Hotel Exterior Finished Surface
- Hardware: Concealed Multi-Point
- Surface Coating: AkzoNobel Interpon D
- Acoustic Rating: STC 38 dB
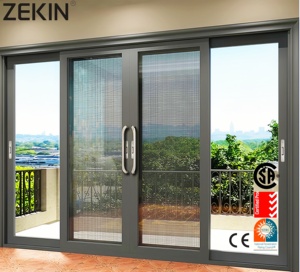
Customized Sliding Doors For Home Aluminum Alloy Glass Sliding Doors Toughened Glass Heavy Duty Push-pull Sliding Patio Doors
- Roller System: 304 SS Quad Rollers
- Weight Capacity: 400 kg Per Leaf
- Design Pressure: +4500 Pa / -4000 Pa
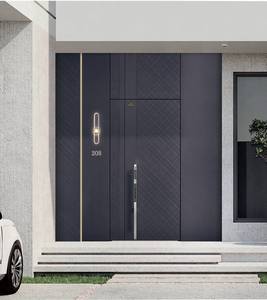
Heavy Duty Aluminum Entrance Door Minimalist Nordic Cross Hatch Grid Pattern Relief Modern Single Front Sound Thermal Insulated
- Insulation Core: Aero-Polyurethane Foam
- Leaf Thickness: 85mm Heavy Section
- Security Grade: RC3 European Standard
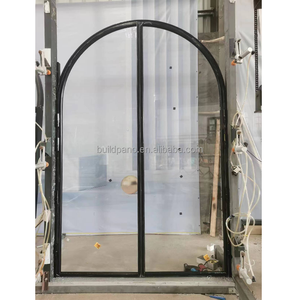
Wholesale Factory Aluminum Grille Arched Doors Soundproof Residential Indoor Design for Supermarket Apartment Exterior Hall
- Frame Profile: Multi-Chamber Aluminum
- Sound Transmission: Rw 42 dB Certified
- Gasketing: EPDM Vulcanized Triple
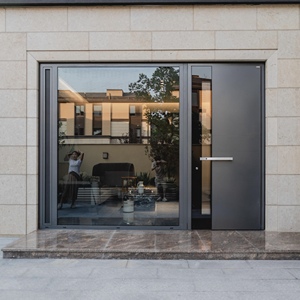
Hurricane Resistant Thermal Break Aluminum Hinged Door with Large Window Waterproof Soundproof for Villa Hotel Entrance
- Thermal Break: PA66 GF25 Polyamide
- Impact Glazing: 8+1.52SGP+8 Laminated
- Wind Load: N6 Cyclone Rating (4.5 kPa)
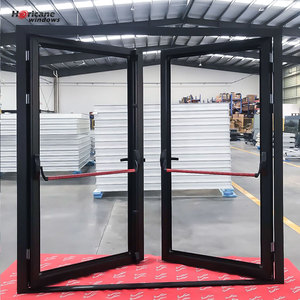
NOA Commercial Door Safety Quick Escape Door Push Glass Aluminium Storefront Exterior Doors
- Certification: UL Listed Panic Bar
- Hinge Test: 1,000,000 Cycle Life
- Application: Storefront & High Traffic
Industrial Scale, Uncompromising Structural Integrity
Headquartered in Foshan, Guangdong—China’s epicenter for advanced architectural aluminum processing—DERCHI stands as a benchmark manufacturer for high-performance exterior door assemblies. Operating across 180,000 square meters of digitized smart manufacturing infrastructure, our engineering teams eliminate intermediary broker markups, provide direct parametric CAD/BIM detailing, and deliver verifiable structural performance to global construction projects.

Internationally Accredited Testing Protocols
Every porch door series is subjected to wind pressure, water tightness, air infiltration, and cycle fatigue testing.
Engineering Principles of Architectural Porch Enclosures
A porch door serves as the thermal and mechanical boundary between uncontrolled exterior climates and conditioned interior luxury. Achieving lifelong reliability requires rigorous metallurgical and pneumatic design.
1. Primary 6063-T6 Extrusion Metallurgy vs. Recycled Billet Scrap
The structural longevity of an exterior porch door under extreme positive and negative wind loads depends strictly on the chemical purity and heat-treatment temper of the aluminum alloy. Substandard fabricators frequently rely on secondary remelt scrap, which introduces impurities (excess iron, copper, and zinc inclusions) causing micro-fracturing along profile rebate corners and catastrophic intergranular corrosion when exposed to coastal salt air or industrial acid rain.
DERCHI enforces a strict raw material mandate: only primary 6063-T5 and structural 6063-T6 aluminum billets conforming to ASTM B221 and GB/T 5237 are processed. Our extrusion profiles maintain an engineered nominal wall thickness of 2.0 mm to 3.5 mm across critical load-bearing jambs and mullions. This delivers exceptional yield strength (fy ≥ 170 MPa) and tensile modulus (E = 70,000 MPa), ensuring deflection limits exceed L/250 under sustained 4,500 Pa cyclic wind gust testing.
| Performance Metric | Standard Market Spec (Generic) | DERCHI Architectural Spec | Engineering Significance |
|---|---|---|---|
| Alloy & Temper | Secondary Scrap 6063-T4 | Virgin Billet 6063-T6 | Eliminates structural sag and stress fractures over 30+ years |
| Extrusion Wall Thickness | 1.2 mm – 1.4 mm | 2.0 mm – 3.5 mm Heavy Section | Resists door leaf twisting under differential solar heating |
| Thermal Barrier Strip | PVC / Cheap Polyamide | Technoform PA66 GF25 (25% Glass) | Maintains structural shear strength from -40°C to +85°C |
| Coating Chemistry | Standard Polyester Powder | Qualicoat Class 2 / PPG Fluoropolymer | Resists chalking, fading, and 4,000h salt spray (ASTM B117) |
2. Thermal Break Mechanics & Multi-Chamber Condensation Abatement
Porches and transition vestibules frequently experience extreme thermal gradients: radiant solar facade temperatures exceeding 60°C exterior opposed to 21°C indoor air-conditioning, or sub-zero winter blasts opposed to high indoor relative humidity. Monolithic aluminum frames conduct heat rapidly (thermal conductivity λ ≈ 200 W/m·K), triggering internal condensation, plaster mold, and severe energy loss.
Our insulated porch door assemblies utilize multi-chamber thermal struts made from Polyamide PA66 reinforced with 25% isotropic glass fiber (PA66 GF25). The thermal strut creates a physical barrier with a thermal conductivity of only λ ≈ 0.3 W/m·K. Combined with multi-cavity co-extruded air pockets, our system reduces the overall frame heat transfer coefficient down to Uf = 1.3 to 1.7 W/m²·K. When coupled with argon-filled, warm-edge Low-E insulating glass units (IGU), overall door system values reach Uw ≤ 1.1 W/m²·K, easily exceeding ASHRAE 90.1, Title 24, and European passive house criteria.
3. Hydrostatic Pressure Equalization & Continuous EPDM Gasketing
Water intrusion across porch thresholds during torrential monsoons, tropical cyclonic storms, or driving rainstorms is never driven solely by gravity; it is forced by dynamic barometric pressure differences between the building exterior and low-pressure interior zones. Ordinary doors with simple brush piles fail immediately as capillary suction pulls wind-driven water beneath the sill.
DERCHI engineers address this with the "Rain-Screen Principle": a pressure-equalized decompression chamber integrated directly into the sub-sill extrusion. Downward cascaded internal drainage channels and concealed flapper weep valves instantly exhaust accumulated moisture outward while equalizing air pressure. Around the perimeter of the door sash, we install three continuous continuous-loop vulcanized EPDM rubber gaskets (featuring co-extruded sponge cores for compression and dense bases for grip). This design maintains complete water tightness under dynamic pressures exceeding 600 Pa (Class 9A per EN 12208).
Industrial Advantages Built for Demanding Projects
From precision CNC milling to computerized structural stress simulation, discover why leading developers specify our exterior door systems.
5-Axis CNC Corner Crimping
Automated dual-head corner crimping machines inject structural two-component epoxy adhesive along stainless steel corner cleat corner chevrons, preventing sash sag up to 500 kg.
Tolerance ±0.2mmCorrosion Shield Surface Finish
Multi-stage chemical pre-treatment and chrome-free passivation followed by AkzoNobel or PPG PVDF fluorocarbon coatings capable of withstanding 4,000+ hours of coastal salt fog.
AAMA 2605 TestedMulti-Point Security Locking
Integrated European groove transmission rods lock hardened mushroom cams into frame-anchored steel keeps at up to 7 perimeter points, providing PAS 24 / RC3 intrusion resistance.
Anti-Pry Cam MechanismBIM & Parametric CAD Support
Dedicated project engineers deliver detailed CAD elevations, structural wind load calculation sheets, and Revit BIM object files within 48 hours for architectural submittals.
Turnkey EngineeringFuture Sourcing & Procurement Trends (2025–2030)
The architectural porch and entry door sector is undergoing rapid transformation driven by carbon neutrality mandates, mechatronic building integration, and larger glazed sightlines.
1. Low-Carbon Circular Aluminum
B2B developers are increasingly mandating low-carbon aluminum smelted with renewable hydro-power, achieving certified embodied carbon metrics below 4.0 kg CO₂e/kg Al with full EPD documentation.
LEED v4.1 Eligible2. Monumental Minimalist Portals
Demand for oversized pivot entrance doors (exceeding 3.5m height and 2.0m leaf width) with concealed floor spring pivots and frameless flush thresholds is growing by 34% annually in luxury estates.
Oversized Geometries3. Mechatronic Smart Access
Mechanical keys are giving way to integrated concealed motor locks, 3D facial recognition scans, Matter-over-Thread protocols, and automated magnetic threshold drops for universal ADA accessibility.
Smart BMS Integrated4. Direct-to-Factory Risk Mitigation
Commercial general contractors are bypassing middle tier brokers to source directly from primary manufacturers that provide FOB/CIF marine logistics insurance, CAD validation, and crate drop testing.
Supply Chain TransparencyArchitectural Door Configurations by Stakeholder
Whether specifying high-traffic hospitality entrance halls or bespoke private residential estates, each system is configured to meet precise structural and aesthetic requirements.
Specifiers & Design Consultancies
Precision parametric CAD shop drawings, BIM families, custom anodized finishes, and true curved arch casements that match design intent without compromise.
- Free detailed CAD shop drawings
- AAMA 2605 PVDF custom color match
- Thermal simulation data packages
Luxury Private Villa Owners
Unmatched acoustic tranquility near urban motorways, termite-proof and warp-free durability in sub-tropical humidity, and seamless smart biometric entry security.
- Rw 42 dB sound attenuation core
- Biometric fingerprint & keypad
- Zero-maintenance fluoropolymer
General Builders & Installers
Modular pre-hung frame assemblies, integrated installation brackets, clear site labeling, and zero guesswork on installation tolerances for reduced on-site labor overhead.
- Pre-assembled factory frame testing
- Quick-mount sub-frame channels
- Step-by-step video installation guides
Hotels, Malls & Retail Facades
Heavy-duty commercial pivot systems, high-cycle escape push bars tested to 1,000,000 operations, and structural curtain wall integration for high-density pedestrian flow.
- UL fire-rated panic egress hardware
- Concealed overhead door closers
- Severe traffic Grade 1 durability
Remodeling & Modernization
Custom-tooled perimeter compensator profiles allowing rapid replacement of failing timber or thin-gauge steel doors without demolishing finished exterior masonry.
- Millimeter-precise custom dimensions
- Flanged renovation jamb options
- Dramatic thermal comfort upgrade
B2B Procurement & Engineering FAQ
Critical technical considerations answered directly by our Foshan export engineering department.
Connect with Our Architectural Engineering Team
Request detailed profile section drawings, customized structural engineering estimates, or schedule a virtual audit of our 180,000 m² Foshan fabrication facilities.