High-Performance Fenestration & Structural Envelope Portfolio
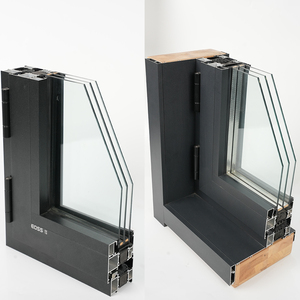
Engineered with primary 6063-T5 virgin aluminium, co-extruded EPDM vulcanised gaskets, and heavy-duty structural thermal breaks for modern residential estates, commercial atriums, and energy-positive architectures.
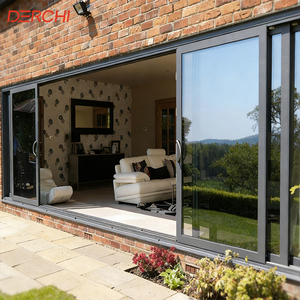
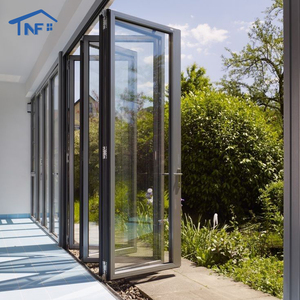
OEM NFRC Waterproof Thermal Break Aluminum Outdoor Exterior Stacking Bi-fold Accordion Folding Sliding Patio Door Bifold Door
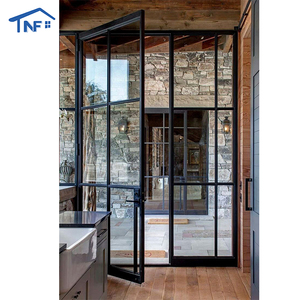
Aluminum Hinged Patio Doors European Standard Double Panels Swing Style Door Modern French Glass Casement Entry Doors
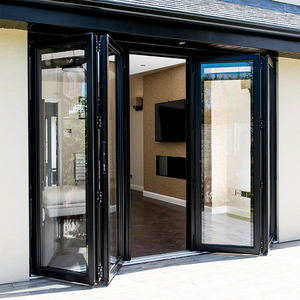
Modern Waterproof Bi Fold Doors Villa Exterior Aluminum Foldable Door Partition Accordion Glass Folding Patio System
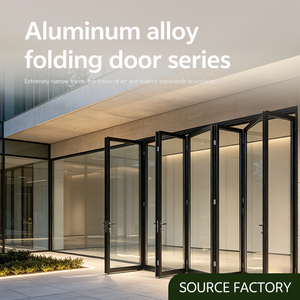
Aluminium Bifold Folding Patio Door Thermal Break Double Tempered Glass Exterior Sliding Entry Doors Bifold Fold Door
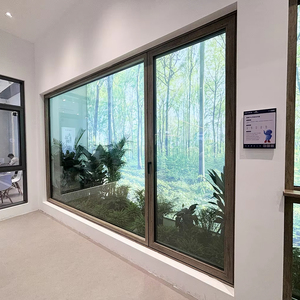
Fuson Aluminum Alloy Drift Bay Windows Flat Opening Inner Inverted Drift Soundproof Glass System Broken Bridge Sliding Window
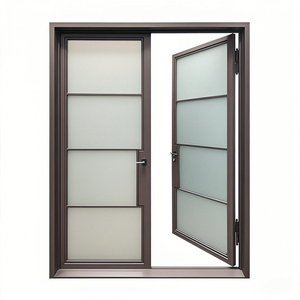
Villa Interior Aluminium Double Glazed French Door Kitchen Luxury Hotel Garden Veranda Entrance Casement Door
Anatomy of Industrial-Grade Aluminium Roof Windows
Unlike vertical facade apertures, roof windows and modular skylights endure unrelenting gravitational loads, standing water pressure, extreme solar UV radiation, and severe cyclic thermal fluctuations.
Alloy Metallurgy & Extrusion Tensile Strength
Roof windows demand structural rigidity to eliminate frame deflection under extreme snow and positive wind pressures. Our systems utilize 6063-T5 and structural 6060-T6 primary architectural virgin aluminium extrusions with nominal profile wall thicknesses between 2.0mm and 3.2mm. Anodized up to 25 microns or finished with Qualicoat-certified AkzoNobel fluorocarbon (PVDF) electrostatic coatings, the framing guarantees anti-corrosion protection in high-salinity coastal areas.
- Yield Strength: ≥ 160 MPa
- Tensile Strength: ≥ 205 MPa
- Salt Fog Resistance: ASTM B117 > 3,000 Hours
Multi-Chamber Polyamide Thermal Break (PA66-GF25)
Thermal bridging in sloped fenestration causes internal condensation, mold, and severe building energy leakage. We engineer deep polyamide isolation barriers reinforced with 25% glass fiber (PA66-GF25), providing expansion coefficients that match aluminum alloy under severe thermal swings from -40°C to +80°C. Multi-cavity internal insulation configurations achieve an overall system thermal transmittance as low as Uf 1.2 W/m²·K.
- Polyamide Width: 24mm to 34mm
- Condensation Resistance Factor: CRF > 72
- Thermal Performance: Passive House Certified
Triple-Tier Hydrostatic Drainage & Vulcanized Seals
Roof windows installed on low-pitch roofs (15° to 60°) face continuous capillary moisture penetration. Our proprietary chassis integrates a triple-barrier gasket matrix utilizing closed-cell vulcanized EPDM rubber along with concealed decompression chambers. Step-down aluminum flashing kits redirect pooling runoff across corrugated tile, slate, or standing seam metal roofs without exposed sealant lines.
- Water Tightness: EN 12208 Class E1500 (1500 Pa)
- Air Permeability: EN 12207 Class 4 (600 Pa)
- Dual Concealed Condensation Weep Channels
Structural & Thermal Performance Matrix
Comparative technical metrics demonstrating the differences between standard residential roof windows, high-load architectural skylights, and commercial hurricane-resistant operable roof systems.
| Performance Characteristic | Standard Residential Skylight | DERCHI Architectural Roof Window | Commercial Impact Roof System | Testing Standard Reference |
|---|---|---|---|---|
| Aluminium Alloy & Temper | 6063-T5 (1.4mm - 1.6mm) | 6063-T5 Virgin (2.0mm - 2.5mm) | 6060-T6 Heavy-Duty (3.0mm+) | GB/T 5237 / ASTM B221 |
| Thermal Transmittance (Uw) | 2.2 – 2.6 W/m²·K | 1.1 – 1.4 W/m²·K (Triple Low-E) | 0.9 – 1.2 W/m²·K (Warm Edge Argon) | ISO 10077-1 / NFRC 100 |
| Water Penetration Resistance | Class 7A (300 Pa) | Class E1500 (≥ 1,500 Pa) | Class E2000 (Cyclic Dynamic) | EN 12208 / ASTM E331 |
| Structural Wind Load (Design) | Class C2 (± 1.0 kPa) | Class C5 (± 3.0 kPa to 4.5 kPa) | N6 Extreme Cyclone (≥ 5.5 kPa) | AS 2047 / ASTM E330 |
| Acoustic Attenuation (Rw / STC) | Rw 28 – 30 dB | Rw 38 – 43 dB (Acoustic PVB) | Rw 45+ dB (Asymmetric Lami) | ISO 717-1 / ASTM E413 |
| Safety Glazing Composition | Double Clear Tempered | 6mm Toughened + 16Ar + 4+0.76PVB+4 Lami | 8mm HS + 20Ar + 6+1.52SGP+6 Impact | EN 12600 / ANSI Z97.1 |
| Hardware & Cycle Fatigue | Manual friction pivot (5,000 cycles) | German Motorized Chain/Hydraulic (30k) | Dual Industrial Linear Actuator (50k) | EN 13115 / AAMA 910 |
Emerging Procurement & Engineering Trends (2025–2030)
Architects, project developers, and bulk facade contractors are navigating major technological and regulatory transitions. Here are the macro shifts dictating worldwide roof fenestration sourcing.
Smart IoT Automation & Microclimate Response
Operable aluminium roof windows have transitioned from manual crank mechanisms to intelligent Building Management System (BMS) nodes. Next-generation installations require motorized 24V DC synchronous chain or telescopic actuators, paired with concealed optical rain, wind, and indoor CO2 sensors. In high-end commercial projects and residential luxury villas, these windows actively vent hot interior air through natural stack ventilation while securing tight closures prior to moisture ingress.
Stringent Embodied Carbon & Circular Aluminium
Global net-zero regulations (such as the EU Energy Performance of Buildings Directive and California Title 24 updates) mandate Environmental Product Declarations (EPD). Tier-1 manufacturers must provide verifiable data on Scope 1, 2, and 3 carbon emissions. Commercial buyers are aggressively prioritizing hydro-powered recycled green billet aluminum over primary smelters powered by coal, shaving up to 70% of the framing's embodied lifecycle carbon without sacrificing structural integrity.
BIPV Photovoltaic & Dynamic Electrochromic Glass
The convergence of building-integrated photovoltaics (BIPV) with sloped roof fenestration represents the fastest-growing niche. Advanced roof window designs incorporate see-through monocrystalline photovoltaic arrays into the outer laminated glass panes, converting solar gain into usable onsite power. Concurrently, electrochromic (smart tinting) glazing eliminates mechanical shading systems by modulating light and heat transmittance on demand.
Technical Buyer's Due Diligence & Audit Framework
Deploy this verification protocol when auditing Chinese and international OEM/ODM aluminium fenestration suppliers to safeguard against premature seal failure, water ingress, and structural distortion.
1. Glass Safety Configuration & Fall-Through Protection
Unlike vertical facade glass, broken overhead roof glazing poses an immediate, fatal falling hazard. Professional procurement specifications strictly prohibit monolithic glass or untreated annealed panes on sloped planes. Global building codes mandate a toughened (tempered) outer pane to resist hail impact and live loads, combined with a PVB or SentryGlas (SGP) laminated inner pane that prevents shatter fallout even under catastrophic breakage.
2. Flashings & Pitch Adaptation Verification
Over 85% of documented roof window failures stem not from sash construction, but from improper perimeter flashing integration. Leading manufacturers engineer specialized apron flashings manufactured from pliable coated aluminum or zinc, engineered specifically for either flat roofing (under 15mm profile) or deep high-crest roofing tiles (up to 120mm profile). Sourcing teams must confirm the presence of integrated weep trays that shed water away from structural roof joists.
3. Factory In-Line Structural Mockup Testing
Before releasing containerized orders for export, verify that the supplier executes randomized testing on full-scale sashes. Factory-level testing should encompass: calibrated water spray testing under positive pressure chamber conditions, diagonal corner squareness testing (±1.0mm tolerance), hardware tension testing on gas springs and friction hinges, and argon gas concentration verification via non-invasive spark emission probes (≥ 90% gas retention).
Guangdong Dejiyoupin (DERCHI): Unmatched Industrial Scale
Ranked among China's Top 10 fenestration enterprises, Guangdong Dejiyoupin Doors and Windows Co., Ltd. operates a vertically integrated industrial complex engineered to execute large-scale, high-complexity architectural orders across the globe.
180,000 m² Mega Manufacturing Base
Situated in the heart of Foshan's premier industrial cluster, our manufacturing campus houses fully automated European precision CNC cutting centers, robotic extrusion assembly lines, and high-capacity insulated glass processing units.
Internationally Certified & Documented
Our complete architectural fenestration range carries rigorous third-party certifications including CE, ISO 9001, AS 2047 N6 (cyclone structural testing), and UL fire-rated door assemblies, backed by over 30 proprietary technology patents.
600+ Skilled Staff & In-House Engineering
From initial structural wind load simulations and BIM integration to precision CAD shop drawings, our bilingual technical team collaborates directly with architects and general contractors to streamline project approvals.
Heavy-Duty Export Crating & Global Shipping
Every shipment is packaged in steel-reinforced solid timber export crates with corner protectors, desiccant bags, and peel-off protective films, ensuring safe transit to ports across the Americas, Europe, Australia, and South Asia.
Frequently Asked Questions on Aluminium Roof Windows
Expert insights addressing key architectural, structural, engineering, and logistics considerations for global importers, builders, and distributors.
What minimum roof pitch is required for installing aluminium roof windows?
How do thermal break profiles prevent internal condensation on sloped glazing?
What safety glass specifications are required for commercial and residential roof windows?
Can DERCHI customize window profiles to match specific architectural CAD/BIM models?
What are the typical lead times, minimum order quantities (MOQ), and shipping terms?
How do motorized roof windows function during sudden electrical power outages?
Accelerate Your Daylighting & Fenestration Project
Partner directly with China's top-tier architectural door and window manufacturing base. Share your project drawings, opening schedules, or tender specifications for a comprehensive engineering review, structural load calculation, and factory-direct quotation within 24 hours.