Heavy-Duty
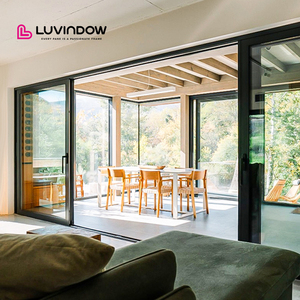
Thermal Break Aluminum Lift & Slide Door Triple Glazed Low-E Glass
Villa Balcony Grade
Specs
Engineered to exceed global building envelope codes (CE, ISO 9001, AS 2047, NFRC), our factory systems combine high structural integrity with premium acoustic comfort and thermal efficiency.
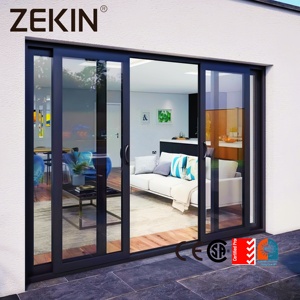
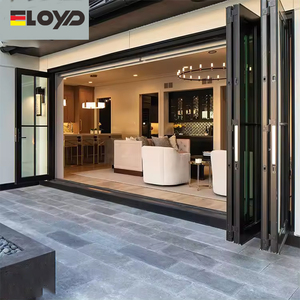
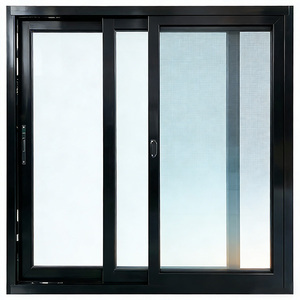
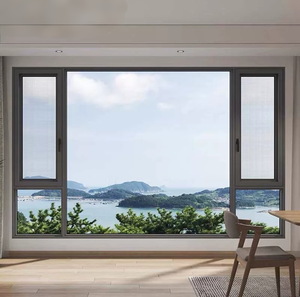
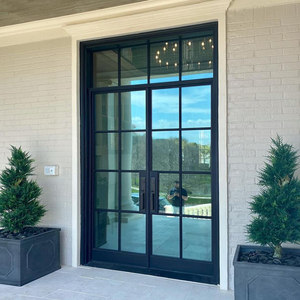
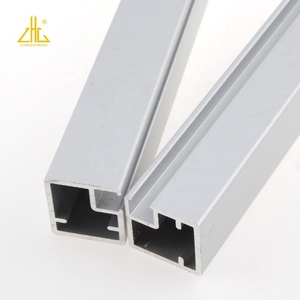
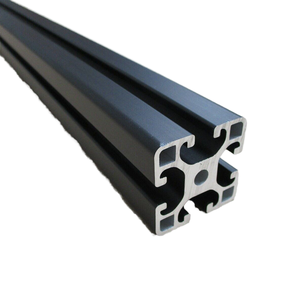
A technical perspective on thermal transmittance reduction, cyclical wind-load tolerances, and micro-precision extrusion engineering.
Architectural fenestration design has transformed from basic barrier systems to highly calibrated thermal, acoustical, and structural boundaries. Selecting dependable aluminium sliding door manufacturers requires scrutinizing alloy metallurgical composition, thermal barrier architecture, structural rolling mechanics, and drainage physics. Conventional commercial-grade 6063 aluminium offers structural flexibility, but elite architectural fenestration requires precisely controlled 6063-T5 or 6063-T6 precipitation-hardened aluminium alloys. This ensures consistent wall thicknesses across cross-sections (often exceeding 2.0mm to 3.0mm in heavy-duty lift-and-slide assemblies), preventing deflection under cyclic typhoon-force winds and building movement loads.
Thermal transmission optimization is central to modern sustainable project execution. Legacy aluminium sliding frames presented thermal bridging issues that compromised interior climate stabilization. Advanced thermal-break doors integrate continuous, glass-fiber-reinforced (25% PA66) polyamide insulating struts. These thermal isolators separate the exterior structural profiles from the internal finish extrusions, systematically interrupting conductive thermal bridging. When paired with warm-edge composite spacers, triple-glazed sealed IGUs (insulated glass units), argon cavity fills, and dual-layer sputtered silver Low-E metallic coatings, these assemblies achieve verified overall U-factors well below 1.4 W/m²·K (0.25 BTU/hr·ft²·°F). This structural insulation directly curtails residential and hotel HVAC lifecycle electricity loads in demanding climates.
Gliding mechanics and structural balance represent another critical division between mass-commodity door extrusions and specialized architectural systems. Modern lift-and-slide configurations engineered for villas and coastal verandas use high-precision gear-assisted carriage assemblies and 304 or 316 marine-grade stainless steel ground tracks. Operating the architectural lever unseats the sash via an internal spring-balanced mechanical linkage, raising the heavy leaf (capable of supporting 400kg to 600kg per glass pane) 5mm above the track. This completely disengages the perimeter compression seals from physical friction during transit, facilitating smooth, single-finger gliding across spans up to 12 meters.
Architectural demand has shifted decisively toward ultra-minimal interlock profiles (down to 20mm visible sightlines), relying on structural silicones (SSG) where the laminated tempered glass pane acts as an integral load-bearing structural member.
Interior-to-exterior architectural blending now mandates flush, subterranean drainage channels. Concealed sub-sill stainless steel sumps drain wind-driven rainwater away while maintaining seamless, trip-free barrier access for luxury hospitality and private residences.
Modern commercial and residential sliding assemblies increasingly integrate brushless direct-drive servo motors, completely concealed within head-track framing. These connect to KNX, Zigbee, or Crestron systems with obstacle-sensing safety radar systems.
Essential verification frameworks for project developers, façade consultants, and general contractors sourcing custom architectural doors.
Prioritize manufacturers capable of providing verified cyclical wind pressure (N6 ratings), water resistance (over 450 Pa), and air infiltration data backed by accredited ILAC-MRA testing facilities rather than simple internal declarations.
Direct sourcing demands raw primary aluminum billet traceability (A00 grade ingot). In-house extrusion and anodizing lines protect against scrap-contaminated recycled alloys, which can cause internal micro-fractures during heavy storm loading.
Demand Qualicoat Class 2 certified architectural powder coatings or 25-micron AAMA 2605-compliant fluorocarbon (PVDF) finishes. This prevents chalking, UV breakdown, and coastal salt-spray peeling over multi-decade lifecycles.
Verify that your manufacturing partner conducts 100% factory dry-fit pre-assembly, laser squareness testing, and hardware kinematic calibration before ocean transit crating, preventing costly on-site structural adjustments.
Headquartered in Foshan, Guangdong—China's primary hub for architectural aluminum fenestration—DERCHI operates as an integrated Tier-1 engineering and manufacturing enterprise. We deliver commercial, residential, and industrial window and door solutions globally.
From architectural CAD detailing and precision billet extrusion to CNC machining, double/triple insulating glass fabrication, and automated crating, all manufacturing steps are fully controlled in-house.
Our fenestration assemblies carry active certifications across major markets, including CE, ISO 9001, AS 2047, NFRC thermal metrics, and UL fire classifications, ensuring regulatory compliance worldwide.
We provide FOB and CIF logistics handling to major regional seaports, supported by fluent English-speaking structural facade engineers who provide dedicated technical shop drawings and BIM modeling.
Direct engineering and logistical insights for project estimators, procurement managers, and architects specifying commercial sliding door systems.
Connect directly with DERCHI's architectural engineering team to receive full CAD detailing, comprehensive product line catalogs, thermal barrier simulation data, and tailored project quotations.