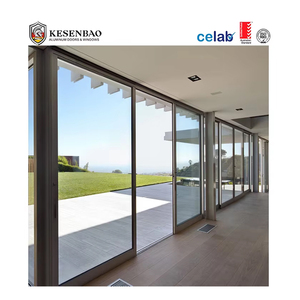
Australian Standard Aluminum Double & Triple Glazed Sliding System
- 6063-T6 Structural Profile
- Water Tightness: > 450 Pa
Engineered to bridge heritage sightlines with modern energy efficiency. From spiral-balanced vertical hung units to multi-track horizontal sliding designs, our factory delivers verified acoustic attenuation, cyclonic windload stability, and precision thermal barriers.
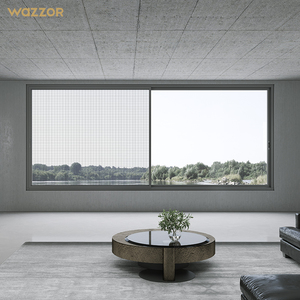
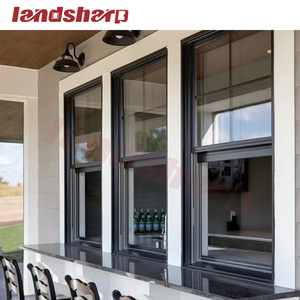
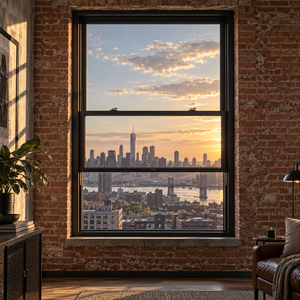
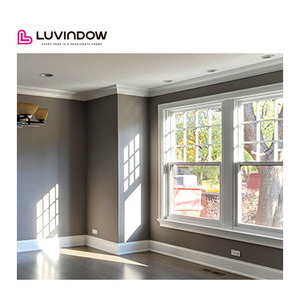
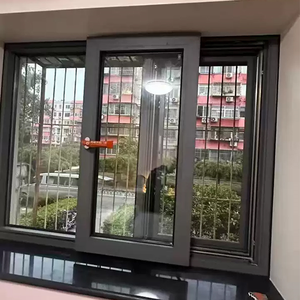
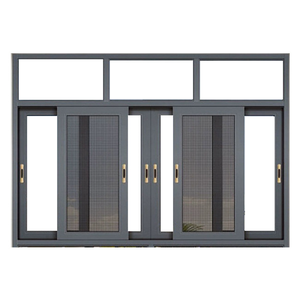
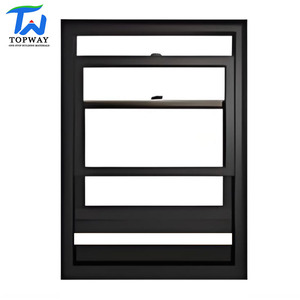
Modern commercial and residential multi-family developments frequently require the classic aesthetics of a traditional hung sash window but cannot compromise on contemporary building envelopes. Historic box sashes constructed of uninsulated timber or basic vinyl frequently succumb to rot, swelling, frame distortion, and severe air infiltration over seasonal cycles. In contrast, heavy-wall architectural aluminium (extruded from primary 6063-T6 billet) engineered with multi-chambered polyamide (PA66 GF25) thermal breaks completely eliminates moisture absorption while delivering structural rigidity capable of resisting N6 wind classifications.
Through finite element analysis (FEA), our profiles minimize thermal bridging, ensuring overall window U-values meet strict ASHRAE 90.1, Title 24, and European low-energy building regulations. Below is a comparative empirical matrix demonstrating the structural and performance discrepancies across primary framing methodologies:
| Performance Vector | DERCHI Engineered Aluminium Sash | Standard Structural UPVC | Traditional Hardwood Timber |
|---|---|---|---|
| Thermal Transmittance (Uw) | 1.2 – 1.6 W/m²·K (Polyamide Barrier) | 1.4 – 1.9 W/m²·K (Multi-Chamber) | 1.8 – 2.2 W/m²·K (Material Dependant) |
| Structural Deflection (Windload) | Up to 4500 Pa (Serviceability / N6 Level) | 1200 – 1800 Pa (Susceptible to bow) | 1500 – 2200 Pa (Grain variability) |
| Sightline Width (Meeting Stile) | Ultra-Slim: 28mm – 42mm | Bulky: 65mm – 85mm | Medium-Wide: 50mm – 70mm |
| Operation & Counterbalance Life | > 50,000 cycles (Caldwell Spiral / Torso) | 15,000 – 20,000 cycles (Basic springs) | Weight & cord rot / Pulley seizure |
| Dimensional Expansion Coeff. | Minimal (23 × 10⁻⁶ / K) – Zero binding | High (70 × 10⁻⁶ / K) – Frequent jamming | Severe hygroscopic swelling / shrinkage |
For high-rise coastal developments or luxury residential projects in monsoon climates, our profiles incorporate integrated sub-sills with anti-backflow baffle valves. Even under torrential 600 Pa dynamic water penetration testing, wind-driven moisture is drained rapidly through concealed weep paths without migrating across the internal building threshold.
How global environmental compliance, building codes, and supply chain digitalization are reshaping B2B window procurement through 2026–2030.
Institutional developers increasingly demand fully assembled sliding sash units equipped with integrated sub-frames, perimeter sealing membranes, and pre-glazed glass packets. Sourcing pre-calibrated, ready-to-anchor units drastically reduces on-site scaffolding time and eliminates installation variances across commercial multi-family sites.
Government mandates across the EU, UK, and Australasia now require Environmental Product Declarations (EPD). Future procurement contracts favor manufacturers using hydro-powered low-carbon aluminum billets with recycled content exceeding 35%, verified via third-party LCA assessments.
General contractors are bypassing traditional multi-tier trading intermediaries. Sourcing directors rely on 3D BIM clash detection libraries, real-time mill-finish tracking, and interactive VR factory audits to verify CNC machining tolerances and multi-point balance calibrations prior to container dispatch.
The technical roadmap for high-end aluminium sliding sash systems revolves around three critical innovations: Motorized Automation Integration, Concealed Balance Dynamics, and Acoustic Vacuum Glazing (VIG).
As modern building envelopes demand expanses exceeding 3.0 meters in sash height, individual double-glazed sashes can weigh upwards of 90 to 140 kg. Conventional manual spring balances reach their mechanical fatigue thresholds under such loads. Next-generation systems developed in our Foshan R&D facility incorporate brushless DC motorized spindles concealed entirely inside the vertical jamb hollows. These automated sashes operate smoothly via building management systems (BMS), weather stations, or touch controllers, automatically venting buildings during off-peak night cooling cycles to drastically reduce HVAC power draw.
Concurrently, the integration of 8.3mm tempered Vacuum Insulated Glass (VIG) is redefining envelope thickness. Providing center-of-glass thermal performance equivalent to triple-glazed units (Ug 0.60 W/m²·K) at a third of the overall weight, VIG allows ultra-slender heritage sightlines without sacrificing acoustic performance (Rw 42 dB sound attenuation in urban core environments).
A premier industrial manufacturing power ranking among China's Top 10 door and window brands. We eliminate intermediary costs with direct architectural engineering and strict global compliance.
Our dedicated fenestration facade engineers deliver complimentary custom shop drawings, wind-load calculation books, and structural anchor schedules aligned with project specifications.
Verified adherence to international building benchmarks: CE, ISO 9001, AS 2047 (Australia N6 cyclonic testing), and UL fire resistance standards with formal test certificates provided.
Export packaging with multi-layer surface film, shock-absorbing corner guards, and heat-treated wooden crates engineered for secure multi-modal ocean and rail transit globally.
Experienced technical sales engineers operating across multiple time zones, facilitating immediate consultation on door-window schedules, tolerances, and hardware configurations.
Detailed technical clarification on engineering tolerances, counterbalance maintenance, hardware options, and logistics terms.
Submit your window schedules, architectural elevations, or tender documents. Our engineering division will generate detailed CAD shop drawings, acoustic and thermal ratings, and a competitive FOB or CIF quotation within 24 hours.