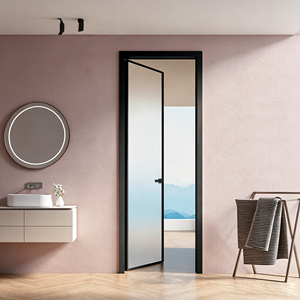
Featured Product Portfolio
Engineered Aluminum Clad & Glazed French Door Systems
Precision-manufactured with premium aluminum alloy external shielding, advanced multi-layer polyamide thermal barrier technology, and architectural-grade double/triple glazing units designed for long-term weather sealing and thermal efficiency.
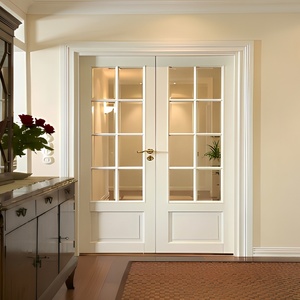
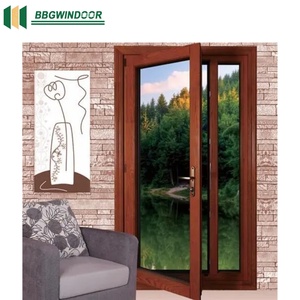
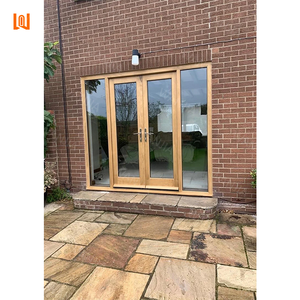
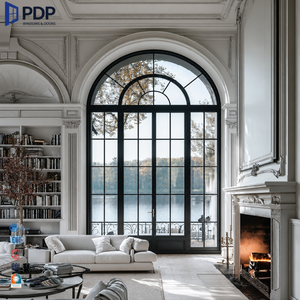
Grille & Screen Integration
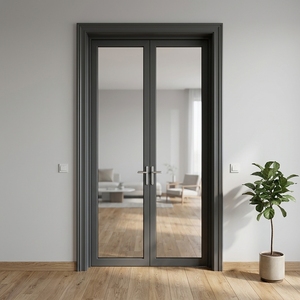
Thermal Break Black French Casement Door Tempered Glass with Screen
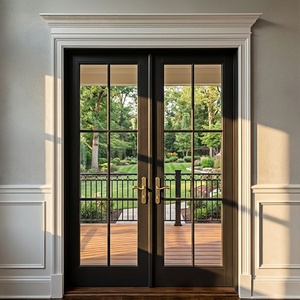
CE Certified Slim Profile
CE Certified Modern Single French Doors Heat Insulation Powder Coated
Manufacturing Credibility & Scale
Top 10 Fenestration Powerhouse in Foshan
Operating as Guangdong Dejiyoupin Doors and Windows Co., Ltd. (DERCHI), we combine complete in-house R&D, extrusion precision profiling, CNC glass edge processing, and rigorous QA lifecycle inspection under a single roof. Our custom-engineered aluminum clad french doors provide architects and developers worldwide with proven structural stability, air infiltration resistance, and weatherproofing.
25+
Years Industry Expertise
180km²
Smart Production Base
600+
Specialized Workers
100+
Patents & Lab Certs
ISO 9001 Certified
CE Standard Compliant
AS 2047 N6 Wind Certified
UL Fire Rated Profiles
Free CAD Shop Drawings

Industry Whitepaper Insights
Future Procurement & Technology Trends in Aluminum Clad Fenestration
Driven by stricter zero-energy building mandates, changing climatic severity, and advanced architectural preferences, global door procurement is shifting towards comprehensive lifecycle performance.
1. Polyamide PA66 Thermal Decoupling
Standard aluminum framing presents severe thermal bridging. Upcoming international energy codes necessitate multi-chamber PA66 GF25 thermal break strips with polyurethane foam cores, lowering overall fenestration U-values to below 1.2 W/m²·K without sacrificing structural rigidity.
2. Dual-Substrate Cladding Integration
Specifiers increasingly demand exterior architectural powder-coated or fluorocarbon (PVDF) aluminum shields paired with natural interior timber (White Oak, Larch, Teak). This eliminates exterior timber rotting and swelling while preserving interior organic aesthetics.
3. Hurricane Impact & Cyclic Wind Resilience
Due to severe climate disruption, global buyers prioritize fenestrations with validated cyclic pressure resistance (AS 2047 N6, ASTM E1886/E1996 standards). This relies on multi-point gear locking pins, concealed stainless steel continuous hinges, and laminated PVB impact glazing.
4. BIM Integration & Parametric CAD
Commercial developers require digital factory integration. The procurement pathway now mandates precise BIM object models, structural wind load FEA calculations, and shop drawings prior to extrusion fabrication, avoiding costly on-site discrepancies.
5. Concealed Hardware & Smart Access
Visual minimalism dominates architectural requests. French doors are shifting to fully concealed 3D-adjustable hinges, flush low-threshold bottom tracks for ADA barrier-free access, and motorized perimeter multipoint locks compatible with building automation protocols.
6. Sea-Freight Logistics Engineering
Export buyers prioritize damage mitigation. Modern exporters utilize fumigated solid-timber skeleton crates with edge corner impact absorbing guards, anti-scratch protective wraps, and moisture-absorbing desiccant packs to withstand long transit across maritime routes.
Engineering Specifications
Comparative Matrix: Clad French Doors vs. Traditional Fenestration
Evaluating technical trade-offs across weatherability, lifecycle maintenance, and structural ratings.
| Performance Metrics | DERCHI Aluminum Clad Wood | Standard Non-Thermal Aluminum | Solid Timber Exterior |
|---|---|---|---|
| Thermal Transmittance (U-Value) | 0.9 – 1.4 W/m²·K (Superior) | 2.8 – 3.8 W/m²·K (High heat transfer) | 1.6 – 2.0 W/m²·K (Moderate) |
| Weather Sealing & Water Tightness | Class 9A (≥ 600 Pa) Continuous EPDM | Class 4A – 6A (Prone to corner leaks) | Variable; swells/shrinks with RH |
| Maintenance & Termite Resistance | Zero exterior sanding/painting; 100% Termite Proof | Zero termites; surface prone to oxidation | Requires regular re-coating; termite vulnerable |
| Structural Wind Load Certification | AS 2047 N6 & ASTM E330 Validated | Moderate; light profiles deflect under gusts | Rigid, but joint degradation over time |
| Acoustic Attenuation (Rw / STC) | 36 dB – 44 dB with Triple Low-E Glaze | 26 dB – 30 dB (Standard single/double) | 32 dB – 35 dB |
Procurement Knowledge Base
Frequently Asked Questions for Project Specifiers & Importers
Everything you need to know about factory coordination, export shipping, certification compliance, and architectural customization.
What are the key technical advantages of aluminum-clad French doors compared to solid wood or pure aluminum doors? +
Aluminum clad French doors unite two distinct material benefits: exterior 6063-T5 architectural aluminum shielding provides exceptional resilience against UV radiation, monsoon rainfall, and salt fog corrosion, preventing the exterior paint peeling, termite damage, and wood rot typical of solid timber. Concurrently, the interior engineered timber (such as American White Oak or European Pine) provides superior natural acoustic damping and thermal comfort. Unlike uninsulated aluminum profiles, the aluminum-clad composite design eliminates thermal bridging, which dramatically reduces energy loss and condensation inside the building.
How does Guangdong Dejiyoupin (DERCHI) verify wind and structural water tightness for export markets? +
Every product line manufactured at our 180,000 m² facility is certified against international fenestration criteria including CE, ISO 9001, AS 2047 N6, and UL fire standards. Water tightness is achieved via three-tier continuous EPDM vulcanized gaskets, isobaric pressure drainage chambers, and multi-point perimeter gear hardware that compresses the sash evenly against the outer jamb. Products exported to cyclone- or hurricane-prone coastal sectors undergo rigorous static and cyclic air/water pressure testing up to ASTM and Australian N6 engineering requirements.
What specific information is required to receive a comprehensive shop drawing and FOB/CIF quotation? +
To provide an exact engineering quote within South Asian or standard international business hours, please provide: (1) Rough or finished wall opening dimensions (width x height); (2) Architectural door schedule or design elevations; (3) Glass configuration (e.g., 6mm+12Ar+6mm Low-E tempered, frosted, or acoustic laminated); (4) Desired exterior aluminum profile surface finish (AkzoNobel powder coating, fluorocarbon PVDF, or anodized) and interior wood species; (5) Hardware preference (German HOPPE, Siegenia, or custom smart entry locksets); and (6) Destination sea port (e.g., Nhava Sheva, Chennai, Chittagong, Colombo, or US/European destination ports) for freight calculation.
Can doors be customized for specific architectural traditions, ADA flush sills, or Vastu-compliant layouts? +
Yes. As an OEM/ODM direct manufacturer, 100% of our production is customized. Our CAD/BIM engineering division develops parametric shop drawings conforming to structural opening tolerances, Vastu or Feng Shui orientations, French colonial divided lites (muntin bars), integrated motorized blinds, and concealed door closures. For modern accessible villas and hotels, we manufacture ultra-low stainless steel threshold transitions that channel wind-driven rain while remaining fully compliant with barrier-free ADA regulations.
What packaging protocols and after-sales installation guidance are provided for international maritime freight? +
Given the delicate nature of high-specification architectural glazing and timber assemblies, our doors are packaged using a five-layer protection protocol: anti-scratch protective PE film, high-density edge foam protectors, bubble wrap cushioning, and heavy-duty, fumigated multi-layer plywood export crates with steel strapping. Each shipment includes step-by-step CAD installation manuals, exploded hardware assembly schematics, and video-assisted remote engineering support directly from our bilingual technical team.