Acoustic & Thermal
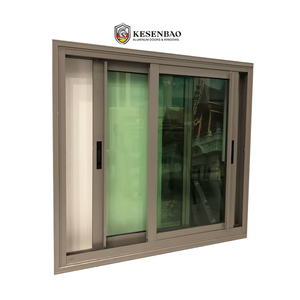
Modern Exterior Sliding Aluminum Windows & Patio Systems Double Glazed Soundproof
- Thermal Rating: Uw ≤ 1.4 W/m²·K
- Acoustic Damping: STC 38 dB
Precision-fabricated from premium extruded aluminum alloy 6063-T6, incorporating multi-cavity polyamide PA66GF25 thermal barriers, dual-sealed insulated glass units (IGU), and multi-point high-security European hardware.
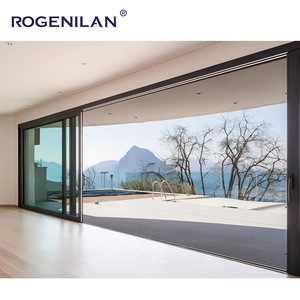
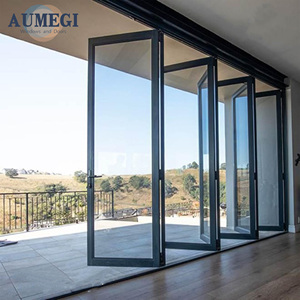
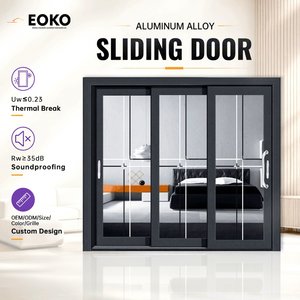
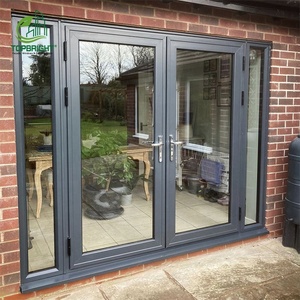
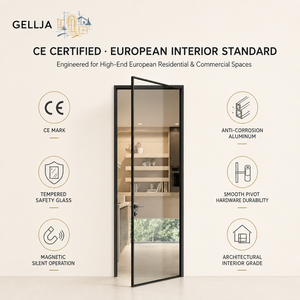
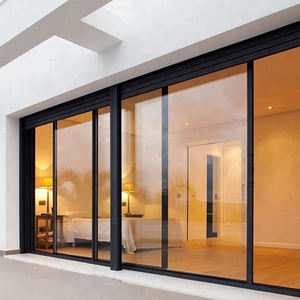
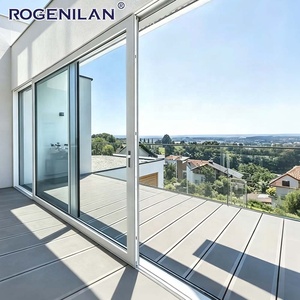
As commercial developers, facade engineers, and luxury residential architects push the physical boundaries of fenestration, the specification of aluminum glazed doors has evolved from decorative door leaves into high-performance structural systems.
Modern energy codes (such as ASHRAE 90.1, Title 24, and the EU Energy Performance of Buildings Directive) require overall system U-values (Uw) lower than 1.4 W/m²·K. Reaching this milestone necessitates 6063-T6 aluminum extrusions fitted with multi-chamber polyamide thermal breaks (PA66GF25), warm-edge IGUs filled with 90% Argon gas, and selective Low-E coatings that balance U-values with optimal Solar Heat Gain Coefficients (SHGC).
Architectural glazed door assemblies installed in high-rise penthouses or coastal typhoon/hurricane corridors must withstand design pressures exceeding 3500 Pa to 5000 Pa. Structural mullions must satisfy the L/175 or L/240 deflection criteria under ASTM E330 or AS 2047 N6 testing, integrating internal steel stiffeners and CNC-machined corner corner-cleats injected with two-component polyurethane adhesives.
Effective weatherproofing relies on pressure-equalized drainage design and continuous vulcanized EPDM gaskets. Sub-sill profiles with integrated drainage check-valves prevent wind-driven rainwater siphonage at cyclic pressures above 600 Pa (ASTM E331), ensuring uncompromised watertight performance in monsoon conditions without sacrificing zero-barrier accessible threshold options.
Headquartered in Foshan, Guangdong—China's world-leading precision architectural aluminum manufacturing hub—our factory delivers industrial-scale capacity, end-to-end engineering rigor, and accredited third-party international quality validation.
Fully integrated with 5-axis German CNC profile machining centers, guaranteeing miter cutting and lock mortise tolerances within ±0.1 mm for hermetically sealed corners.
In-house NATA and CNAS calibrated environmental testing chambers simulate 50-year hurricane cycle impacts, cyclic salt spray (ASTM B117), and accelerated thermal aging.
Audited and certified under CE EN 14351-1, ISO 9001:2015, AS 2047 (N6 Cyclone Tested), UL Fire Rated pivot assemblies, and NFRC thermal performance schedules.
Comprehensive structural, thermal, and acoustic metrics verified across four premier aluminum glazed door typologies.
| System Typology | Profile Depth & Alloy | Air Infiltration (ASTM E283) | Water Tightness (ASTM E331) | Design Wind Load (ASTM E330) | Uw Factor (W/m²·K) | Acoustic Damping (STC) | Compliance Status |
|---|---|---|---|---|---|---|---|
| Heavy-Duty Lift & Slide | 160 mm / 6063-T6 (2.5 mm Wall) | ≤ 0.08 cfm/ft² @ 300 Pa | 700 Pa (Class 9A) | ± 4200 Pa (Deflection L/200) | 1.3 – 1.5 | STC 40 – 43 dB | AS 2047 N6 / CE Certified |
| Ultra-Slim Sightline Slider | 120 mm / 6063-T6 (2.0 mm Wall) | ≤ 0.12 cfm/ft² @ 300 Pa | 450 Pa (Class 7A) | ± 3200 Pa (Deflection L/175) | 1.4 – 1.7 | STC 36 – 39 dB | NFRC / CE Passed |
| Architectural Bi-Fold Door | 80 mm / 6063-T6 (2.2 mm Wall) | ≤ 0.10 cfm/ft² @ 300 Pa | 600 Pa (Class 8A) | ± 3500 Pa (Deflection L/175) | 1.4 – 1.6 | STC 38 – 41 dB | AS 2047 / ISO 9001 |
| Oversized Pivot Entry Door | 100 mm / 6063-T6 (3.0 mm Wall) | ≤ 0.15 cfm/ft² @ 300 Pa | 350 Pa (Class 5A) | ± 4500 Pa (Deflection L/240) | 1.2 – 1.4 | STC 42 – 45 dB | UL Fire / CE Verified |
* Data derived from certified third-party testing with standard 6mm + 16Ar + 6mm Low-E insulated glass configuration.
Discover how materials science, automated mechanical engineering, and low-carbon metallurgical advances are defining modern glazed door fabrication.
Global architectural mandates prioritize Scope 3 emission reductions. Leading factories use hydropower-smelted primary aluminum combined with post-consumer scrap billets, slashing embodied carbon from 16 kg CO²/kg Al down to below 4 kg CO²/kg without sacrificing tensile strength or anodizing clarity.
The shift from simple poured-and-debridged urethane to multi-chambered polyamide strips with low-emissivity aluminum foil inserts has drastically lowered profile thermal transmittance (Uf), eradicating condensation risks even during sub-zero exterior temperatures.
By transferring shear loads directly into the glass leaf via structural silicone bonding, vertical meeting stile sightlines can be narrowed to a mere 20 mm to 28 mm, offering 96% light transmission while maintaining cyclic wind load resistance up to 3500 Pa.
Next-generation multi-track sliding doors embed brushless DC electric servo drives inside the head jamb. These systems connect seamlessly to smart home automation platforms (BACnet/KNX) with integrated safety pinch-stop sensors and battery-backup operations.
In coastal environments subject to salt mist and intense UV radiation, 3-coat 70% PVDF fluorocarbon coatings and Class I (25 micron) architectural hard-coat anodizing resist chalking, blistering, and color fading for over 25 years guaranteed service life.
Oversized door leaves weighing up to 500 kg require bogie rollers CNC-machined from surgical-grade SUS316 stainless steel with sealed ceramic bearings. These assemblies pass rigorous 100,000-cycle continuous open-close lifecycle testing without track degradation.
How commercial property developers, general contractors, and trade importers gain a competitive edge by streamlining procurement directly from primary manufacturing facilities.
Eliminating trading intermediaries saves 18% to 28% on landed project costs. Direct engagement with DERCHI's in-house engineering team allows for bespoke extrusion die production and immediate coordination on architectural changes.
Seamless project onboarding utilizes Revit and IFC-compliant BIM objects. Parametric shop drawings supplied during schematic phases eliminate site-fit disputes between facade contractors and structural concrete contractors.
Global clients minimize travel overhead through 360° high-definition VR factory auditing and real-time ERP cloud milestone tracking, verifying profile cutting, glass degassing, and corner crimping from any desktop.
With stringent international environmental tariffs phasing in across Europe and North America, third-party certified Environmental Product Declarations (EPD) provide verifiable carbon accounting for each metric ton of manufactured door systems.
High-value glazed units suffer transit damage if poorly crated. We pack shipments in fumigated solid plywood cases reinforced with steel internal cages, desiccant packs, and anti-vibration rubber isolation blocks, eliminating transit breakage.
Direct factory dispatch to key international ports including Nhava Sheva, Mundra, Chennai, Karachi, Chittagong, Colombo, Sydney, Los Angeles, and Rotterdam with rapid customs clearance schedules and pre-cleared tariff documentation.
Comprehensive engineering clarifications addressing alloy specifications, structural wind resistance, acoustic attenuation, and international shipping protocols.
From CAD shop drawings and custom extrusion molds to international project logistics, our technical specialists ensure precision compliance with your commercial or luxury residential door schedule.
Send your door schedules, architectural elevations, or target U-value requirements for a rapid technical review.
Inquire Now