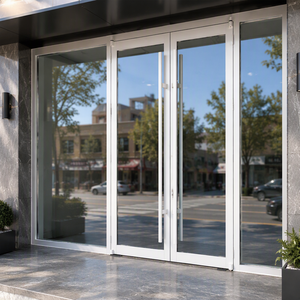
Thermal Envelope System
In contemporary structural architecture, specifying fenestration systems exceeds basic aesthetic coordination. Procuring high-performance sliding window units involves rigorous qualification of metallurgical integrity, air-water-structural engineering, acoustic dampening indices, and lifecycle durability under cyclical seismic and wind loads. As an authoritative tier-1 window and door production facility with more than 25 years of specialized extrusion, fabrication, and thermal-break assembly, DERCHI delivers precision building envelopes globally.
Explore our certified commercial-grade sliding and hinged fenestration systems. Every system is engineered utilizing 6063-T5 or 6063-T6 aerospace-grade virgin aluminum alloys, high-density EPDM multi-chamber gaskets, and heavy-duty structural rollers tested to over 100,000 continuous articulation cycles.
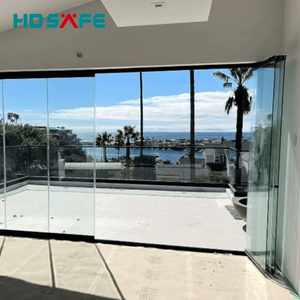
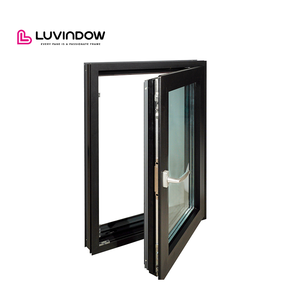
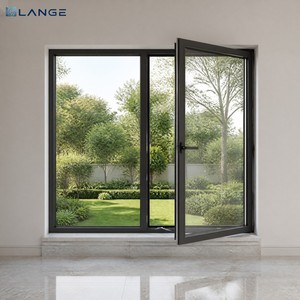
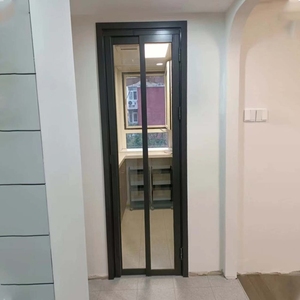
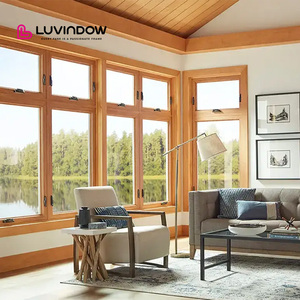
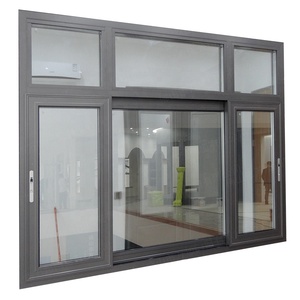
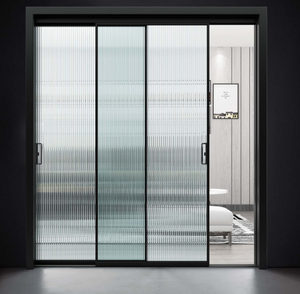
Procuring aluminum sliding window systems from an OEM/ODM manufacturing facility requires auditing beyond showroom finishes. To eliminate catastrophic site failures such as thermal condensation, sash sagging, air infiltration, or water siphoning, global developers evaluate five critical structural disciplines.
Primary extrusion suppliers must utilize virgin 6063-T5 or 6063-T6 billets. Low-tier manufacturers cut costs by remelting post-consumer scrap aluminum, introducing silicon and iron impurities that cause stress-cracking under heavy wind loads. Wall thickness must strictly adhere to ≥1.4mm for residential windows and ≥2.0mm to 3.0mm for high-span sliding patio doors according to AS 2047 and AAMA specifications.
Thermal bridging is the primary cause of internal condensation and thermal transfer. High-performance factories employ PA66 GF25 (polyamide reinforced with 25% glass fiber) strips rather than cheap PVC substitutes. PVC has an incompatible thermal expansion coefficient with aluminum, leading to micro-delamination, air leaks, and structural profile separation after continuous thermal cycling.
Traditional slide windows are vulnerable to water pooling during intense monsoons. High-specification factories incorporate isobaric differential drainage channels with concealed one-way weep hole flaps. Under positive wind pressures up to 3000-4500 Pa, water is directed outboard without back-siphoning through sill tracks.
| Engineering Parameter | Tier-1 Trusted Factory (DERCHI Standards) | Standard Commercial Grade | Low-Cost Market Fabricators |
|---|---|---|---|
| Alloy Metallurgy | Virgin 6063-T5 / T6 with strict spectroscopic audit | Mixed extrusion standard billets | Scrap remelt with high iron impurities |
| Thermal Insulation | PA66 GF25 European mechanical knurling crimp | Standard domestic polyamide strips | Extruded PVC strips (prone to embrittlement) |
| Hardware Cycle Life | ≥100,000 cycles (Heavy CNC SUS304 dual rollers) | 25,000 to 50,000 cycles | <10,000 cycles (Nylon coated zinc diecast) |
| Glass IGUs | Automated Lisec line, Argon-filled, Warm-edge spacer | Dual tempered insulated air glass | Manual desiccant filling, aluminum spacer |
| Testing Certification | AS 2047 (N6), CE, ISO 9001, UL Fire, AAMA Certified | Self-certified lab batch reports | None / Non-accredited internal tests |
As green building mandates and environmental resilience standards evolve globally, procurement directors, commercial developers, and architects are shifting from transactional purchasing toward lifecycle-driven engineered supply chain integrations.
Global net-zero mandates are pushing sliding window overall thermal transmittance targets ($U_w$) down to under 1.1 W/(m²·K), demanding triple-pane argon IGUs, Low-E coatings, and multi-chamber composite extrusions.
Architectural demand favors panoramic sightlines with interlock profiles as narrow as 18mm to 22mm, capable of carrying 4-meter-tall panels via concealed subterranean electric actuators and carbon-ceramic bearings.
Modern sliding assemblies now incorporate integrated motorized operators, hidden wind-rain sensors, and magnetic reed security switches communicating directly via BACnet or Zigbee protocols.
Procurement teams are bypassing intermediary trading houses. Direct factory collaboration enables fast-track CAD/BIM drawing production, finite element analysis (FEA), and customized structural extrusion dies.
Operating from Foshan, Guangdong—China's primary industrial fenestration cluster—DERCHI (Guangdong Dejiyoupin Doors and Windows Co., Ltd.) combines vertical production capabilities, certified testing facilities, and end-to-end export project management.
Equipped with German automated Elumatec profile cutting machining centers, seamless four-point corner crimping machines, and fully automated Lisec insulated glass unit (IGU) lines ensuring dimensional tolerances within ±0.5mm across massive output runs.
Our fenestration assemblies are certified to stringent worldwide standards including CE, AS 2047 (tested to extreme N6 cyclone wind pressures), ISO 9001, and UL fire-rating standards, supported by 30+ patented extrusion developments.
Our bilingual structural engineering department coordinates directly with overseas general contractors, providing 3D BIM integration, structural deflection calculations, export crating with maritime shockproofing, and full logistics clearing support.
Direct engineering clarifications addressing the most frequent technical, structural, and contractual inquiries received from overseas developers, builders, and fenestration importers.
We eliminate track failure by incorporating heavy CNC-machined SUS304 stainless steel raised insert rails paired with twin tandem stainless steel or brass bogie ball-bearing rollers. Each roller assembly is tested for 100,000 duty cycles under dynamic sash weights up to 400kg without grooving or flat-spotting.
Every commercial batch is accompanied by third-party testing documentation verifying adherence to AS 2047, CE EN 14351-1, ISO 9001, and AAMA specifications. Detailed structural mill test certificates (MTC) verifying virgin 6063-T5 alloy composition and glass impact resistance ratings are provided upon request.
Yes. Our in-house technical engineering team operates an independent die design and testing lab. We can create proprietary extrusion dies, custom anodizing (up to 25μm), or marine-grade AkzoNobel powder coating (AAMA 2604/2605 compliant) with shop drawings delivered in 48-72 hours.
By employing wide-chamber PA66 GF25 polyamide insulation strips, warm-edge silicone structural glass spacers, and Argon-gas filled double or triple tempered Low-E glass units. This multi-barrier construction achieves total window U-values below 1.4 W/(m²·K), preventing condensation even during high humidity and air-conditioned temperature differentials.
Windows are protected with scratch-resistant peel film, corner foam protectors, heat-shrink waterproof wrapping, and enclosed in heavy-duty fully enclosed fumigated plywood crates with shock absorption pallets. Dessicant bags are inserted within shipments to avoid moisture haze during multi-week ocean transit.
Standard architectural configurations and existing profiles require 25 to 30 days for complete manufacturing, testing, and crating. Custom profile extrusions with new dies and specific powder-coat colors typically require 35 to 45 days from approved CAD shop drawings.
Connect directly with our bilingual senior fenestration engineers to obtain custom CAD drawings, wind deflection structural evaluations, and certified project quotations for your next architectural development.