Acoustic / Low-E
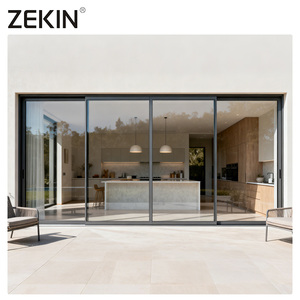
Engineered from T6 6063 architectural-grade aluminum billets, incorporating fluorocarbon coating, continuous EPDM compression gaskets, and multi-point security hardware certified to international cyclone and structural standards.
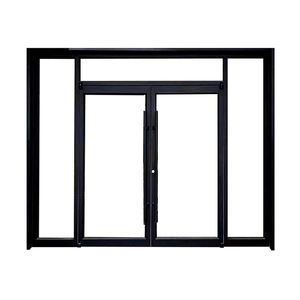
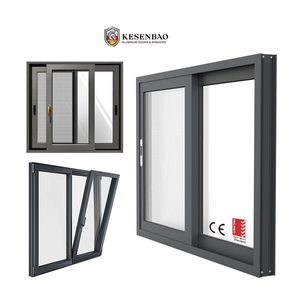
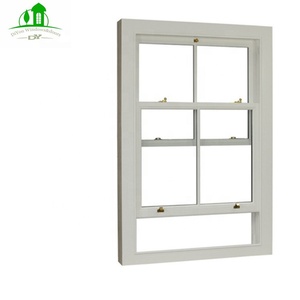
Unlike conventional doors and fenestration systems, architectural aluminum trap doors, floor hatches, roof access leaves, and subterranean duct closures operate under compound load vectors, dynamic foot traffic, and environmental differentials.
Direct OEM extrusions undergo solution heat treating and artificial aging to achieve a minimum Webster hardness of 12+ and yield tensile strengths surpassing 240 MPa. This metallurgical base prevents sagging under high cycle rates and surface live loads.
To stop odor migration from subfloors, gas diffusion from utility shafts, and high wind-driven monsoon rains on rooftops, trap doors feature vulcanized corner EPDM perimeter gaskets compressed uniformly through perimeter lever dogs and rotary cam latches.
Safe, controlled single-operator ergonomics require calibrated 316 stainless steel nitrogen gas shocks. Engineered load counter-balancing permits heavy infill covers (granite, composite decking, ceramic) to open with under 35 N manual effort.
Continuous extruded architectural aluminum and passivated 304/316 stainless hinge pins provide anti-pinch hinge lines flush with the finished floor level, ensuring zero trip hazard while sustaining high sheer vectors during live pedestrian crossings.
| Classification | Frame Profile & Thickness | Max Span / Dimension | Standard Design Live Load | Primary Application Environment |
|---|---|---|---|---|
| Class A - Pedestrian Concealed | 3.0mm Extruded 6063 Aluminum Profile | 1200 mm × 1200 mm | 2.5 kN/m² (Uniform Distributed Load) | Villa basements, wine cellars, indoor utility access, tile/wood inlays |
| Class B - Light Traffic / Mechanical | 4.5mm Gusset-Reinforced Aluminum Core | 1500 mm × 2000 mm | 5.0 kN/m² (Pedestrian + Equipment Load) | Hotels, commercial server rooms, subterranean pump rooms, airport shafts |
| Class C - Heavy Commercial / Driveway | 6.0mm Structural Alloy + Steel Subframe | 2400 mm × 3000 mm | 20.0 kN Concentrated Wheel Load | Automobile service pits, loading dock shafts, parking basement hatches |
| Class D - Roof & Parapet Escape | Insulated Thermal Break 65mm Thickness | 1000 mm × 1000 mm | AS2047 Cyclone Wind Pressure Defiance | Exterior rooftop access, severe monsoon rain zones, HVAC penthouse covers |
Global supply chain disruptions, heightened ESG mandates, and tightening energy codes are reshaping how commercial general contractors, façade consultants, and luxury homebuilders specify aluminum trap doors and floor portals.
Developers pursuing LEED Platinum and BREEAM certifications require factory-verified Environmental Product Declarations (EPD). Modern factories are pivoting to secondary recycled aluminum extrusions melted via hydroelectric renewable power, cutting profile embodied carbon by up to 60% without compromising tensile yield thresholds.
Procurement cycles have shifted from physical sample reviews to full BIM (Revit/IFC) 3D coordinate validation. Engineering-centric factories deliver millimeter-precise shop drawings, finite element stress modeling (FEA) for non-standard live loadings, and custom floor-depth recess clearances prior to extrusion cutting.
Manual lifting is increasingly superseded by integrated 24V DC electromechanical linear actuators. Sourcing specifications across high-end residences and commercial facilities prioritize hidden motors capable of connecting to BACnet, KNX, or RS485 systems for automated smoke evacuation, ventilation venting, and access-card authorization.
Headquartered in Foshan, China's foremost aluminum manufacturing cluster, our industrial base operates as an end-to-end fenestration and specialized portal manufacturing ecosystem.
With more than 25 years of continuous engineering excellence and a dedicated workforce exceeding 600 technical specialists, we manufacture for strict global regulatory jurisdictions including North America, Australia, Europe, and the demanding monsoon belt of South Asia.
Recognized as a leading national enterprise, our production adheres strictly to ISO 9001 total quality management. By sourcing aluminum trap doors, custom floor access covers, large architectural pivot portals, and exterior facade systems directly from our factory floor, commercial clients bypass intermediary markups while enjoying unified product design language and single-point structural warranties.
Send an Inquiry
Backed by CE compliance, ISO 9001 registration, AS 2047 cyclonic testing, and UL fire-rating verifications. Every aluminum batch includes material composition mill sheets confirming 6063/6061 chemical equilibrium.
Our senior engineering teams review your structural aperture plans, live load considerations, and surrounding finish depths to output free DWG/BIM submittals within 24–48 hours, eliminating costly on-site retrofit delays.
Heavy structural items are secured with adhesive surface protective films, solid edge polymer shock protectors, moisture-absorbing desiccant barriers, and reinforced steel-strapped solid timber crates rated for multi-leg ocean transit.
Critical answers regarding material longevity, load capacities, flush floor finishing, water ingress resistance, and international logistical terms for aluminum trap doors and floor portals.