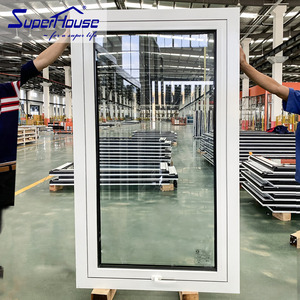
Awnings & Casements
Superhouse Thermal Break Exterior AS2047 Aluminum Awning Window
Multi-chamber polyamide thermal break system designed to prevent internal condensation during cold Nordic autumns and harsh Finnish winters.
Engineered for extreme sub-zero weather endurance, exceptional acoustic buffering, and maximal natural light harvesting across Uusimaa, Pirkanmaa, Northern Ostrobothnia, and Lapland.
Multi-chamber polyamide thermal break system designed to prevent internal condensation during cold Nordic autumns and harsh Finnish winters.
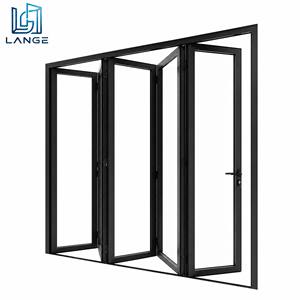
Heavy-duty bottom-rolling carriages rated to 300kg per sash. Ultra-narrow sightlines designed for panoramic sauna terraces and lakefront villas.
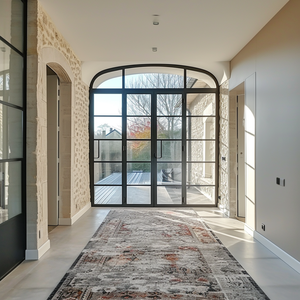
Precision dual-gasket compression sealing system featuring sound transmission loss up to Rw 42 dB for quiet urban residential quarters.
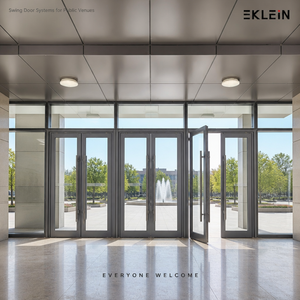
Reinforced perimeter framing capable of housing smart locking integration and automated thermal barrier thresholds against snowdrifts.
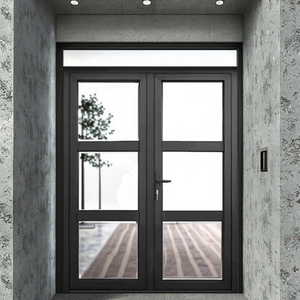
Architectural grid patterns replicating traditional Scandinavian timber fenestration while preserving high structural rigidity and airtightness.
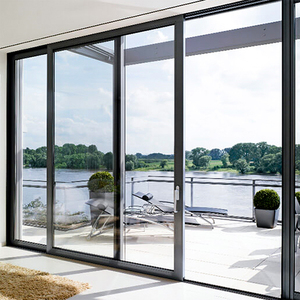
Flush-mount floor track profiles with concealed sub-sill drain channels engineered to handle freezing melt-water cycles and heavy foot traffic.
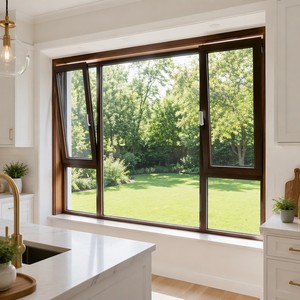
Class 4 air-permeability construction with hidden friction stays and multi-point perimeter locks tested to withstand Baltic gust winds up to 2400 Pa.
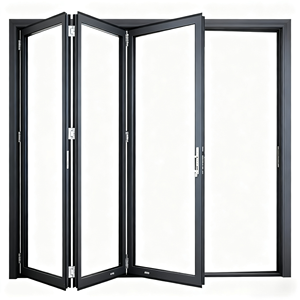
Moisture-impervious anodised or fluorocarbon coated aluminium construction suited for high-humidity residential spa and sauna dressing zones.
When specifying oversized aluminium glass façades and floor-to-ceiling sliding windows for Finnish residential and commercial builds, standard architectural assumptions fail. Extreme differentials (ΔT up to 50°C between interior heated air and external arctic freezes) demand comprehensive engineering.
Finnish building codes require uncompromising thermal insulation. Our oversized aluminium profiles incorporate advanced 34mm–54mm structural polyamide (PA66 GF25) thermal breaks reinforced with aerogel or high-density foam insulating cores. Paired with triple-pane insulated glass units (IGUs) filled with 90% Argon/Krypton and dual soft-coat Low-E layers, whole-window values comfortably achieve Uw ≤ 0.75–0.85 W/(m²K), preventing draft currents and radiant chill zones.
At -30°C, perimeter edge glass is vulnerable to condensation and frost accumulation if standard aluminium spacer bars are used. We engineer our IGU envelopes with composite warm-edge spacer bars (such as Swisspacer Ultimate or Technoform), significantly reducing perimeter thermal bridges. This raises the internal glass edge temperature well above the interior dew point, protecting timber interior trims and indoor air quality.
Large aluminium window sashes exceeding 3.0 meters in height face the "bimetal effect"—where the outer aluminium profile expands/contracts substantially more than the interior profile due to severe temperature deltas. Our profiles incorporate patented anti-bi-metal sliding thermal strips that absorb shear strain without bowing the frame, guaranteeing airtight closure and smooth locking regardless of season.
From coastal archipelago windloads to deep inland snowdrifts, our custom big windows deliver peak structural integrity and thermal tranquility.
Finnish leisure homes in regions like Saimaa, Kuopio, and Päijänne require vast, unobstructed sightlines to connect inhabitants with nature. Our slim-frame sliding and folding systems withstand heavy roof snow loads while allowing effortless operation on continuous stainless-steel track assemblies during freezing weather.
Projects in Helsinki, Espoo, Hanko, and the Turku Archipelago face relentless Baltic rain driven by gale-force winds. Our casement and fixed big window systems utilize marine-grade Qualicoat Seaside powder coating and Class E1200 water tightness ratings, eliminating saline corroding and micro-infiltrations.
For modern commercial buildings, boutique hotels in Rovaniemi, and high-density apartments in Tampere and Oulu, our structural glazing delivers acoustic insulation of Rw 45 dB, dampening heavy streetcar resonance and airport flight corridors while satisfying demanding near-zero-energy building (nZEB) standards.
In response to Finland's statutory carbon-neutrality targets by 2035 and evolving Nordic architectural aesthetics, window sourcing is evolving rapidly.
Finnish developers demand environmental product declarations (EPDs). The industry is pivoting to low-carbon aluminium billets extruded with certified hydro-electric power, achieving embodied carbon footprints below 4.0 kg CO2/kg Al.
Balancing extreme winter insulation with passive solar heat gains during low-sun periods. Contemporary Finnish projects specify selective glass with high total solar energy transmittance (g-values ≥ 0.50) without sacrificing winter U-values.
Universal accessibility requirements (Esteettömyysmääräykset) require internal floor levels to transition seamlessly to exterior wooden decks. Integrated recessed drainage troughs beneath the window track ensure zero-threshold ingress while diverting melt snow.
Modern airtight envelopes require automated micro-ventilation ports equipped with winter pre-heating and integrated external motorized Venetian blinds (aurinkosuojat) concealed directly within the architectural aluminium head jamb.
With over 25 years of specialized experience in large-span aluminium fenestration and heavy entry systems, we combine world-class extrusion automation with stringent international testing standards.
Our complete window and portal assemblies carry CE, ISO 9001, AS 2047, and UL fire classifications. Certified performance reports for air tightness (EN 12207), water tightness (EN 12208), and wind resistance (EN 12210) are ready for municipal building control (Rakennusvalvonta) approvals.
Eliminate project communication guesswork. Our in-house technical department collaborates directly with Finnish architectural studios and general contractors, providing full CAD cross-sections, thermal isotherm simulations, static load calculations, and BIM models tailored to specific project schedules.
Every oversized glass unit and aluminium sash is packed with custom multi-layer protective film, foam edge guards, and crated in heavy fumigated steel-reinforced timber boxes. We arrange smooth CIF delivery to major Finnish ports including Vuosaari (Helsinki), Kotka, and Turku.
Direct, pragmatic answers addressing regulatory compliance, thermal targets, logistics, and on-site integration in Finland.
The Finnish National Building Code generally requires standard exterior windows to achieve a reference U-value of 1.0 W/(m²K) or lower. Our systems utilize 34–54mm multi-cavity polyamide thermal breaks combined with triple-pane (3K) or quadruple-pane (4K) low-emissivity glass assemblies, achieving certified whole-window values of Uw 0.72 to 0.85 W/(m²K), exceeding local energy conservation mandates.
Yes. Due to the natural settlement of laminated log houses (hirsitalot), rigid aluminium window frames cannot be fastened rigidly to raw logs. We design dedicated installation sub-frames (karmiapukarmi) and telescopic sliding anchors that allow the timber building envelope to settle freely over years without exerting vertical compressive stress onto the glass units.
Finland experiences ambient temperatures ranging from -35°C in deep winter to +30°C in direct summer sun. Dark aluminium profiles can reach surface temperatures of +70°C. We integrate anti-distortion thermal barrier strips with internal sliding compensation, preventing the frame from bowing or jamming the operating hardware throughout seasonal extremes.
Yes. Finnish municipal planning boards frequently mandate specific subdued exterior hues, such as RAL 7024 (Graphite Grey), RAL 7016 (Anthracite Grey), RAL 9005 (Jet Black), or specific RR-colour standards (Ruukki shades). We provide both Qualicoat-certified architectural powder coatings and dual-colour finishes (e.g., dark exterior with neutral white or warm anodized interior).
Custom fabrication typically takes 25 to 35 working days following final sign-off on shop drawings and thermal schedule specifications. Ocean freight directly to the Port of Helsinki (Vuosaari) or Kotka takes approximately 28 to 34 days. We provide complete export documentation, CE declarations of performance (DoP), and customs packing lists for straightforward clearance.
Large-span architectural panels often weigh between 180kg and 550kg. We design our profiles with dry-glaze EPDM gasket systems and modular glazing beads that allow either exterior or interior glazing according to site crane accessibility. Detailed lifting lug positions, vacuum suction guidelines, and technical installation manuals accompany each delivery.
Whether you require full-elevation window schedules for an archipelago villa, high-performance sliding portals for a sauna retreat, or commercial glazing packages, our senior technical engineering team delivers itemized pricing and structural CAD drawings within 24 hours.