Executive Procurement Dossier
Engineered for US Structural Rigor, Energy Directives, and Aesthetic Vision
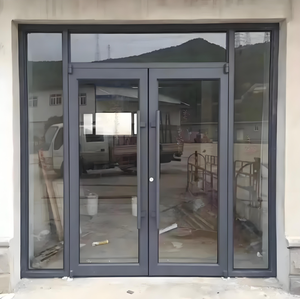
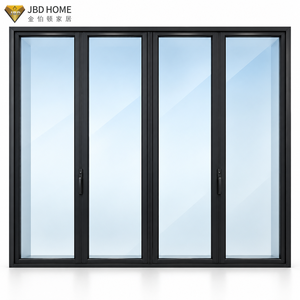
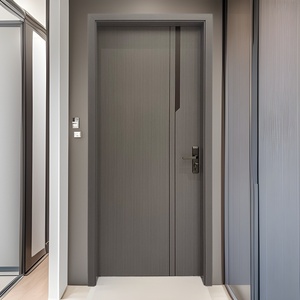
Navigating the United States architectural openings landscape requires uncompromising adherence to ASTM, NFRC, and AAMA criteria alongside high-efficiency logistics. As a premier direct-to-developer manufacturing entity, Guangdong Dejiyoupin Doors and Windows Co., Ltd. (DERCHI) bridges world-class fabrication economics with rigorous North American code compliance. Our integrated engineering spans high-load architectural curtain walls, Florida-grade hurricane-rated structural doors, and thermal-break minimalist patio assemblies designed to reduce overall project lifecycle expenses.
Manufacturing Credentials
DERCHI Industrial Capacity: Precision Manufacturing Backed by Data
Recognized among China's elite Top 10 door and window manufacturers, Guangdong Dejiyoupin Doors and Windows Co., Ltd. operates an integrated, high-automation manufacturing complex in Foshan. Designed specifically to service demanding overseas construction schedules, our facility provides comprehensive US project auditing, strict metallurgical testing, and turnkey export handling under single-source accountability.
180,000 m²
Production Complex
Automated CNC milling, extrusion handling, and cleanroom glass lamination under one roof.
25+ Years
Engineering Legacy
Decades of dedicated research, structural simulation, and multi-climate fenestration export.
600+ Staff
Specialized Workforce
In-house structural engineers, facade technicians, and international logistics coordinators.
100+ Patents
Proprietary IP
Extensive patents in structural thermal barriers, hurricane interlocking, and sound isolation.
Targeted Engineering
Localized United States Applications: Climate, Code & Function
Building codes throughout the United States vary vastly depending on wind zones, temperature extremes, and seismic classifications. Our systems are engineered to address the specific structural demands of distinct US regions.
Florida HVHZ & Coastal Wind Zones
Engineered for Miami-Dade and Broward County High Velocity Hurricane Zones (HVHZ), where fenestration must survive severe cyclical wind pressures and high-velocity missile debris impacts during severe storms.
- ASTM E1886 & E1996 Large Missile Impact Level D certification
- Corrosion-resistant SentryGlas® (SG) structural interlayer cores
- Reinforced extruded mullions resisting +/- 70 PSF design pressures
Northern US Climate Zones (IECC 5-7)
Addressing stringent building envelope efficiency targets across New England, the Great Lakes, and the Pacific Northwest, where mitigating thermal bridging and thermal conduction is mandated by municipal energy codes.
- Polyamide 66 (PA66) glass fiber reinforced thermal breaks
- Argon-filled Low-E insulated glass units achieving U-factors < 0.28
- Continuous multi-fin EPDM weatherstripping preventing air infiltration
Commercial Retail & Mixed-Use Fronts
Optimized for urban commercial settings, multi-family mid-rises, and hospitality entryways demanding Americans with Disabilities Act (ADA) compliance, continuous egress cycling, and integration with building access security.
- Low-profile ADA compliant thermal thresholds under 1/2 inch height
- Grade-1 heavy-duty concealed door closers and panic hardware
- Seamless integration with automated electromagnetic access locks
Compliance Matrix
Engineering Benchmarks: US Code Conformance
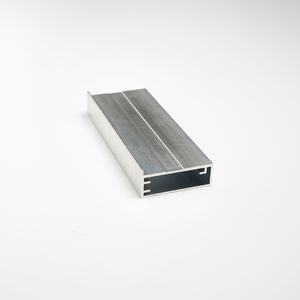
DERCHI aluminium door and frame extrusions are built from primary 6063-T5/T6 architectural aluminum alloy, precision-fabricated to exceed standard commercial building regulations across all US territories.
| Performance Parameter | US Test Protocol / Standard | DERCHI Factory Capability | Application Repertoire |
|---|---|---|---|
| Structural Wind Load | ASTM E330 / AAMA 101 | DP Rating up to +80 / -80 PSF (Custom Reinforced) | Coastal & High-Rise |
| Impact Resistance | ASTM E1886 / ASTM E1996 | Missile Level D (8 ft 2x4 projectile @ 50 ft/sec) | Florida HVHZ Rated |
| Thermal U-Factor | NFRC 100 / ANSI / ASHRAE 90.1 | Overall U-Factor from 0.22 to 0.32 W/m²·K (Low-E Argon) | IECC Zones 1-7 |
| Solar Heat Gain (SHGC) | NFRC 200 | SHGC customizable between 0.18 and 0.45 | Sunbelt & Desert Zones |
| Water Penetration | ASTM E331 | No leakage up to 720 Pa (15 PSF) test pressure | Monsoon & Coastal Storm |
| Surface Finish | AAMA 2604 / AAMA 2605 | Fluoropolymer PVDF 70% (10 to 20-Year Coastal Warranty) | Universal Exterior |
Architectural Evolution
Emerging US Market Trends Reshaping Fenestration
US architects and real estate developers are shifting toward larger expansive glazings, ultra-slim profiles, and heightened environmental credentials to achieve modern aesthetic and sustainability standards.
1. Minimalist Sightlines
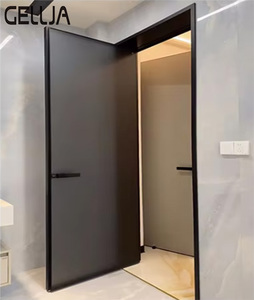
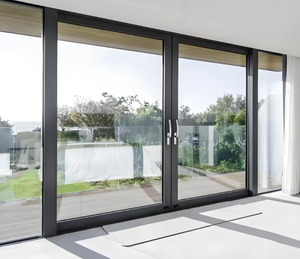
Demand for multi-slide and pivot assemblies featuring visible frame sightlines under 25mm, maximizing daylight transmission while relying on high-tensile 6063-T6 alloy for structural perimeter integrity.
2. Decarbonization & LEED
Stringent corporate ESG initiatives prioritize fenestration suppliers using low-carbon aluminum billets, verifiable factory recycling workflows, and recycled thermal polyamide struts.
3. Indoor-Outdoor Biophilic Living
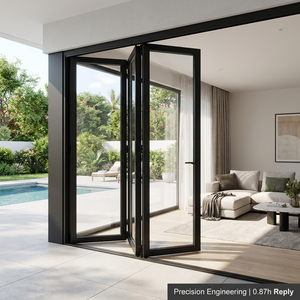
Residential luxury segments across California, Texas, and Arizona prioritize pocketing multifold and zero-corner sliding doors to dissolve the boundary between interiors and exterior living areas.
4. Direct-to-Factory Procurement
Commercial general contractors are bypassing regional distributors to work directly with certified overseas fabricators, reducing lead time latency and cutting markup overhead by 25% to 35%.
Fabrication Advantage
Why US Builders Partner Directly With DERCHI
From initial design takeoff to jobsite uncrating, our comprehensive support workflow eliminates project uncertainties, engineering clashes, and logistical surprises for US developers.
Complimentary CAD & BIM Engineering
Our dedicated engineering department converts your architectural plans into precise millimeter-scale shop drawings, structural wind-load calculation packets, and BIM-compatible Revit models for swift client sign-off.
Factory Pre-Assembly & Dry-Fitting
Every complex door set—including heavy-duty multi-slide systems and multi-panel bifolds—undergoes structural dry-fitting and hardware alignment testing prior to crating, minimizing jobsite assembly hurdles.
Reinforced Seaworthy Crating
Our multi-tier protective packaging combines protective polymer wrap, dense corner shock absorption, and steel-reinforced fumigated plywood framing to guarantee flawless arrival at any US port or project address.
Procurement Intelligence
Frequently Asked Questions: US Client Sourcing Guide
Direct, transparent answers addressing regulatory certification, sea freight customs, logistics protection, and field installation for commercial and residential developments across the United States.
Do DERCHI aluminium frames and doors satisfy US local building codes and NFRC standards?
Yes. Our export lines are fabricated to align with North American Fenestration Standard (NAFS/AAMA/WDMA/CSA 101/I.S.2/A440), NFRC thermal metrics (U-Factor, SHGC, and Visible Transmittance), and ASTM E1886/E1996 hurricane impact standards. We regularly deliver project-specific engineering calculation packages and coordinate with third-party testing labs to ensure clear approvals by local US Building Departments and Authorities Having Jurisdiction (AHJ).
What are the typical lead times for manufacturing and ocean freight delivery to US ports?
Standard fabrication for custom architectural orders runs 25 to 35 business days following formal shop drawing sign-off and deposit receipt. Ocean transit spans 14 to 20 days for West Coast destinations (Los Angeles, Long Beach, Seattle) and 28 to 35 days for East Coast / Gulf Coast entryways (Houston, Savannah, Newark, Miami). We also facilitate consolidated containers, scheduled staging, and full DDP (Delivered Duty Paid) domestic trucking direct to your jobsites.
How do you accommodate US glass requirements (Safety Tempered, Laminated, Low-E, SGP)?
All architectural glass components comply with SGCC (Safety Glazing Certification Council) and ANSI Z97.1 specifications. Glazing configurations can be tailored with double or triple insulated glass units (IGU), argon fill, warm-edge spacers, and performance Low-E coatings from Vitro (formerly PPG) or comparable brands. Hurricane protection profiles utilize PVB or Kuraray SentryGlas® (SGP) interlayers designed for severe debris impact mitigation.
How do you manage customs tariffs, anti-dumping checks, and US import compliance?
Our global logistics professionals have extensive experience with United States Harmonized Tariff Schedule (HTS) classifications, Section 301 filings, and regulatory documentation requirements. We provide accurate commercial invoices, detailed packing lists, ocean bills of lading, and ISF (Importer Security Filing) records. We routinely partner with clients' licensed US customs brokers or handle end-to-end DDP logistics to eliminate clearance holdups.
What on-site support and field installation guidance do you supply to US contractors?
Every order includes complete step-by-step installation manuals, structural fixing details, dynamic CAD exploded diagrams, and video tutorials matching your project configuration. For complex curtain walls and extensive multi-slide units, our bilingual structural engineering department provides real-time virtual walkthroughs, remote technical consulting, and digital alignment support to coordinate directly with your local glazier crews.
Can DERCHI manufacture custom dimensions and match specific US hardware brands?
Yes. Over 90% of our production is made-to-order based on architectural opening schedules. We engineer custom openings exceeding 20 feet in width and 12 feet in height. Furthermore, our CNC profile preparation accommodates international commercial hardware including Sobinco, Siegenia, Hoppe, or local US commercial lock cylinders, panic exit devices, and low-profile accessibility hardware.
Plan Your Next Project With Direct Factory Support
Submit your architectural elevations, window & door schedules, or takeoffs. Our engineering team will return complete CAD shop drawings, wind load evaluations, and competitive direct factory pricing within 24 to 48 hours.