Southern California Architectural Fenestration

Aluminium Kitchen Sliding Door Supplier & Exporters in the Los Angeles Market

Precision-Engineered Architectural Systems Built for Title 24 Energy Compliance, Coastal Microclimates, and Modern Indoor-Outdoor Living Across the Greater Los Angeles Basin.

Whitepaper & Market Intelligence

The Evolution of Kitchen Sliding Fenestration in Greater Los Angeles

Analyzing the shift from conventional interior partitions toward monolithic, high-efficiency sliding systems driven by California Title 24, luxury ADU densification, and open-plan acoustic containment.

California Title 24 Part 6 Compliance

Southern California's stringent Building Energy Efficiency Standards demand fenestration systems with a maximum prescriptive U-factor of 0.30 and Solar Heat Gain Coefficient (SHGC) of 0.23. For exterior-facing kitchen sliding doors opening to patio entertainment pavilions, our thermal-break polyamide 66 (PA66) barrier profiles minimize solar heat gain from the intense San Fernando Valley and Inland Empire sun while locking in interior climate control.

Dual Kitchen & Wok Space Odor Isolation

A dominant trend across luxury residential developments in Arcadia, San Marino, and Beverly Hills is the integration of dual kitchen designs: an open showcase kitchen coupled with an enclosed "back kitchen" or "wok kitchen." Our ceiling-hung, bottom-trackless sliding systems offer hermetic acoustic and grease seals, enabling home chefs to isolate pungent cooking aromatics without compromising visual architectural transparency.

Accessory Dwelling Unit (ADU) Optimization

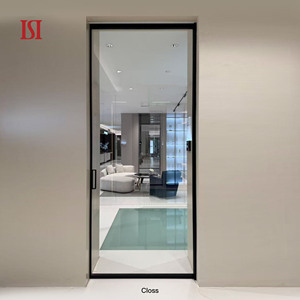
Following California's statewide ADU legislative reforms, compact footprint living has surged in Los Angeles County. Recessed pocket sliding doors engineered with narrow 16mm stile widths maximize functional square footage in ADU kitchenettes. By sliding cleanly into 2x4 or 2x6 stud wall framing, these systems reclaim valuable turnaround clearance that conventional swing doors consume.

≤ 0.28
NFRC Certified U-Factor (W/m²K)
STC 38+
Acoustic Sound Transmission Class
150,000
Operating Cycles Tested Lifespan
AAMA 2605
Superior Marine Fluorocarbon Coating
Southern California Case Use Analysis

Engineered for LA's Distinct Microclimates & Architectural Archetypes

From coastal marine salt-spray conditions to inland dry heat, our custom aluminum kitchen fenestration packages are engineered to address microclimate variances throughout the Southland.

Coastal Enclaves: Malibu, Santa Monica & Pacific Palisades

Oceanfront homes battle persistent morning marine layers and corrosive airborne salt fog. For kitchen sliders opening toward Pacific decks, we supply anodized Class I (18μm+) or Qualicoat Class 3 fluorocarbon PVDF finishes that resist pitting, chalking, and oxidation, backed by 316-grade marine stainless steel track rollers and precision concealed dampening mechanisms.

Marine Layer & Corrosion Defense

Mid-Century Modern Revivals: Silver Lake, Hollywood Hills & Pasadena

Classic post-and-beam Eichler and Case Study architectural icons demand razor-thin framing sightlines that disappear against tongue-and-groove ceilings. Our STARLIGHT ultra-slim series delivers a 16mm interlocker with flush-to-floor recessed sill profiles, maintaining historical minimalist purity while integrating modern double-glazed Low-E insulated glass.

Mid-Century Historical Sensitivity

Luxury Valley Estates: Hidden Hills, Calabasas & Studio City

San Fernando Valley summer ambient temperatures frequently exceed 105°F (40°C). Our thermal-break lift-and-slide doors equipped with Argon-filled double Low-E panes isolate intense radiant heat from gourmet outdoor grilling verandas, protecting HVAC energy loads while enabling 12-foot clear vertical openings for seamless weekend entertaining.

High Thermal Barrier Isolation
Code Compliance Specifications

Engineering Standards vs. California Building Requirements

How our export-grade aluminium sliding assemblies meet and exceed municipal standards governed by LADBS (Los Angeles Department of Building and Safety) and Title 24 fenestration mandates.

Performance Parameter California / Title 24 Code Baseline Our Aluminium Sliding Door Specifications Compliance Status
Thermal U-Factor (Prescriptive) ≤ 0.30 Btu/h·ft²·°F 0.22 - 0.28 Btu/h·ft²·°F (Warm edge spacers, Technoform PA66 thermal break) Exceeds Standard
Solar Heat Gain (SHGC) ≤ 0.23 0.18 - 0.22 (Custom soft-coat double/triple Low-E glazing) Exceeds Standard
Air Infiltration Rate ≤ 0.30 cfm/ft² (ASTM E283) ≤ 0.08 cfm/ft² (Multi-fin continuous co-extruded EPDM gaskets) Superior Airtightness
Structural / Wind Load Design Pressure (DP) ≥ 30 psf DP 50 - DP 70 (Tested up to AS 2047 N6 cyclone-grade specifications) High Wind / Seismic Certified
Acoustic Attenuation (STC) Sound Isolation STC ≥ 28 STC 36 - 42 (Laminated acoustic PVB interlayers available) Acoustic Shield
Finish Corrosion Resistance AAMA 2603 standard powder coat AAMA 2605 Superior Performance Fluoropolymer / Class I Anodizing Coastal Grade
Direct Factory Manufacturer

25+ Years of Precision Engineering: Eliminating Middleman Markups for West Coast Builders

As a premier fenestration brand operating from an expansive 180,000 m² smart production base with over 600 skilled technicians, our company brings direct-from-factory pricing and unmatched custom engineering to developers, general contractors, and glazing fabricators throughout California.

By bypassing third-party trading intermediaries, Los Angeles architecture firms gain direct access to our technical CAD drawing desk, structural calculation engineers, and dedicated project management specialists aligned with Pacific Standard Time (PST).

  • 180,000 m² Modernized Manufacturing Infrastructure: Fully automated CNC profile cutting, digital milling, and robotic corner-crimping centers.
  • End-to-End Certified Compliance: Certified across ISO 9001, CE, AS 2047, and backed by over 100 technological and appearance patents.
  • Seamless Port of LA / Long Beach Drayage: Established CIF and DDP freight handling routes with seaworthy solid-wood crating, fumigation certificates, and pre-cleared customs documentation.
  • Free Architectural Shop Drawings: Rapid 48-hour turnarounds on custom CAD details, sill drainage schematics, and structural anchorage calculations.
Connect with an Export Engineer
Procurement & Engineering FAQ

Frequently Asked Questions by Los Angeles Contractors & Architects

Essential answers regarding California building code compliance, shipping schedules to POLA/POLB, glass thermal performance, and installation details.

How do your aluminum sliding doors comply with California Title 24 Part 6?
All our exterior-transition sliding doors feature polyamide 66 thermal-break barriers, warm-edge silicone structural spacers, and certified low-emissivity (Low-E) double or triple glazing packages. We supply NFRC-aligned test simulation data achieving whole-unit U-factors as low as 0.24 and SHGC ratings below 0.20, easily satisfying Title 24 prescriptive criteria for Climate Zone 6 (Los Angeles coastal) through Zone 9 (San Fernando Valley).
What is the average lead time and shipping process to the Port of Los Angeles (POLA)?
Custom production runs typically require 20 to 30 calendar days following architectural shop drawing sign-off. Ocean freight transit from our port in Guangdong to the Port of Los Angeles or Port of Long Beach averages 14 to 18 days on direct vessels. We handle complete export packing, export documentation, Fumigation ISPM-15 wood crating, and can quote FOB, CIF, or DDP terms directly to your job site in Southern California.
Can you supply flush, zero-threshold tracks for modern indoor-to-patio kitchen transitions?
Yes. We engineer fully recessed, ADA-compliant flush track systems with integrated concealed sub-sill drain trays. These allow continuous indoor-outdoor tile or hardwood flooring transitions without a tripping hazard. The concealed drainage channels connect directly to 1/2" or 3/4" exterior PVC drain piping to safely evacuate wind-driven rainwater during winter storm events.
Why choose 6063-T5 aluminum framing over standard timber or steel for kitchen sliders?
Kitchen zones endure sustained steam, boiling humidity, cooking grease aerosols, and frequent cleaning chemicals. Unlike natural wood which swells, rots, and sticks in track guides, high-tensile 6063-T5 aluminum is structurally immutable, insect-proof, non-combustible (WUI zone compliant), and will never warp. Compared to heavy structural carbon steel, our slim-line aluminum systems offer lighter track roll resistance while resisting coastal salt-fog oxidation.
Are your products compatible with California Wildland-Urban Interface (WUI) zones?
Yes. For hillside projects in Bel Air, Malibu Canyon, Pasadena, or Topanga designated under CalFire High Fire Hazard Severity Zones, we supply non-combustible aluminum profiles paired with 6mm + 12Ar + 6mm tempered safety glass conforming to ASTM E1300 and California Building Code Chapter 7A requirements.
How do you assist glazing contractors during local site installation?
Every export shipment includes comprehensive 3D visual installation manuals, cross-sectional anchor placement diagrams, and numbered component schematics. Furthermore, our senior bilingual engineering support team provides live video walkthroughs via Zoom or FaceTime scheduled on Pacific Standard Time to guide your local installation crew through track leveling, glass shimming, and hardware fine-tuning.

Ready to Engineer Your Next Los Angeles Residential or Commercial Project?

Send our export team your window and door schedules, architectural elevations, or opening rough dimensions for an itemized factory-direct quote and complimentary CAD shop drawings within 24 hours.

Get a Quote