Precision-Crafted Entrance & Patio Fenestration
Engineered to satisfy UK Building Regulations (Part L, Part Q) while delivering structural grandeur for high-end London residential and light-commercial projects.
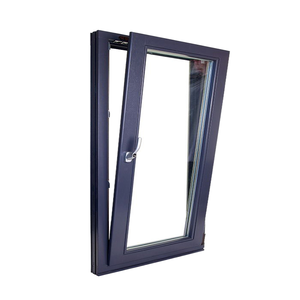
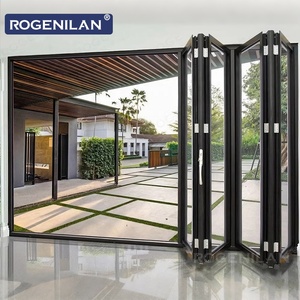
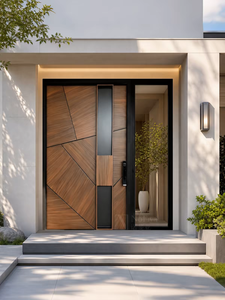
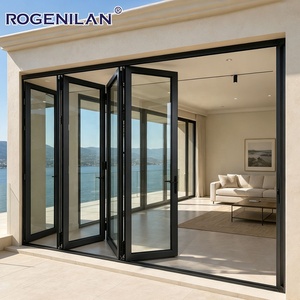
25+
Years Engineering Excellence
180,000m²
Precision Production Facility
600+
Skilled Fenestration Specialists
100+
Global Patents & Certifications
Engineering Pivot Systems for the London Built Environment
Addressing structural deflection, thermal bridges, acoustic mitigation, and historic building compatibility through advanced aluminium metallurgical alloys.
In high-density prime central London (PCL) postcodes—ranging from Mayfair, Belgravia, and Knightsbridge to contemporary dockland redevelopments in Canary Wharf and Battersea—the modern entrance is no longer merely a threshold; it is an intricate architectural statement and a high-performance envelope shield. Oversized aluminium pivot doors have rapidly emerged as the definitive choice for architects, façade consultants, and luxury homeowners seeking sweeping, dramatic apertures without the cumbersome visual framework of conventional butt-hinged assemblies.
Unlike standard side-hung entrance doors that place significant shear stress on the jamb and perimeter framing, an engineered pivot door transfers its dead load vertically directly down into the structural floor slab or lintel. Utilizing heavy-duty German-engineered hydraulic floor springs (capable of managing leaf weights up to 500 kg and widths exceeding 2,000 mm), our systems provide effortless fingertip control, automated self-closing, hold-open functionality at 90°, and fully adjustable closing velocities. This mechanics-first approach unlocks boundless creative liberty for architects operating throughout Westminster, Kensington & Chelsea, and Islington, enabling monumental single-panel pivot entrances reaching 3.5 to 4.5 metres in clear height.
Information Gain: Why T6 Temper 6063-T6 Extrusions Matter in Urban Microclimates
Aluminium assemblies serving London endure localized atmospheric factors: sulphur particulates along central traffic corridors, micro-vibrations from the Underground tube lines, and micro-climatic humidity swings around the River Thames. We utilize virgin aerospace-grade 6063-T6 aluminium alloy profiles with wall thicknesses ranging from 2.5 mm to 3.2 mm. This delivers exceptional torsional rigidity, ensuring oversized pivot panels resist wind loading (up to Class E2400 under EN 12210) without twisting, perimeter seal deflation, or lock displacement.
Crucially, thermal decoupling within our bespoke aluminium profiles is achieved using reinforced multi-chamber polyamide (PA66 GF25) thermal break strips. When coupled with advanced double or triple-glazed argon-gas filled Low-E insulated glass units (IGUs) incorporating warm-edge spacers, our systems comfortably achieve whole-door thermal transmittance values (U-value) under 1.2 W/m²K—outperforming current UK Building Regulations Approved Document L1B and aligning directly with the upcoming 2025 Future Homes Standard.
| Performance Characteristic | UK Regulatory Baseline (Part L & Q) | DERCHI Factory-Direct Specification | Target London Typologies |
|---|---|---|---|
| Overall U-Value (Ud) | ≤ 1.4 W/m²K (Refurbishments) | 0.85 – 1.1 W/m²K (Triple Glazed / Aero-Gel Infused) | Suburban expansions, Highgate & Richmond Villas |
| Acoustic Insulation (Rw) | Standard domestic: 28 – 32 dB | 42 dB – 48 dB (Laminated Acoustic Core) | Heathrow Flight Paths & High-Traffic A-Roads |
| Security & Burglary Resistance | PAS 24:2022 / Approved Document Q | RC3 / RC4 Multi-Point Hook & Motorised Biometrics | Knightsbridge, Mayfair, Hampstead Detached Estates |
| Air Permeability / Water Resistance | Class 2 (300 Pa) / Class 4A (150 Pa) | Class 4 (600 Pa) / Class 9A (600 Pa) Drained Thresholds | Thames-facing Penthouses & Riverside Apartments |
| Surface Coating Resilience | Qualicoat Class 1 (Standard Powder) | Qualicoat Class 2 & Fluorocarbon (PVDF) 3-Coat | High-Pollution Central Corridors / Industrial Lofts |
Localised Application Scenarios Across Greater London
How our aluminium pivot and facade collections integrate seamlessly with London's complex, diverse architectural fabric.
Heritage Conservation & Modern Infill
Within sensitive Conservation Areas across Kensington, Chelsea, and Hampstead Garden Suburb, planning frameworks often enforce contemporary contrast or respectful traditional proportioning. Our bespoke cast aluminium security doors and log-grain bronze anodised pivot panels allow developers to preserve traditional contextual elegance while incorporating cutting-edge thermal breaks and anti-intruder multipoint hardware.
Kensington · Belgravia · HampsteadMews Conversions & Ultra-Narrow Apertures
London mews houses present distinct spatial constraints with high footfall directly off narrow cobblestones. Our aluminium pivot entries, configured with integrated transom overlights and side glass fins, maximise daylight penetrability into deep, narrow ground plans while safeguarding acoustic isolation (Rw 45dB) against external vehicular and pedestrian thoroughfare.
Marylebone · Notting Hill · Soho MewsModernist Villas & Green Belt Expansions
High-net-worth suburban enclaves in Richmond, Wimbledon, and St George's Hill demand expansive glazed and textured aluminium pivot doors up to 2.2m wide by 3.8m high. Integrating motorized multipoint latching with smart access control (face identification, fingerprint biometrics, and home automation connectivity), these entrances anchor expansive glazed facades.
Richmond · Wimbledon · Surrey BordersEmerging Procurement & Regulatory Trends in the Capital
Navigating the shift toward whole-life carbon auditing, building safety compliance, and thermal performance mandates.
Future Homes Standard 2025
Specifiers are abandoning uninsulated steel and composite doors. The mandate for lower operational carbon requires ultra-low U-values (≤ 1.0 W/m²K), forcing pivot door systems to integrate multi-chambered polyamide barriers and triple Low-E glazing coatings.
Approved Document Q (PAS 24)
In response to rigorous domestic burglary benchmarks across Greater London, pivot doors must pass strict physical attack and manipulation testing. We incorporate anti-drill steel reinforcement plates, 5-point claw deadbolts, and laminated security glass (EN 356 P4A).
Acoustic Attenuation (Part E)
Urban density along inner rings and beneath flight paths (London City & Heathrow) has prioritized acoustic insulation. Our automated drop-down floor seals and compression perimeter gaskets reduce interior sound pollution significantly.
Industrial Textures & Minimal Trim
London designers are favoring dark micro-textured finishes, architectural anodized bronze, Corten-mimicking powder coats, and bespoke integrated LED pull handles flush-mounted within seamless pivot panels.
Guangdong Dejiyoupin (DERCHI): Engineered Direct for the UK Market
Eliminating broker fees and third-party markup, DERCHI operates as an integrated Tier-1 manufacturing powerhouse. Recognized among China’s top door and window manufacturing brands, our 180,000 m² facility delivers end-to-end bespoke customization, shop CAD engineering, and certified compliance directly to London developers, contractors, and prestigious architectural studios.
-
✓
Rigorous Global Certification Benchmarks
Fully compliant with CE, ISO 9001, AS 2047, and UL fire classifications, backed by more than 100 technology, acoustic, and appearance patents.
-
✓
In-House BIM & Bespoke CAD Shop Drawings
Every single leaf is custom-manufactured to site measurements. Our engineering department delivers millimetre-exact CAD layouts, structural calculations, and lintel load transfer specifications within 48 hours.
-
✓
Heavy-Duty Export Crating & Door-to-Site Logistics
All units feature protective surface films, reinforced corner armour, and ISPM-15 treated fumigated timber export crates engineered for maritime transit to Tilbury, Southampton, or London Gateway.
Full Architectural Package for London Projects
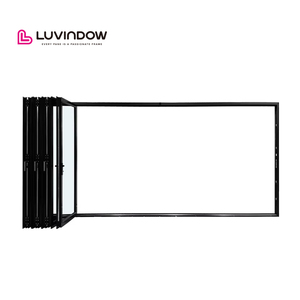
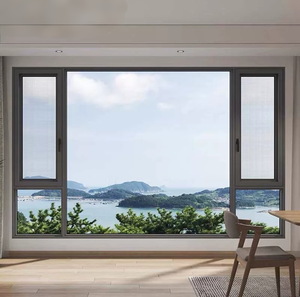
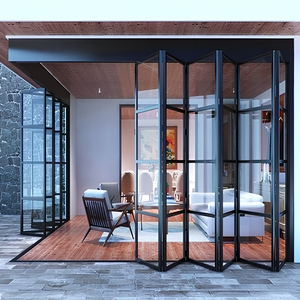
Whether configuring oversized aluminium pivot entrances, high-performance acoustic casements, or continuous floor-to-ceiling bifold patio doors, our technical team aligns production precisely with your project's architectural milestones.
Frequently Asked Questions by London Architects & Developers
Critical considerations on planning, delivery logistics, thermal testing, and structural installation.
Q1: Do aluminium pivot doors comply with London Conservation Area rules?
Yes. While Article 4 Directions in boroughs like Kensington & Chelsea or Camden place restrictions on visible street-facing alterations, our bespoke aluminium manufacturing allows for custom anodised bronze tones, authentic profile sightlines, and log-grain patinas that preserve architectural character while satisfying historical planning officers.
Q2: How do you deliver oversized pivot panels through narrow London streets?
Oversized pivot panels (e.g. 2,000mm × 3,500mm) cannot navigate tight mews corners or narrow access alleys pre-hung. We package our doors in KD (Knocked-Down) modular format or custom crate configurations. Outer frames, pivot gear, structural glass units, and aluminium leaf skins are engineered for safe site mechanical lifting and precision assembly on location.
Q3: Can these pivot systems handle wind and rain exposure on the Thames?
Absolutely. High-exposure waterside developments (such as Chelsea Waterfront or Greenwich Peninsula) encounter extreme wind-driven rain. We incorporate recessed, drained sub-cill channels, concealed automated pneumatic drop-seals, and twin EPDM compression gaskets that achieve watertightness up to 600 Pa (Class 9A under BS EN 12208).
Q4: How is thermal compliance (Part L) certified for building control?
We supply full thermal simulation documentation, finite element analysis (FEA) reports, and CE/UKCA-ready performance declarations. Our advanced multi-chamber thermal breaks and triple-glazed Low-E IGUs achieve overall Ud ratings well beneath the 1.4 W/m²K limit mandated by UK Building Regulations.
Q5: What structural preparation is required for the pivot floor spring?
Because the entirety of the leaf's weight is transferred downwards, the hydraulic floor box must be recessed into a solid concrete slab or securely tied into structural steelwork. We provide exact cut-out templates, anchor bolt schematics, and point-load figures during the shop drawing phase prior to casting.
Q6: Can smart biometrics and home automation be integrated?
Yes. We integrate concealed multi-point motorized locking mechanisms (such as Winkhaus or GU) compatible with Crestron, Lutron, and Control4 systems, supporting keyless entry via biometric fingerprint readers, numeric keypads, facial recognition, and smartphone app control.