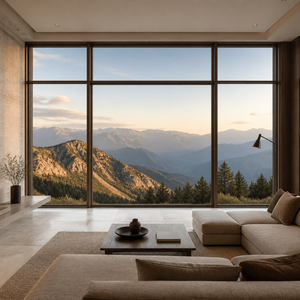
Casement Systems
Direct Manufacturer Casement Aluminum Doors windows Easy Maintenance Modern Design Waterproof for Residential Building
Technical Specs →
Triple-Glaze Ready
Factory-direct aluminium systems engineered for Luxembourgish climatic demands, structural wind-load parameters (Oesling region), and high-density acoustic isolation requirements (Kirchberg & Luxembourg-Findel).
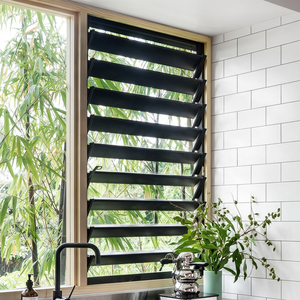
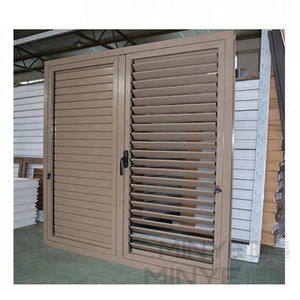
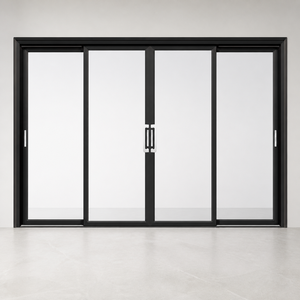
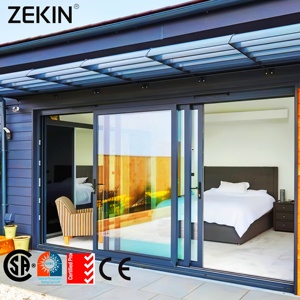
The construction and refurbishment sector in the Grand Duchy of Luxembourg operates under some of the most rigorous technical requirements across Western Europe. With the enforcement of national thermal insulation regulations (Règlement grand-ducal sur la performance énergétique des bâtiments résidentiels), any residential or commercial facade system integrated within Luxembourg must achieve stringent thermal envelope boundaries. For modern new-builds seeking AAA Energy Performance Certificate (Energiepass) ratings, the maximum allowable thermal transmittance for windows and glazed doors is strictly limited, requiring overall U-values ($U_w$) consistently below 0.80 W/(m²·K).
Simultaneously, Luxembourg’s Klimabonus housing subsidy scheme establishes severe performance baselines for building retrofits and energy-efficient refurbishments across municipalities from Esch-sur-Alzette to Differdange and Clervaux. To qualify for subsidies, fenestration components must incorporate premium low-emissivity (Low-E) coatings, multi-chambered polyamide thermal breaks (minimum 34mm to 45mm barrier depth), warm-edge silicone structural spacers, and certified argon-filled triple-glazed insulating units ($U_g \le 0.60\text{ W/(m}^2\cdot\text{K)}$). Our export-grade architectural series complies directly with EN ISO 10077-1 and EN ISO 10077-2 computation protocols, guaranteeing seamless technical dossier clearance during municipal audits by the *Ministère de l'Environnement, du Climat et de la Biodiversité*.
"Specifying fenestration systems in the Grand Duchy requires a dual-focus on ultra-low thermal transmittance ($U_w$) and rigorous air tightness (Class 4 according to EN 12207) to combat the moist oceanic-continental climate shifts characteristic of the Gutland and Oesling terrains."
In addition to energy efficiency, mechanical stability and wind resistance remain mission-critical under European standard EN 12210. Structural calculations must account for exposed plateaus across northern Luxembourg where persistent damp winds demand Class C4/B5 structural load performance. Guangdong Dejiyoupin (DERCHI) meets these European standards by utilizing primary architectural alloy 6063-T6, fortified corners with crimped mechanical joints, and cast corner cleats anchored with structural epoxy injection.
| Performance Metric | EU / Luxembourg Standard | DERCHI High-Thermal System | Project Application Relevance |
|---|---|---|---|
| Thermal Transmittance ($U_w$) | DIN EN ISO 10077-1 / NZEB | $0.78 - 0.85\text{ W/(m}^2\cdot\text{K)}$ | Directly satisfies AAA Energy Class & Klimabonus funding standards |
| Air Permeability | EN 12207 | Class 4 (≤ 3 m³/h·m² at 100 Pa) | Guarantees zero draft infiltration in controlled mechanical ventilation (VMC) buildings |
| Water Tightness | EN 12208 | Class 9A / E1200 (1200 Pa) | Resists high wind-driven rains typical of the Ardennes/Oesling elevation |
| Wind Load Resistance | EN 12210 | Class C5 / B5 | Prevents profile deflection in high-rise Kirchberg office towers and exposed villas |
| Acoustic Attenuation ($R_w$) | EN ISO 717-1 | $42\text{ dB} - 48\text{ dB}$ (Custom Laminated) | Suppresses light rail (Luxtram) and aviation noise in Findel corridor |
| Burglar Resistance | DIN EN 1627 - 1630 | RC2 / RC3 Compliance | Multi-point mechanical interlocking with hardened mushroom cams for luxury estates |
From dense financial districts to microclimate-specific Ardennes ridges, our customized profiles resolve hyper-local architectural criteria.
High-density business districts require expansive floor-to-ceiling glass systems with minimal frame profiles. Our thermally broken heavy sliding and curtain wall profiles deliver 45 dB acoustic reduction against tram and traffic noise, integrated with low-iron solar control glass ($g$-value ≤ 0.35) to prevent urban heat island buildup.
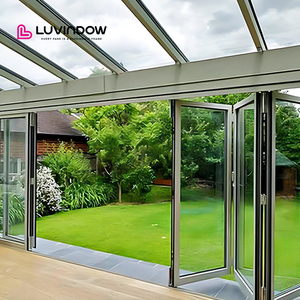
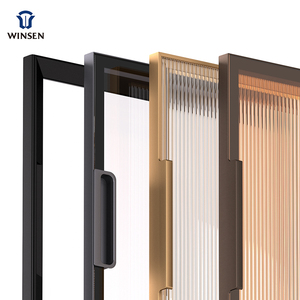
Private residential estates in affluent suburban enclaves demand massive architectural pivot entry systems and flush-threshold bifold accordion doors. We incorporate motorized concealed magnetic locks, finger-scan biometrics, and German Siegenia/GU multi-point locking gear meeting DIN EN 1627 RC3 anti-burglary standards.
Northern communes such as Clervaux and Wiltz encounter heightened frost exposure, severe temperature differentials, and heavy rime ice loads. DERCHI supplies multi-cavity PA66 GF25 thermal profiles insulated with continuous aerogel strips, preventing frame condensation and thermal bridging during harsh winter lows.

Procuring custom fenestration through middlemen or regional trading hubs frequently introduces compounded margins, distorted shop drawings, and fragmented warranty accountability. Guangdong Dejiyoupin Doors and Windows Co., Ltd. (DERCHI) operates as a primary tier-1 manufacturing factory with over 25 years of specialized export excellence.
Our in-house technical office works natively in BIM (Revit) and AutoCAD formats, providing full submittal engineering drawings, static load calculations, and section elevations directly calibrated to your architectural door schedule. By unifying extrusion, thermal-break assembly, precision CNC multi-axis milling, powder coating (Qualicoat Class 2), double/triple IGU manufacturing, and pre-assembly testing under a single roof, we enforce zero-defect quality control before international crating.
The Luxembourg architectural landscape is rapidly shifting toward sustainable decarbonization, circular building initiatives, and sleek, minimalist aesthetics. Commercial builders and real estate investment trusts (REITs) are prioritizing Cradle to Cradle and low-carbon embodied aluminum profiles to comply with European taxonomy guidelines. At DERCHI, our architectural alloys can be specified using low-carbon primary aluminum billet melted with clean hydropower, dramatically cutting the cradle-to-gate carbon footprint of every window assembly.
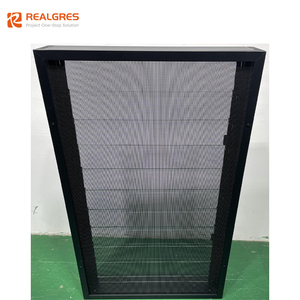
From a design perspective, contemporary developments in Belval and the Kirchberg Plateau increasingly favor ultra-slim sightlines. Structural glazing techniques, hidden casements, and fully concealed hinges allow floor-to-ceiling glass installations that maximize natural daylighting while maintaining thermal resistance. Furthermore, home automation and intelligent micro-ventilation louvers (such as our adjustable architectural blade series) are increasingly deployed alongside centralized heat recovery systems (MVHR), providing passive solar control and nocturnal purging without compromising the acoustic enclosure.
A dependable, accredited industrial infrastructure designed to meet the rigorous expectations of European specifiers, civil engineers, and developers.
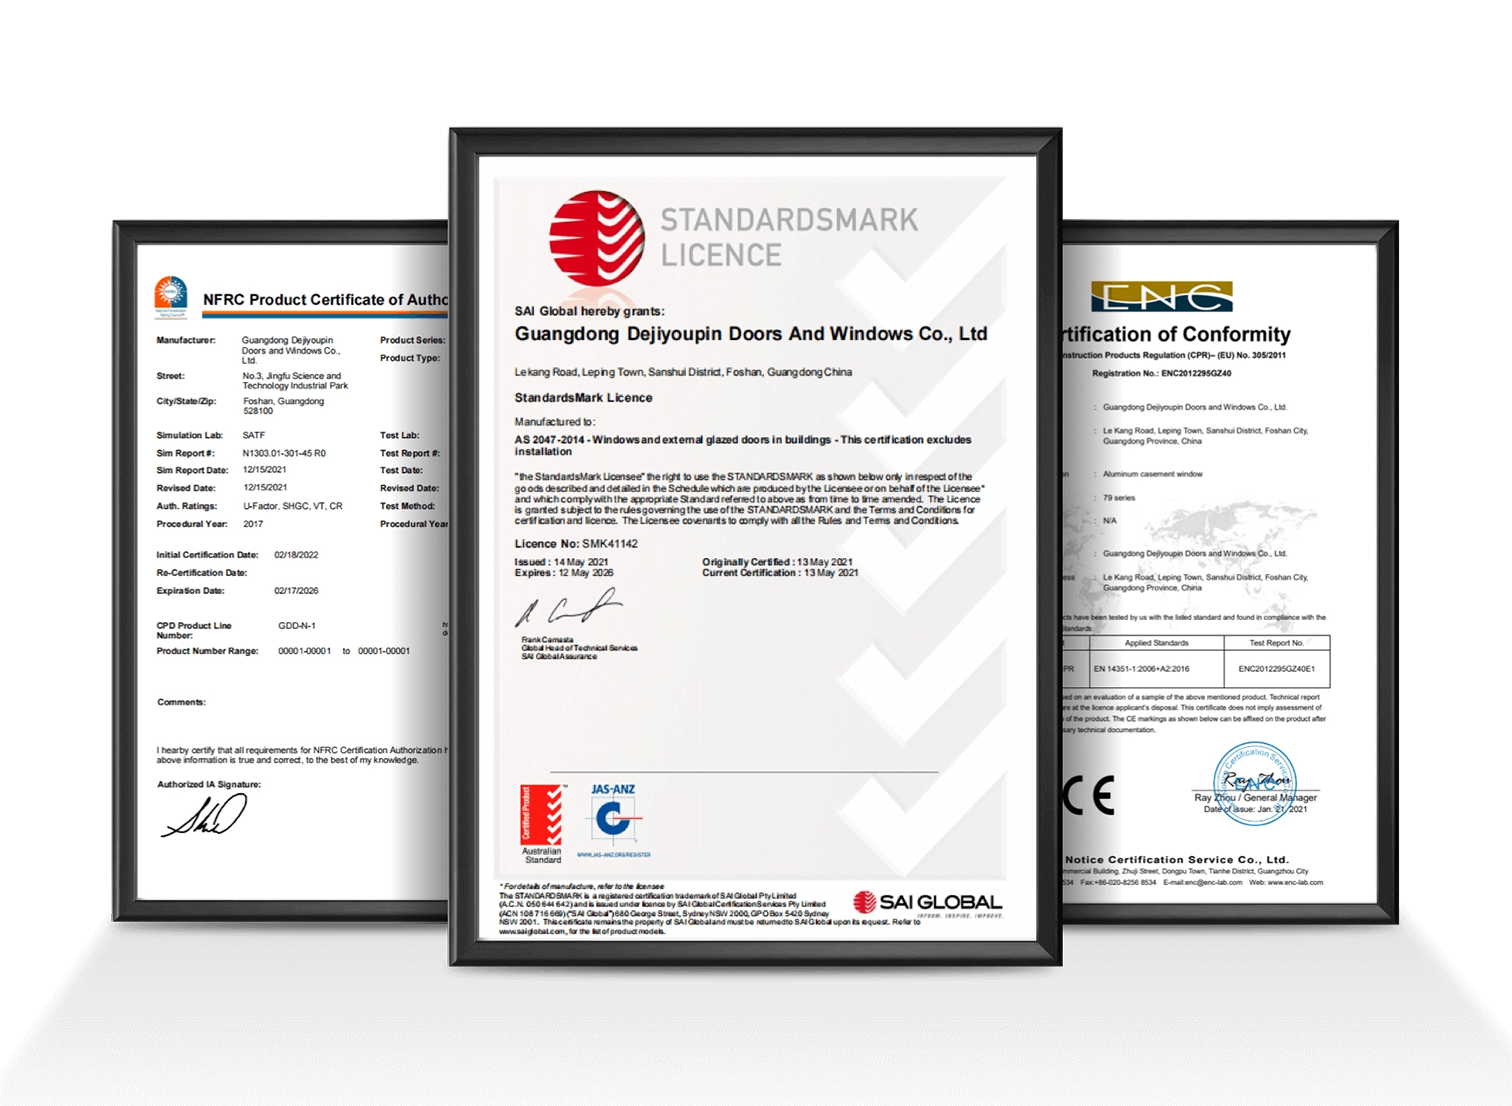
Fully compliant with DIN EN 14351-1 fenestration benchmarks. Every unit ships with comprehensive serial tracking, European CE markings, and verified mechanical test sheets.
Our dedicated facade engineering team develops complete CAD workshop plans, elevation sections, and thermal break structural calculations within 48 hours of initial tender review.
Fenestration profiles are protected by multi-layer anti-scratch film, impact foam corner guards, and hermetically sealed fumigated plywood crates designed for multimodal container handling.
Turnkey maritime delivery options on CIF/DAP terms routed via Port of Antwerp or Rotterdam directly to Eurohub Sud logistics center in Bettembourg, Luxembourg.
Independent laboratory testing validates our structural performance under CE, ISO 9001, AS2047, and UL international fire safety protocols. For Luxembourg project submissions, we provide verified test reports covering air permeability, wind load resistance, water penetration, and overall system thermal modeling.

Comprehensive answers regarding building standards, technical performance, logistics routing, customs protocols, and factory direct engineering.
Partner directly with one of China's top 10 certified aluminium door and window manufacturers. Submit your door schedule, project bill of quantities (BOQ), or architectural elevations to receive a factory-direct commercial proposal and technical review within 24 to 48 hours.