Featured Interior & Transition Architectural Systems
Explore our top-performing door collections precision-extruded for structural durability, acoustic separation, and tropical resilience across residential masterplans and luxury estates.
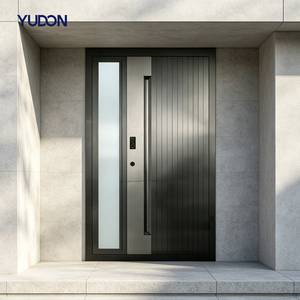
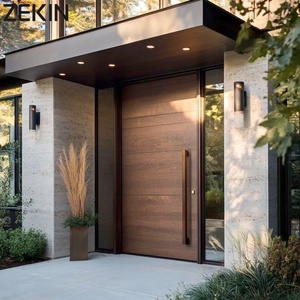
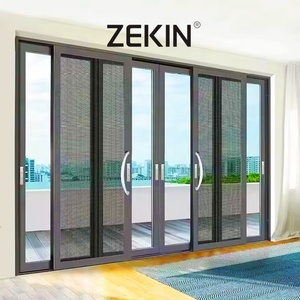
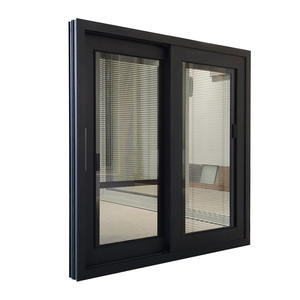
Why Aluminum Internal Door Systems Are Replacing Timber in HCMC
Ho Chi Minh City’s tropical wet-and-dry climate poses rigorous architectural challenges. Solid timber, engineered MDF, and low-grade composites often succumb to relentless internal-external vapor differential, continuous ambient humidity (routinely 80–90%), and biological decay. High-precision structural aluminum profiles provide indefinite dimensional stability, superior acoustic performance, and zero maintenance overhead.
Defeating Hydrothermal Expansion
During the wet monsoon months in Southern Vietnam, traditional timber doors absorb moisture, expanding unpredictably. This leads to friction against jambs, failure of magnetic latches, and unsightly floor drag. High-tensile 6063-T5 aluminum alloy exhibits near-zero hygroscopic absorption, retaining a tolerance within ±0.3 mm regardless of ambient humidity spikes.
Complete Termite & Mold Immunity
Subterranean termites and humid fungal spores thrive in HCMC's moist urban soils and sub-flooring. Aluminum internal door frames and sashes eliminate all cellulose content, providing an impenetrable biological barrier for master bedrooms, luxury bathrooms, basements, and utility suites without requiring hazardous chemical pesticides.
Continuous Thermal & Acoustic Dampening
With heavy residential split-system air conditioning in continuous operation, thermal transmission across partition walls must be controlled. Our internal door units leverage multi-cavity extrusion profiles, EPDM acoustic compression perimeter gaskets, and dual-layer tempered or laminated infill panels, offering an Rw acoustic reduction of up to 36dB.
| Performance Matrix | Architectural Aluminum Internal Doors | Solid Natural Hardwood (Camxe / Teak) | Engineered Wood / HDF / WPC Doors |
|---|---|---|---|
| Dimensional Swelling (90% RH) | 0.00% (Absolute Zero Deformation) | 1.8% – 3.5% (High Warping Risk) | 0.8% – 2.0% (Risk of Edge Delamination) |
| Termite / Biological Susceptibility | 100% Resistant (Inorganic Core) | Requires Continuous Chemical Sealants | Susceptible to Subterranean Infiltration |
| Acoustic Isolation Rating (Rw) | 32 – 38 dB (Acoustic Laminated / Double Glazed) | 28 – 32 dB (Dependent on Core Mass) | 22 – 27 dB (Hollow or Semisolid Core) |
| Profile Sightlines | Ultra-Slim (16mm – 45mm Visible Face) | Bulky (80mm – 120mm Minimum Stile) | Standard Wide (90mm – 110mm Stile) |
| Surface Degradation Over 15 Years | Zero Peeling; High-Adhesion Powder Coat | Cracking Lacquer, Micro-checking | Blistering Melamine, Bubbling Film |
Tailored Deployments Across Ho Chi Minh City’s Modern Fabric
From District 1 penthouse rehabilitations to sprawling standalone villas in Thao Dien and high-density towers in Thu Duc, our internal door systems integrate seamlessly with contemporary Vietnamese spatial layouts.
Luxury Riverside Villas (Thao Dien & District 7)
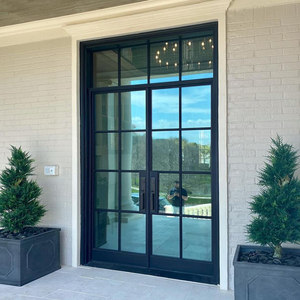
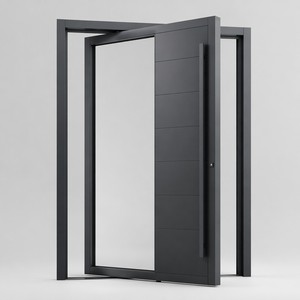
Villas near the Saigon River face heavy microclimatic water-vapor evaporation. Our minimalist Crittall-style French doors and oversized internal pivot doors create dramatic, bright transitions between living spaces, private library retreats, and internal wine lounges without degrading under moisture exposure.
High-Rise Condominiums (Thu Duc & Binh Thanh)
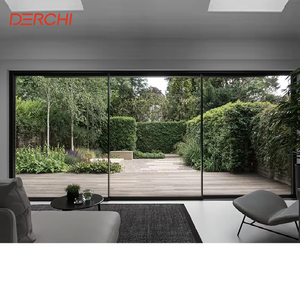
Floor-to-ceiling glass partition doors, double-track sliding interior pocket doors, and fluted acoustic glass systems expand natural daylight penetration in residential units across landmark projects such as Vinhomes Central Park and Empire City, maximizing spatial efficiency.
Executive Grade-A Offices & Co-Working Hubs
Internal meeting room suites require verified STC ratings to safeguard board privacy. Our precision-engineered double-glazed aluminum partition assemblies incorporate integrated acoustic interlayers, hidden drop-down seals, and high-duty mechanical hardware engineered for millions of operational cycles.
Architectural Trends Shaping the Southern Vietnam Built Environment
Modern Vietnamese architects are pivoting away from heavy classical timber carving toward light, functional, and eco-certified materials. Stay ahead with market trends driving specifications today.
Minimalist Slimline Profiles
Specifications now favor sightlines as narrow as 16mm. Concealed sub-frames recessed directly into plasterboard walls create an ultra-modern, zero-reveal visual effect popular in upscale Thu Duc developments.
Textured & Moru Fluted Glazing
Interior designers leverage translucent fluted, ribbed, and acid-etched glass to balance soft ambient light transmission with complete privacy between master bedroom suites, walk-in closets, and master en-suites.
Durable Fluorocarbon Finishes
Standard liquid paint cracks in tropical heat. The Ho Chi Minh market increasingly mandates certified Qualicoat-compliant fluorocarbon (PVDF) powder coating, resisting chemical cleaners, finger-acid corrosion, and micro-abrasion.
Concealed Hardware Integration
Visible leaf hinges are being superseded by 3D-adjustable concealed pivot mechanisms and German magnetic drop-down bottom seals that emerge only when the leaf is engaged, ensuring smooth threshold-free floors.
Guangdong Dejiyoupin (DERCHI) Industrial Strength
Direct factory sourcing provides an uncompromised structural foundation. We empower Vietnamese general contractors, quantity surveyors, and architectural studios through world-class precision manufacturing and reliable direct container logistics.
Foshan Extrusion Direct Advantage
Fabricated directly in Foshan, Guangdong—China’s premier manufacturing hub for architectural metal systems. By bypassing trading intermediaries, developers in HCMC capture factory pricing, rigorous batch-to-batch quality management, and rapid prototype turnarounds.
Free BIM & CAD Shop Drawings
Our bilingual project engineering team interprets Vietnamese architectural schematics, turning standard structural openings into verified parametric CAD fabrication shop drawings, ensuring structural alignment and hardware compatibility before tooling begins.
Direct Port-to-Port Logistics
We provide reliable FOB and CIF logistics options from South China ports straight into Cat Lai Port and Cai Mep Port. Every shipment is protected with corner foam bumpers, peelable multi-layer protective film, and steel-reinforced fumigated export crates.
Frequently Asked Questions for Sourcing in Ho Chi Minh City
Clear, technical guidance addressing standard queries from local project directors, builders, interior decorators, and real estate developers.
What is the typical transit duration from Foshan to Cat Lai Port?
The sea freight voyage from Shekou or Nansha to Cat Lai Port (HCMC) typically takes between 3 to 5 business days. Accounting for customs inspection, bill of lading issuance, and container terminal discharge, delivery to local project sites usually clears within 8 to 12 days after factory loading.
How do aluminum internal doors perform in high-humidity luxury bathrooms?
Unlike solid wood or laminated composite doors that absorb condensation and peel over time, our high-tensile 6063-T5 aluminum doors with fluorocarbon powder coating or deep anodized layers are entirely impervious to water immersion, shower steam, and bathroom chemical splashing.
Can you provide custom glass options to match local privacy regulations?
Yes. We supply certified tempered and acoustic laminated glass options, including frosted acid-etched, fluted Moru, tinted grey/bronze, low-iron ultra-clear, and smart switchable PDLC privacy glass configured to match your interior drawings.
What documentation is furnished for local commercial project approval?
Every consignment is accompanied by full mill test certificates, CE, ISO 9001 compliance sheets, powder coating warranty certificates, glass safety temper stamps, and factory QC check sheets ready for project sign-off.
Are custom wall opening dimensions supported without tooling premiums?
Yes. We do not restrict projects to fixed module dimensions. Every order is produced to measure using CNC cutting and milling centers. We accommodate floor-to-ceiling heights up to 3,600 mm without extra die-setup costs for standard profile systems.
How are the doors packaged to prevent scratches during transport?
Components are wrapped with protective tape, enclosed in cellular EPE shock foam, protected by rigid edge guards, and crated in fully-sealed export plywood frames with integrated desiccant packs to prevent moisture build-up during maritime transit.
Begin Your Project Consultation Today
Send us your door schedule, architectural plans, or structural opening requirements. Our technical sales engineering department will prepare a comprehensive estimate and free shop drawings within 24 hours.