Industry Whitepaper & Technical Supply Brief
Next-Generation Fenestration Systems Engineered for Canada’s Extreme Thermal Envelope
Architectural specification guide for builders, fenestration contractors, and institutional developers navigating National Building Code (NBC) requirements across Canadian climate zones.
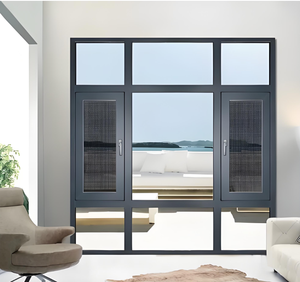
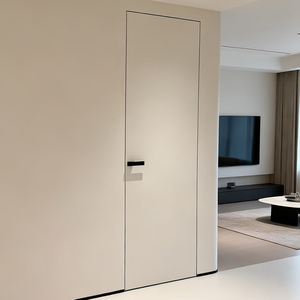
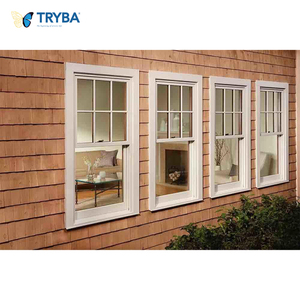
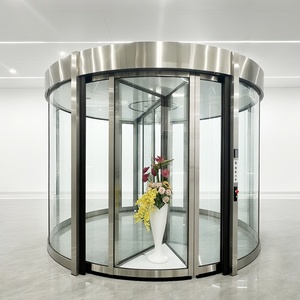
The building envelope across Canadian provinces represents one of the most mechanically and thermodynamically demanding operating environments on earth. From the Atlantic coastal gales of Nova Scotia to the subarctic winter conditions of the Prairies and Northwest Territories, fenestration products cannot rely on standard global architectural profiles. In response to Canada’s updated National Energy Code for Buildings (NECB) and tiered municipal standards such as the Toronto Green Standard (TGS) Version 4 and the BC Energy Step Code, building specifiers are rapidly shifting toward high-performance structural aluminum sash assemblies. Our mission is to bridge advanced precision manufacturing with direct North American logistical compliance, equipping architects, high-rise developers, and custom home builders with certified, thermal-break aluminum sash windows, double-hung structural sashes, heavy-duty sliding doors, and hurricane-rated curtain wall interfaces.
Engineered Product Portfolio
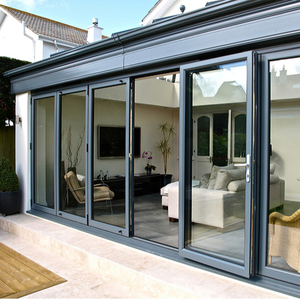
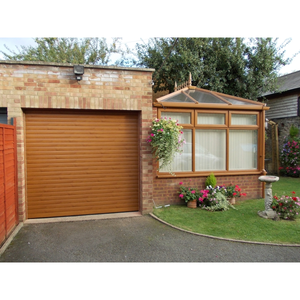
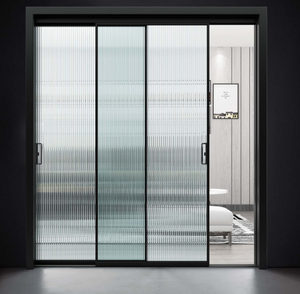
Certified Architectural Windows & Specialized Entrances for Canadian Envelopes
Designed with reinforced multi-cavity polyimide barriers, high-inertia sash extrusions, and heavy-duty structural integrity.
25+
Years of Fenestration Precision
180,000m²
Industrial Production Base
600+
Skilled Engineers & Technicians
100+
International Patents & Testing Reports
Thermal Dynamics & Structural Mechanics
Overcoming Thermal Bridges in Aluminum Sash Windows for Canada
A technical examination of low U-values, condensation resistance (CR), and structural wind-load deflection tolerances.
Aluminum has long been the preferred material for institutional and high-rise applications due to its exceptional structural strength-to-weight ratio, structural permanence, and dimensional stability. Unlike uPVC/vinyl, which experiences drastic linear expansion and contraction under rapid temperature differentials, aluminum profiles do not bind or deform during seasonal swings from -35°C in January to +32°C in July. However, because raw aluminum has a thermal conductivity rate of approximately 160 W/m·K, integrating a precision thermal break is vital for Canadian compliance.
Polyamide 6.6 Thermal Breaks
Our aluminum sash profiles utilize multi-cavity Technoform PA66 GF25 (polyamide reinforced with 25% glass fiber) insulating struts. This mechanical barrier effectively separates the exterior aluminum skin from interior chambers, slashing overall thermal conductance and enabling whole-window U-factors down to 1.14 W/m²·K (0.20 BTU/hr·ft²·°F).
NECB Zone ComplianceArgon / Krypton Warm-Edge IGUs
Sashes are glazed with engineered double or triple Insulated Glass Units (IGUs) incorporating low-emissivity (Low-E) coatings (such as double-silver or solarban configurations), warm-edge structural foam spacers, and 90%+ argon/krypton gas fills to drastically elevate Condensation Resistance (CR) ratings under sub-zero Canadian exterior conditions.
Glazing PerformanceNAFS / CSA A440 Performance
Manufactured and batch-tested to satisfy the North American Fenestration Standard (NAFS/AAMA/WDMA/CSA 101/I.S.2/A440). Window assemblies deliver certified performance for Water Penetration Resistance up to 730 Pa, Air Infiltration Level A3, and structural Wind Load Resistance engineered to meet CW and AW architectural commercial classes.
Structural Grade: AW-PG60+
Geographic & Architectural Context
Localized Applications Across Canadian Metros & Provinces
Matching specific architectural envelopes and regional climate hazards from the Pacific Coast to Central and Atlantic Canada.
British Columbia (Vancouver, Victoria)
Pacific Coastal Wind-Driven Rain & Energy Step Code
Vancouver’s maritime climate is dominated by continuous precipitation and moisture load, alongside British Columbia’s aggressive Step Code decarbonization rules. Our aluminum sash windows feature deep continuous drainage weep systems, multi-point compression seals, and concealed EPDM gaskets to eliminate water ingress under heavy, wind-driven rains while matching Step 4 and Step 5 thermal demand metrics.
Ontario (Greater Toronto Area, Ottawa)
Urban High-Density & Toronto Green Standard (TGS)
Developments in the GTA demand high acoustic isolation from highway and street noise (STC/OITC ratings of 38+), alongside strict U-factors required by the Toronto Green Standard. Our triple-glazed thermal break casement and sash systems allow expansive glazed areas for modern residential towers and mid-rise developments without inducing internal perimeter cold drafts or condensation buildup.
Alberta & Prairies (Calgary, Edmonton)
Severe Continental Freeze-Thaw & High Wind Resistance
Experiencing sudden Chinook temperature fluctuations that swing 30°C in hours, alongside punishing polar vortex winter extremes (-40°C). Our reinforced 6063-T6 aluminum alloys and high-inertia sash extrusions guarantee no structural bowing, preserve gasket elasticity, and prevent perimeter sealant cleavage under severe continental thermal shocks.
Market Foresight & Regulatory Evolution
Key Industry Trends Reshaping Fenestration Supply in Canada
Understanding the transition to embodied carbon tracking, passive building standards, and lean manufacturing integration.
Towards Net-Zero Operational & Embodied Carbon
Canada’s Green Building Strategy mandates net-zero emission retrofits and construction targets by 2030. We integrate sustainably smelted aluminum billets processed via clean hydroelectric energy matrices, reducing product embodied carbon while optimizing multi-chamber assemblies to eliminate structural thermal bypasses.
DecarbonizationUltra-Slim Minimalist Visual Profiles
Contemporary Canadian architecture emphasizes uninterrupted floor-to-ceiling vistas and daylighting. By leveraging structural aluminum extrusions instead of bulky vinyl, we achieve razor-thin sightlines while preserving structural inertia (Moment of Inertia Ix/Iy) to withstand hurricane-level positive and negative design pressures.
Architectural AestheticsPrefabricated & Modular Glazing Integration
Rising on-site framing and installation labor expenses across Canadian metropolitan centers have prompted builders to favor fully-unitized, factory-glazed sash and frame systems. Direct crated delivery of pre-glazed units accelerates project schedules and prevents moisture entrapment in site-assembled fenestration framing.
Labor Efficiency
Manufacturing Authority & Reliability
Enterprise Scalability: Guangdong Dejiyoupin Fenestration
Operating out of Foshan, Guangdong—the core of global advanced industrial aluminum fabrication—our manufacturing facility stands as an industry benchmark for precision export fenestration.
- Over 25 Years of Fenestration Innovation: Proven export record delivering to high-spec global jurisdictions including Canada, the USA, Australia, and the UK.
- 180,000 m² Automated Manufacturing Campus: Houses CNC multi-axis milling centers, automated double-head mitre saws, and automated robotic IGU sealing lines.
- 600+ In-House Workforce & Engineering Team: Dedicated facade engineers generating bilingual CAD shop drawings, wind-load calculation reports, and thermal modeling.
- Rigorous Quality Governance: Certified under ISO 9001, CE, AS 2047, and UL fire standards, backed by 100+ structural patents and factory test reports.
Our factory-direct export infrastructure bypasses intermediate trading company margins, providing direct accountability, transparent traceability, and end-to-end quality assurance directly to Canadian development sites.

Procurement Intelligence
Frequently Asked Questions by Canadian Developers & Glazing Contractors
Addressing compliance, logistical handling, thermal performance, and customs clearances for North American shipments.
Our architectural systems are precision-engineered to align with CSA A440S1 (the Canadian supplement to NAFS-08/11/17). Frame depths, thermal barrier widths, and corner joint seals are designed to achieve high performance ratings in Air Infiltration (A3 Level), Water Penetration Resistance (tested well above 730 Pa), and structural Uniform Load Deflection. We provide third-party laboratory test summaries, structural calculations, and engineering sign-offs needed for municipal building permit approvals across all Canadian provinces.
Yes. By combining our multi-chamber polyimide thermal barriers (up to 34mm thermal break width) with high-efficiency triple-glazed IGUs featuring low-conductive argon gas fills and dual low-E coatings, our systems achieve whole-window U-factors under 1.2 W/m²·K (0.21 BTU/h·ft²·°F). This aligns with Tier 3/4 of the Toronto Green Standard (TGS) and Steps 3, 4, and 5 of the BC Energy Step Code.
Every fenestration unit undergoes a five-stage export protection process: protective adhesive film on all powder-coated profiles, corner impact guards, foam-wrapped sashes, and heavy-duty fumigated ISPM-15 compliant plywood crating. Crates are mechanically secured inside shipping containers using high-tensile dunnage bags and steel band tie-downs to ensure zero shifting or glass stress during transit to major Canadian ports including Vancouver (Deltaport), Montreal, Prince Rupert, and Halifax.
We supply AAMA 2604 and AAMA 2605 compliant architectural fluoropolymer (PVDF) and heavy-duty powder coatings (AkzoNobel / PPG). These coatings resist the aggressive salt-spray environments of Vancouver and the Maritimes, as well as de-icing chemicals and severe UV exposure found in high-altitude interior areas like Calgary and Edmonton. Dual-color capabilities allow different profile colors for interior and exterior aesthetics.
To produce an exact architectural quotation and engineering shop drawing, please provide: your structural window schedules, floor plans/elevations, rough opening dimensions, target U-values/SHGC ratings, glass makeup preferences (e.g., tempered/laminated double or triple glazing), surface coating color codes, and your destination city in Canada. Our technical project team responds with complete CAD sections and pricing within 24 to 48 hours.
Direct Factory Collaboration
Engineer Your Next Canadian Project with Certified Excellence
Connect directly with our fenestration engineering desk. Request custom CAD drafting, project pricing breakdowns, or verify structural compliance for your development.
Contact Us